Save
Ask
Tour
Hide
Share
$399,500
-1 Days On Site

1331 Easton Road
Hellertown Boro, PA 18055

Single Family Residence|Coming Soon
3
Beds
2
Total Baths
2
Full Baths
1,724
SqFt
$232
/SqFt
1918
Built
Subdivision:
Not in Development
County:
Northampton
Listing courtesy of Susan B. Deily of RE/MAX 440
Call Now: (570) 355-1640
Is this the listing for you? We can help make it yours.
(570) 355-1640
1331 Easton Road1331 Easton Road1331 Easton Road1331 Easton Road
Save
Ask
Tour
Hide
Share

Mortgage Calculator

Monthly Payment (Est.)

$1,823
Calculator powered by Showcase IDX, a Constellation1 Company. Copyright ©2026 Information is deemed reliable but not guaranteed.

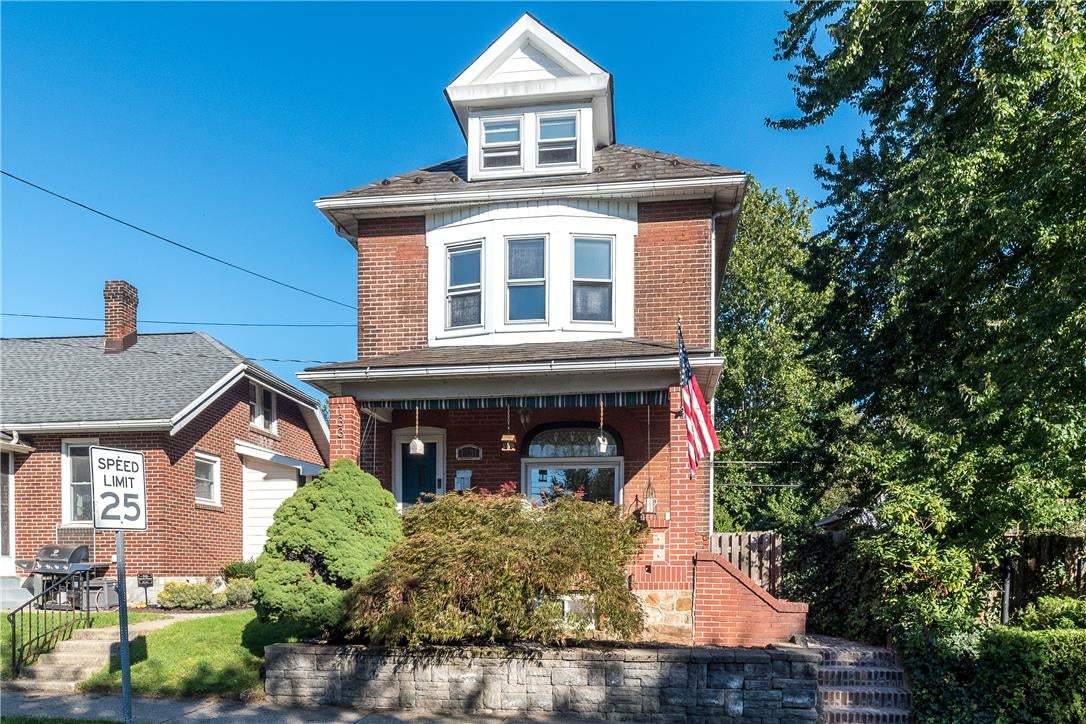
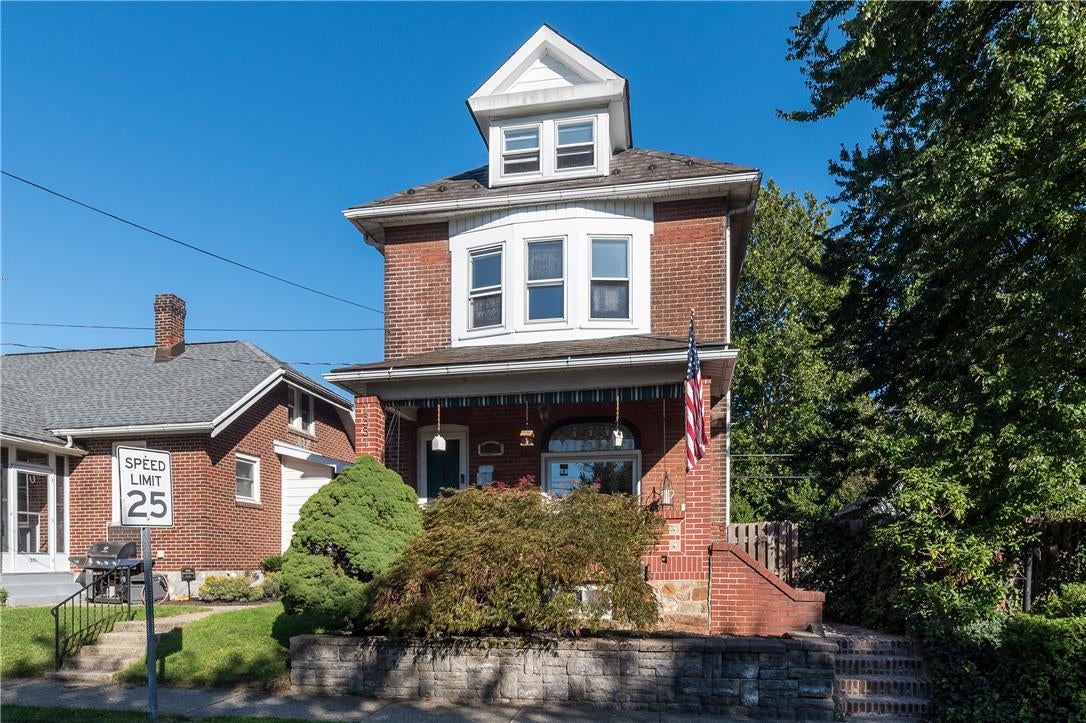
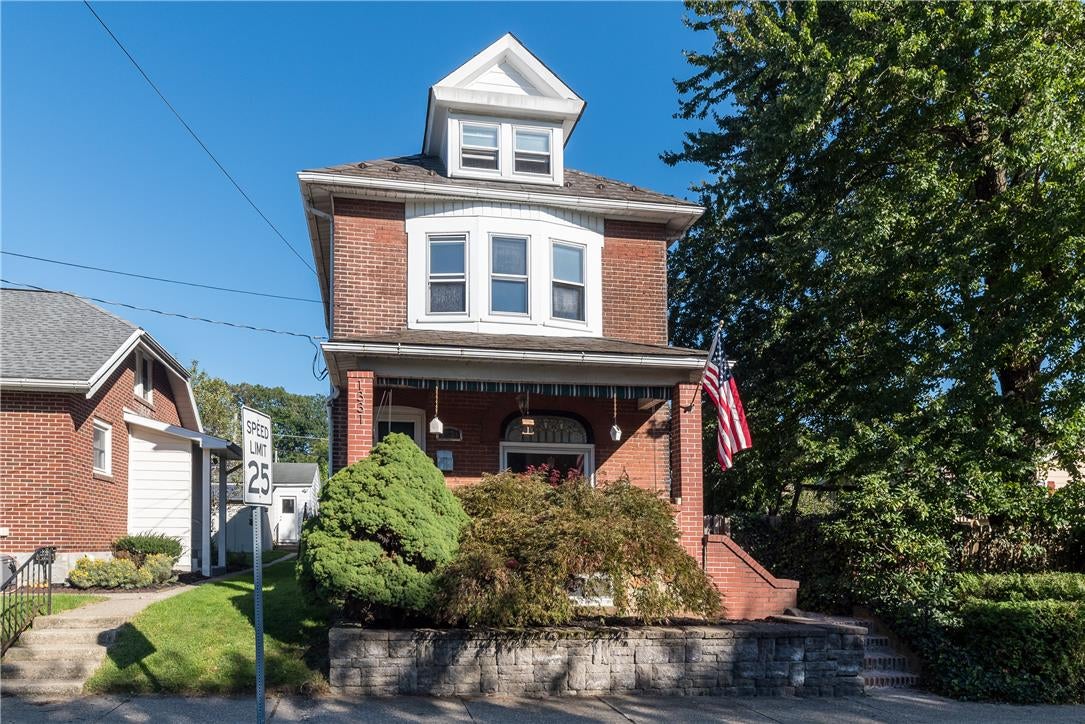
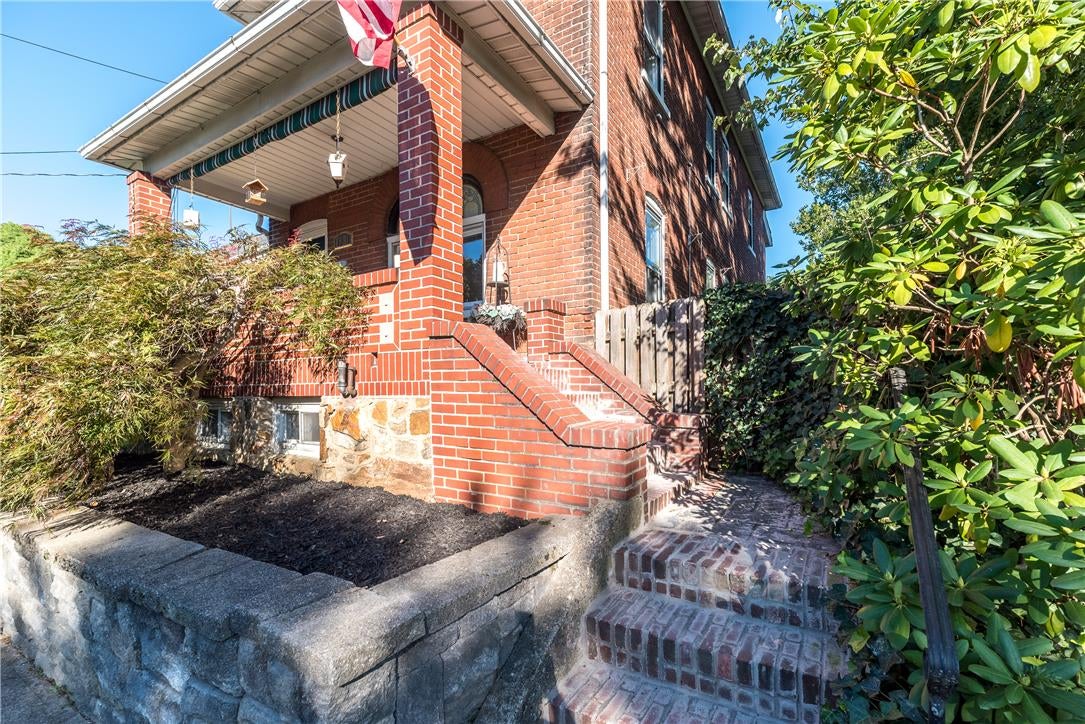
Situated on a nicely landscaped lot in desirable Saucon Valley School District, 1331 Eason Road offers a classic Brick Colonial home in Hellertown with inviting indoor and outdoor living spaces. This three-bedroom, two full bath home features a two car detached garage plus an additional workshop, a fully fenced yard, and thoughtful exterior spaces designed for everyday enjoyment and effortless entertaining or relaxing in the back yard. Inside, the kitchen features abundant cabinet space and open floor plan serves as the heart of the home, complete with granite countertops, a breakfast bar island with seating and a comfortable layout for gathering, cooking and conversation. Bamboo wood flooring throughout, 2 custom stained glass windows by local artists first floor laundry with tons of storage (including a full basement, walk up attic, ample closets, 2 car detached garage and large shed/workshop). A natural gas fireplace flanked by bookcases adorn the living room. Each floor features a full bath.

Save
Ask
Tour
Hide
Share
Listing Snapshot
Price 
$399,500
Days On Site 
-1 Days
Bedrooms 
3
Inside Area (SqFt) 
1,724 sqft
Total Baths 
2
Full Baths 
2
Partial Baths 
N/A
Lot Size 
0.152 Acres
Year Built 
1918
MLS® Number 
784385
Status 
Coming Soon
Property Tax 
$4,441.35
HOA/Condo/Coop Fees 
N/A
Sq Ft Source 
Estimated
Friends & Family
Recent Activity
just nowListing first seen on site
10 hours agoListing updated with changes from the MLS®
General Features
Acres 
0.152
Garage 
Yes
Garage Spaces 
2
Number Of Stories 
2
Parking 
DetachedGarageGarage Door Opener
Property Sub Type 
Single Family Residence
Security 
Smoke Detector(s)
Sewer 
Public Sewer
SqFt Above 
1724
Style 
Colonial
Utilities 
Cable Available
Water Source 
Public
Zoning 
15R1
Interior Features
Appliances 
DryerDishwasherGas OvenGas Water HeaterRefrigeratorWasher
Basement 
Exterior EntryFull
Cooling 
Ceiling Fan(s)Wall/Window Unit(s)
Electric 
Circuit Breakers200+ Amp Service
Flooring 
Hardwood
Heating 
Radiant
Interior 
Eat-in KitchenKitchen IslandStorage
Laundry Features 
Washer HookupMain Level
Window Features 
ScreensStorm Window(s)
Save
Ask
Tour
Hide
Share
Exterior Features
Construction Details 
Brick
Fencing 
Fenced
Other Structures 
Shed(s)
Patio And Porch 
Patio
Roof 
AsphaltFiberglassSlate
Windows/Doors 
ScreensStorm Window(s)
Community Features
Community Features 
CurbsSidewalks
MLS Area 
Hellertown
School District 
Saucon Valley
Schools
School District
Saucon Valley
Elementary School
Saucon Valley
Middle School
Saucon Valley
High School
Saucon Valley
Listing courtesy of Susan B. Deily of RE/MAX 440


Listing information is provided by Participants of the Greater Lehigh Valley REALTORS® MLS. IDX information is provided exclusively for personal, non-commercial use, and may not be used for any purpose other than to identify prospective properties consumers may be interested in purchasing. Information is deemed reliable but not guaranteed. Copyright 2026, Greater Lehigh Valley REALTORS® MLS.
Data last updated at: 2026-09-14 10:48 PM UTC

Neighborhood & Commute
Source: Walkscore
Disclosure: Community information and market data powered by Constellation Data Labs. Information is deemed reliable but not guaranteed.
Save
Ask
Tour
Hide
Share