Save
Ask
Tour
Hide
Share
$274,900
40 Days On Site

272 Stafford Drive
Lehman Twp, PA 18324

For Sale|Single Family Residence|Active
3
Beds
2
Total Baths
2
Full Baths
1,914
SqFt
$144
/SqFt
1987
Built
Subdivision:
Saw Creek Estates
County:
Pike
Listing courtesy of Silvia M. Castro of Allentown City Realty
Call Now: (570) 355-1640
Is this the listing for you? We can help make it yours.
(570) 355-1640
272 Stafford Drive272 Stafford Drive272 Stafford Drive272 Stafford Drive
Save
Ask
Tour
Hide
Share

Mortgage Calculator

Monthly Payment (Est.)

Enter an interest rate to see your estimated monthly payment.
Calculator powered by Showcase IDX, a Constellation1 Company. Copyright ©2026 Information is deemed reliable but not guaranteed.

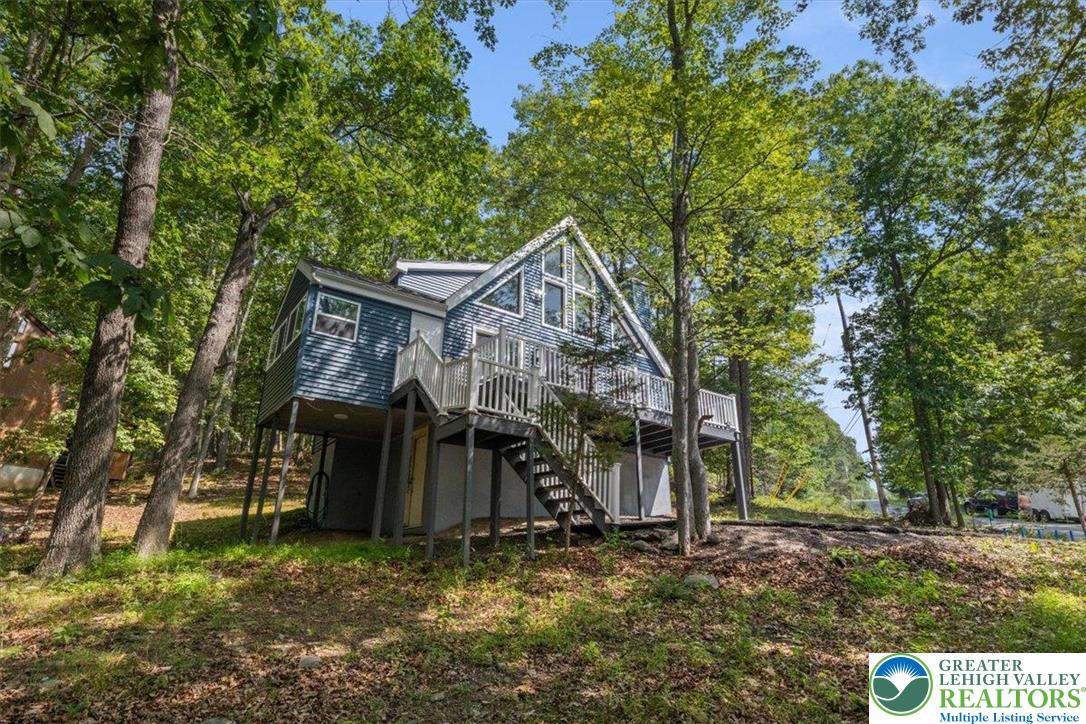
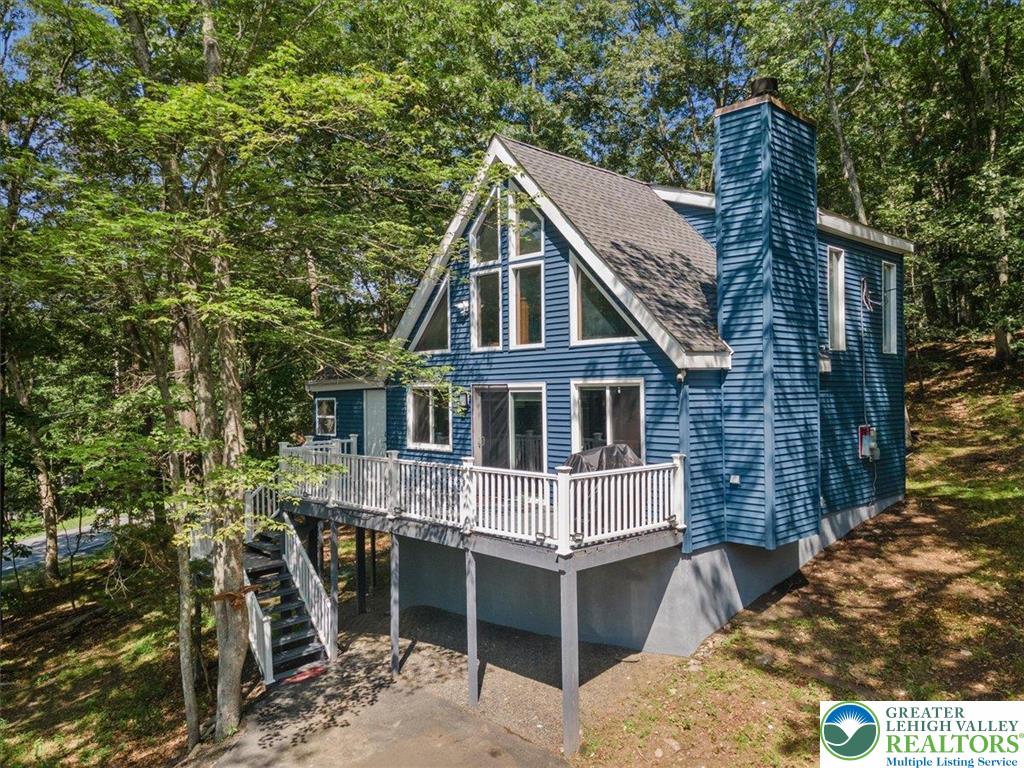
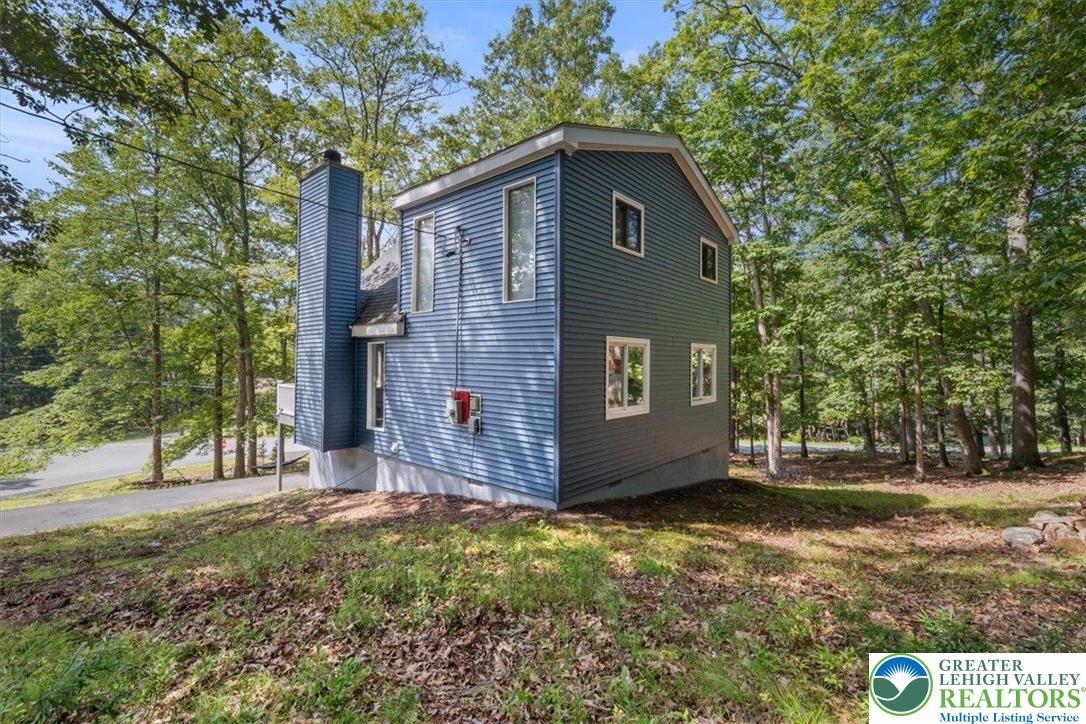
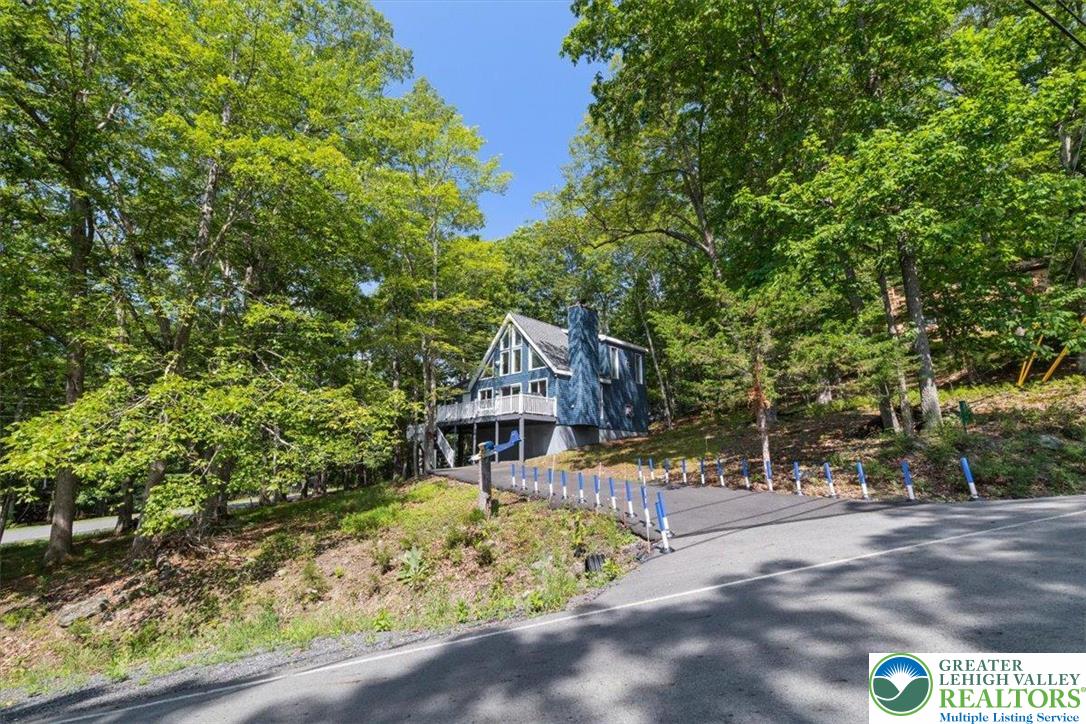
Nestled within the gated community of Saw Creek Estates and just 85 miles from NYC, 272 Stafford Drive offers the ultimate retreat. This stunning (3) bedroom (2) bath fully renovated chalet, boasts unparalleled amenities. Enjoy the Great Room architecture, complete with a cozy fireplace, vaulted ceiling, and loft area. The bright and airy living space flows seamlessly onto the side deck, perfect for alfresco dining or relaxation. The main floor features two spacious bedrooms and a full bath, while the upper level is home to an additional bedroom, second full bath, and loft area. Access the house via the charming screen porch. Saw Creek Estates offers a wealth of amenities, including: – Outdoor and indoor swimming pools – Outdoor and indoor tennis courts – Ski slopes and lift – Playground – Restaurant – Lakes and wooded nature trails. Additional perks include: – Central water and sewer services- 24/7 Gated Community. Don’t miss this incredible opportunity to own a piece of paradise in Saw Creek Estates!!!!!

Save
Ask
Tour
Hide
Share
Listing Snapshot
Price 
$274,900
Days On Site 
40 Days
Bedrooms 
3
Inside Area (SqFt) 
1,914 sqft
Total Baths 
2
Full Baths 
2
Partial Baths 
N/A
Lot Size 
0.41 Acres
Year Built 
1987
MLS Number 
784363
Status 
Active
Property Tax 
$3,919.11
HOA/Condo/Coop Fees 
$158.33 monthly
Sq Ft Source 
Estimated
Friends & Family
Recent Activity
a month agoListing first seen on site
a month agoListing updated with changes from the MLS
General Features
Acres 
0.41
Cross Street 
Brentwood Dr
Garage 
Yes
Garage Spaces 
3
Number Of Stories 
1
Parking 
DrivewayParking Pad
Property Sub Type 
Single Family Residence
Sewer 
Public Sewer
SqFt Above 
1218
SqFt Below 
696
Style 
ChaletAlpine
Water Source 
Public
Zoning 
Residential
Interior Features
Appliances 
Electric CooktopElectric Water HeaterMicrowaveRefrigeratorWasher/Dryer
Basement 
OtherWalk-Out Access
Electric 
Circuit Breakers200+ Amp Service
Fireplace 
Yes
Fireplace Features 
Family Room
Flooring 
Hardwood
Heating 
BaseboardElectric
Bedroom 
Dimensions - 12.00 x 10.00Level - First
BreakfastRoomNook 
Dimensions - 10.00 x 9.00Level - First
FullBath 
Dimensions - 9.00 x 5.00Level - Second
Kitchen 
Dimensions - 9.00 x 11.00Level - First
Living Room 
Dimensions - 15.00 x 14.00Level - First
PrimaryBathroom 
Dimensions - 12.00 x 5.00Level - First
PrimaryBedroom 
Dimensions - 11.00 x 13.00Level - First
Recreation 
Dimensions - 11.00 x 11.00Level - Second
Save
Ask
Tour
Hide
Share
Exterior Features
Lot Features 
Corner Lot
Patio And Porch 
DeckPatioPorchScreened
Roof 
AsphaltFiberglass
View 
Panoramic
Waterview 
Panoramic
Community Features
Association Fee 
$1900.0
MLS Area 
Lehman Twp (Pike County)
School District 
East Stroudsburg
Schools
School District
East Stroudsburg
Elementary School
Middle Smithfield Elementary School
Middle School
Lehman Intermediate School
High School
East Stroudsburg High School North
Listing courtesy of Silvia M. Castro of Allentown City Realty


Listing information is provided by Participants of the Greater Lehigh Valley REALTORS® MLS. IDX information is provided exclusively for personal, non-commercial use, and may not be used for any purpose other than to identify prospective properties consumers may be interested in purchasing. Information is deemed reliable but not guaranteed. Copyright 2026, Greater Lehigh Valley REALTORS® MLS.
Data last updated at: 2026-10-22 03:00 AM UTC

Neighborhood & Commute
Source: Walkscore
Disclosure: Community information and market data powered by Constellation Data Labs. Information is deemed reliable but not guaranteed.
Save
Ask
Tour
Hide
Share