Save
Ask
Tour
Hide
Share
$484,900
23 Days On Site

291 Fringe Drive
East Stroudsburg, PA 18302

Single Family Residence|Pending
4
Beds
4
Total Baths
3
Full Baths
1
Partial Bath
4,350
SqFt
$111
/SqFt
1999
Built
Subdivision:
Country Club of the Poconos
County:
Monroe
Listing courtesy of Rosalie A. Bueti of Keller Williams Real Estate
Call Now: (570) 355-1640
Is this the listing for you? We can help make it yours.
(570) 355-1640
291 Fringe Drive291 Fringe Drive291 Fringe Drive291 Fringe Drive
Save
Ask
Tour
Hide
Share

Mortgage Calculator

Monthly Payment (Est.)

Enter an interest rate to see your estimated monthly payment.
Calculator powered by Showcase IDX, a Constellation1 Company. Copyright ©2026 Information is deemed reliable but not guaranteed.

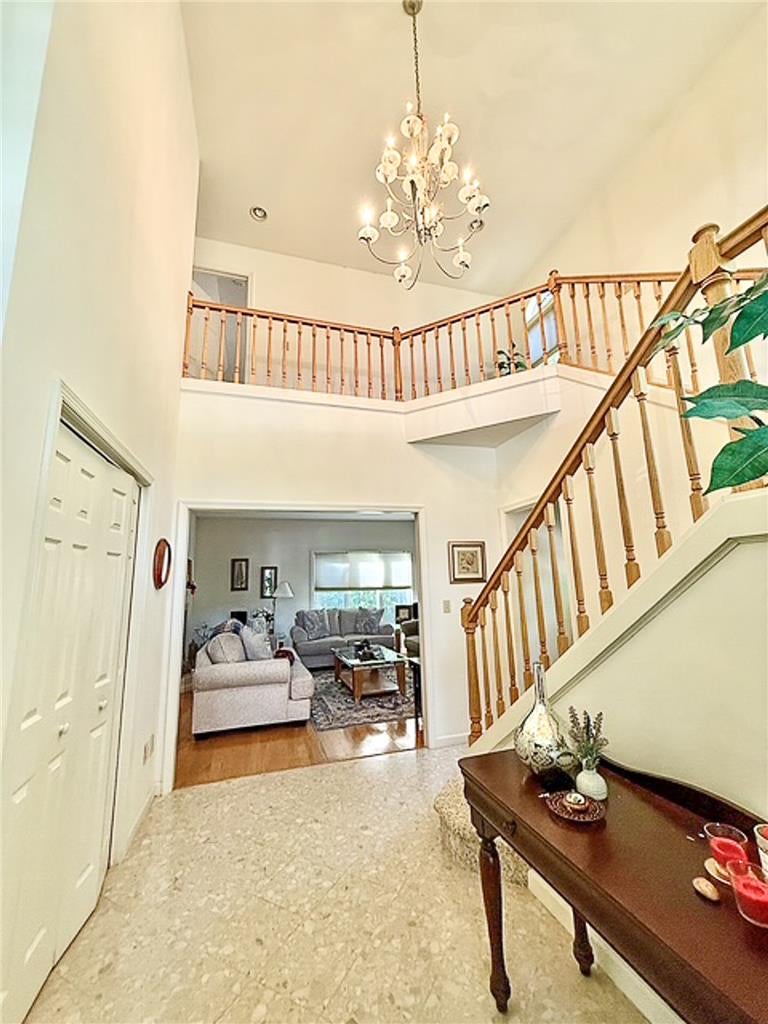
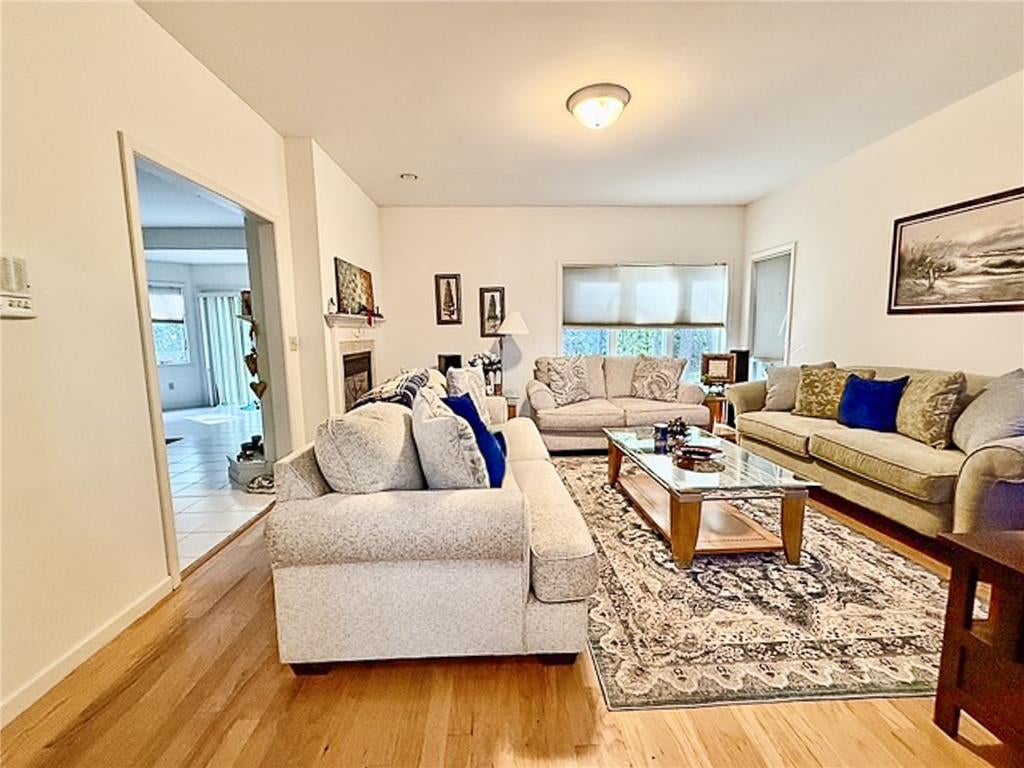
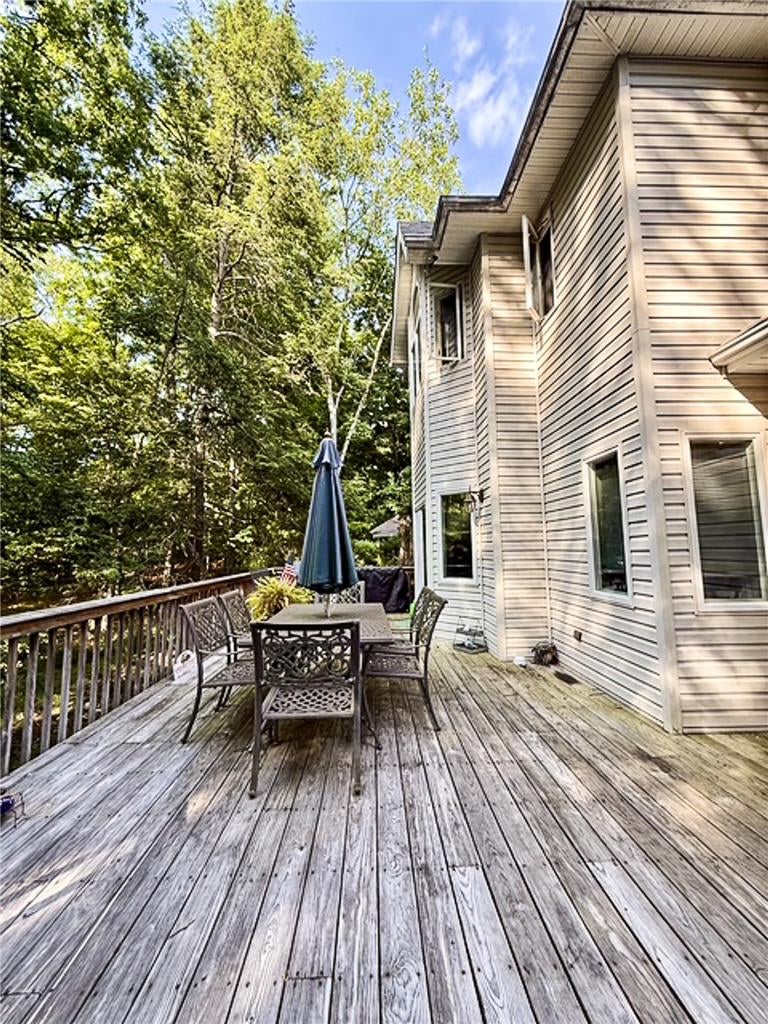
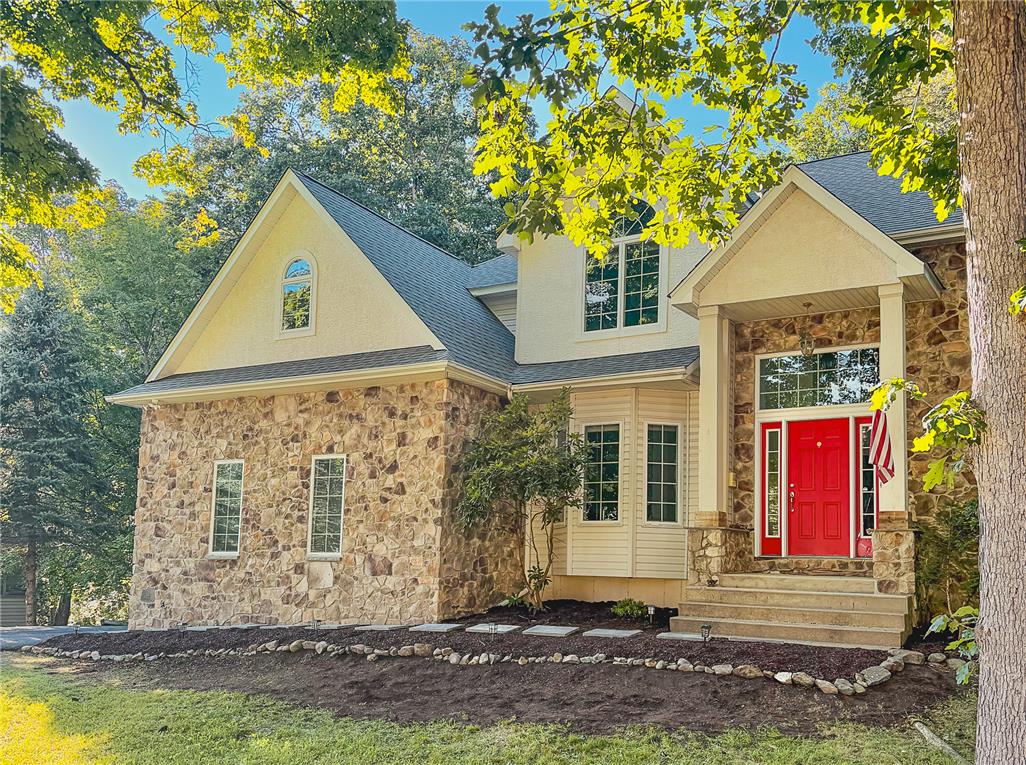
Welcome home to this well-maintained 4-bedroom, 3.5-bath Center Hall Colonial featuring an attractive stone and stucco front facade and a 2-car garage. Step inside to an impressive double-height ceiling foyer leading into a light-filled interior with ceramic tile flooring. The main level offers a dedicated den/office complete with a tray ceiling and recessed lighting, a formal living room, and a formal dining room highlighted by a cozy 2-way fireplace. The spacious eat-in kitchen features granite countertops, ample cabinetry, and a center island, perfect for cooking and entertaining. Sliders off the dining area open to a very large back deck, ideal for outdoor gatherings. Upstairs, you'll find four generously sized carpeted bedrooms with expansive closet space. The fully finished lower level offers extended living space, complete with a second kitchen, full living room, dining area, an additional flexible room, and sliders leading directly out to the backyard. So much space for an extended or large family. Special features include a New Roof and New Air Conditioning. Close to major highways and all Pocono Attractions. Schedule your showing today.

Save
Ask
Tour
Hide
Share
Listing Snapshot
Price 
$484,900
Days On Site 
23 Days
Bedrooms 
4
Inside Area (SqFt) 
4,350 sqft
Total Baths 
4
Full Baths 
3
Partial Baths 
1
Lot Size 
0.4 Acres
Year Built 
1999
MLS Number 
784182
Status 
Pending
Property Tax 
$7,820.16
HOA/Condo/Coop Fees 
$207.41 monthly
Sq Ft Source 
Estimated
Friends & Family
Recent Activity
3 weeks agoListing updated with changes from the MLS
3 weeks agoStatus changed to Pending
3 weeks agoListing first seen on site
General Features
Acres 
0.4
Attached Garage 
Yes
Garage 
Yes
Garage Spaces 
2
Number Of Stories 
2
Parking 
AttachedDrivewayGarageOff StreetGarage Door Opener
Property Sub Type 
Single Family Residence
Sewer 
Public Sewer
SqFt Above 
2967
SqFt Below 
1383
Style 
Colonial
Water Source 
Public
Zoning 
Residential
Interior Features
Appliances 
DishwasherElectric OvenElectric RangeElectric Water HeaterMicrowaveRefrigeratorWasher
Basement 
Exterior EntryFinishedWalk-Out Access
Cooling 
Central Air
Fireplace 
Yes
Fireplace Features 
Family RoomGas LogLiving Room
Flooring 
CarpetHardwoodTile
Heating 
Electric
Interior 
Cathedral Ceiling(s)Entrance FoyerHigh CeilingsKitchen IslandVaulted Ceiling(s)Walk-In Closet(s)Central Vacuum
Laundry Features 
Electric Dryer Hookup
Bedroom 
Dimensions - 11.00 x 11.00Level - SecondDescription - carpet, large closet
Den 
Dimensions - 13.00 x 15.00Level - FirstDescription - Tray Ceiling, high hats
Dining Room 
Dimensions - 18.00 x 13.00Level - LowerDescription - Carpet
Foyer 
Dimensions - 13.00 x 9.00Level - FirstDescription - Double height ceilings, Chandelier, Tile floors
FullBath 
Dimensions - 11.00 x 11.00Level - SecondDescription - Hallway bathroom
HalfBath 
Dimensions - 7.00 x 5.00Level - FirstDescription - half bath
Kitchen 
Dimensions - 12.00 x 13.00Level - FirstDescription - Island, skylight
Living Room 
Dimensions - 18.00 x 18.00Level - LowerDescription - Carpet, fireplace, sliders to patio
Other 
Dimensions - 13.00 x 9.00Level - LowerDescription - interior room
PrimaryBathroom 
Dimensions - 15.00 x 11.00Level - SecondDescription - Double sinks, jacuzzi tub, vaulted ceiling
PrimaryBedroom 
Dimensions - 14.00 x 14.00Level - SecondDescription - Carpet, Fanlight
Save
Ask
Tour
Hide
Share
Exterior Features
Construction Details 
StoneStone VeneerStuccoVinyl Siding
Patio And Porch 
DeckPatio
Roof 
AsphaltFiberglass
Community Features
Association Fee 
$2488.92
MLS Area 
Middle Smithfield Twp
School District 
East Stroudsburg
Roads 
Paved
Schools
School District
East Stroudsburg
Elementary School
Unknown
Middle School
Unknown
High School
East Stroudsburg Area
Listing courtesy of Rosalie A. Bueti of Keller Williams Real Estate


Listing information is provided by Participants of the Greater Lehigh Valley REALTORS® MLS. IDX information is provided exclusively for personal, non-commercial use, and may not be used for any purpose other than to identify prospective properties consumers may be interested in purchasing. Information is deemed reliable but not guaranteed. Copyright 2026, Greater Lehigh Valley REALTORS® MLS.
Data last updated at: 2026-10-21 11:26 PM UTC

Neighborhood & Commute
Source: Walkscore
Disclosure: Community information and market data powered by Constellation Data Labs. Information is deemed reliable but not guaranteed.
Save
Ask
Tour
Hide
Share