4737 Cheryl DriveBethlehem City, PA 18017
Mortgage Calculator
Monthly Payment (Est.)
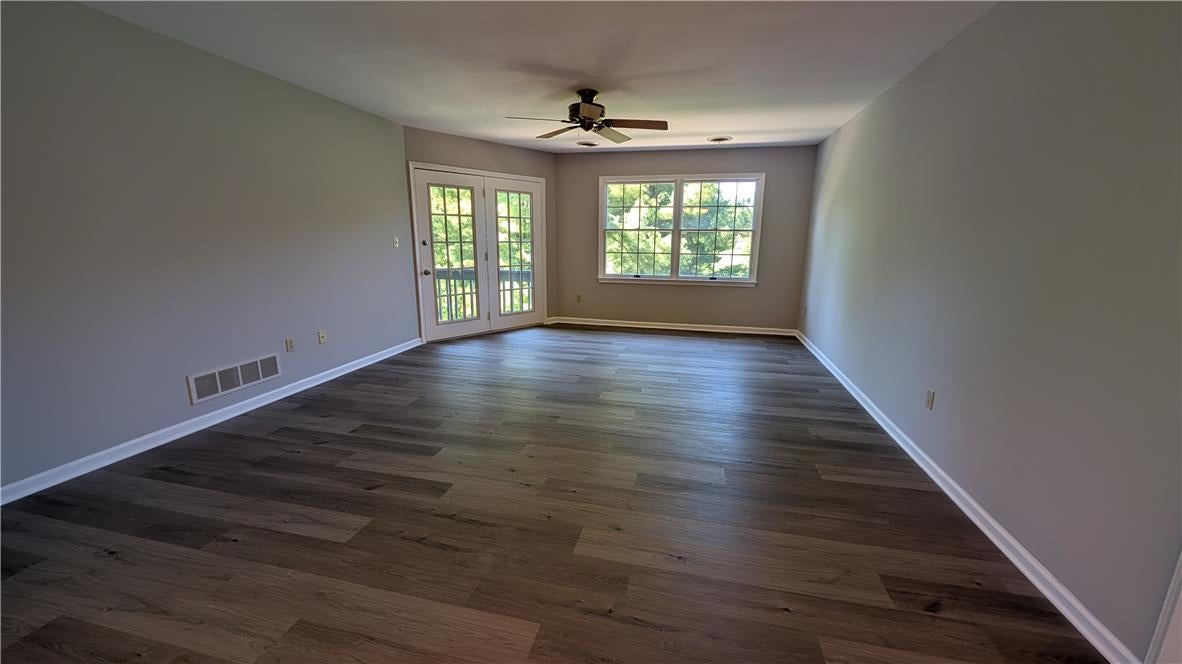
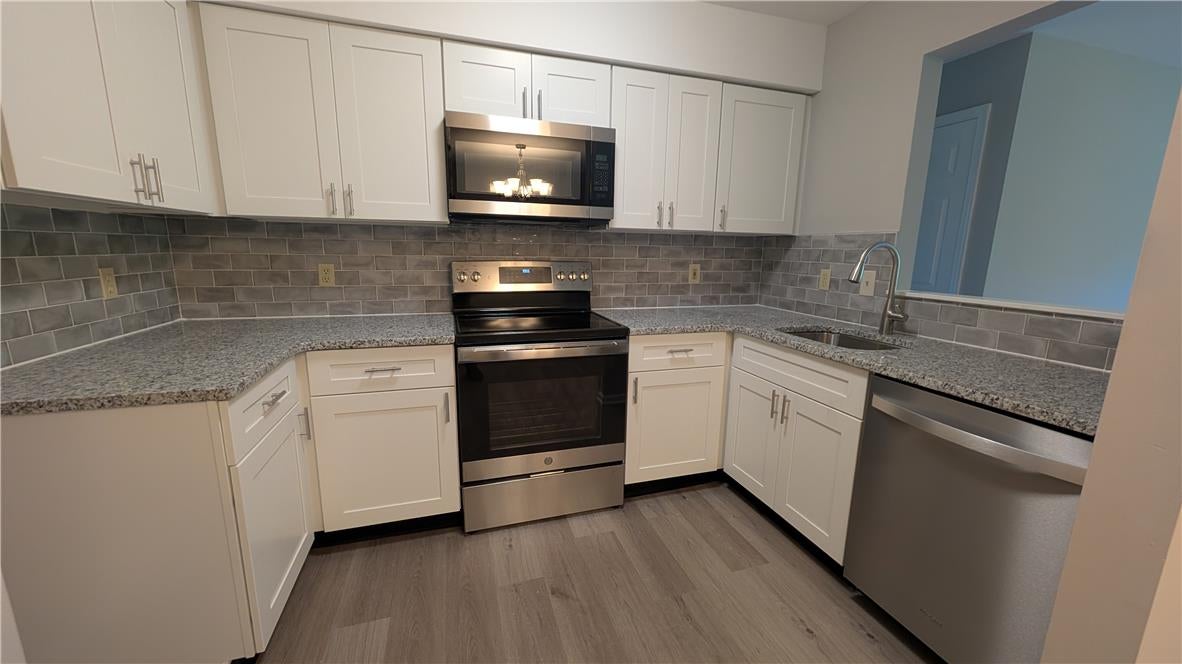
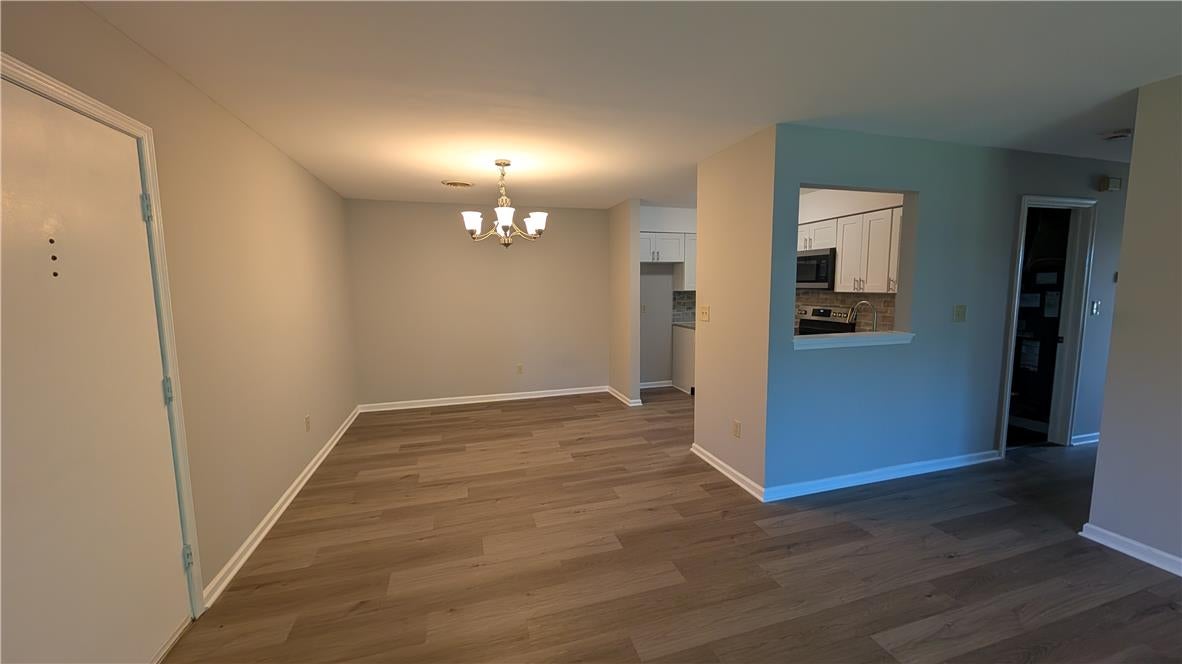
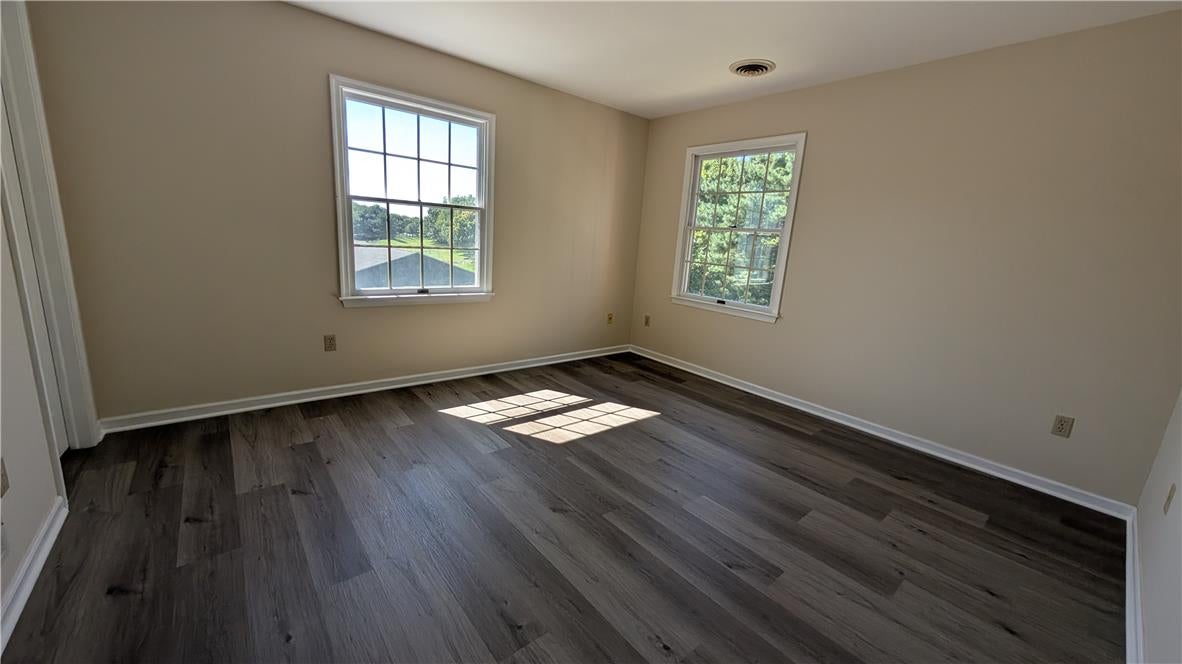
Enter an interest rate to see your estimated monthly payment.This bright and airy 2-bedroom, 2-bath condo is now available for rent offering comfortable, low-maintenance living in a convenient location. End unit located on the second floor. The open-concept floor plan seamlessly connects the living room, dining area, and kitchen, creating a welcoming space for everyday living and entertaining. The spacious primary suite features a private en-suite bathroom and generous walk-in closet. The second bedroom offers flexibility as a guest room, home office, or additional living space. A full hall bathroom and convenient in-unit laundry complete the interior. Step outside onto your private deck and enjoy peaceful park views—an ideal setting for morning coffee, outdoor dining, or unwinding at the end of the day. Residents also have access to excellent community amenities, including a swimming pool and tennis/pickleball courts. Two parking spaces are included: one covered carport space and one assigned parking space. Additional exterior storage is provided with a private utility closet located directly in front of the carport. Conveniently located near shopping, dining, parks, and major commuter routes, this condo offers the perfect combination of comfort, convenience, and easy living.
| 2 weeks ago | Listing first seen on site | |
| 2 weeks ago | Listing updated with changes from the MLS® |

Listing information is provided by Participants of the Greater Lehigh Valley REALTORS® MLS. IDX information is provided exclusively for personal, non-commercial use, and may not be used for any purpose other than to identify prospective properties consumers may be interested in purchasing. Information is deemed reliable but not guaranteed. Copyright 2026, Greater Lehigh Valley REALTORS® MLS.
Data last updated at: 2026-09-23 03:06 AM UTC
Did you know? You can invite friends and family to your search. They can join your search, rate and discuss listings with you.