1007 Hampstead RoadLehman Twp, PA 18324
Mortgage Calculator
Monthly Payment (Est.)
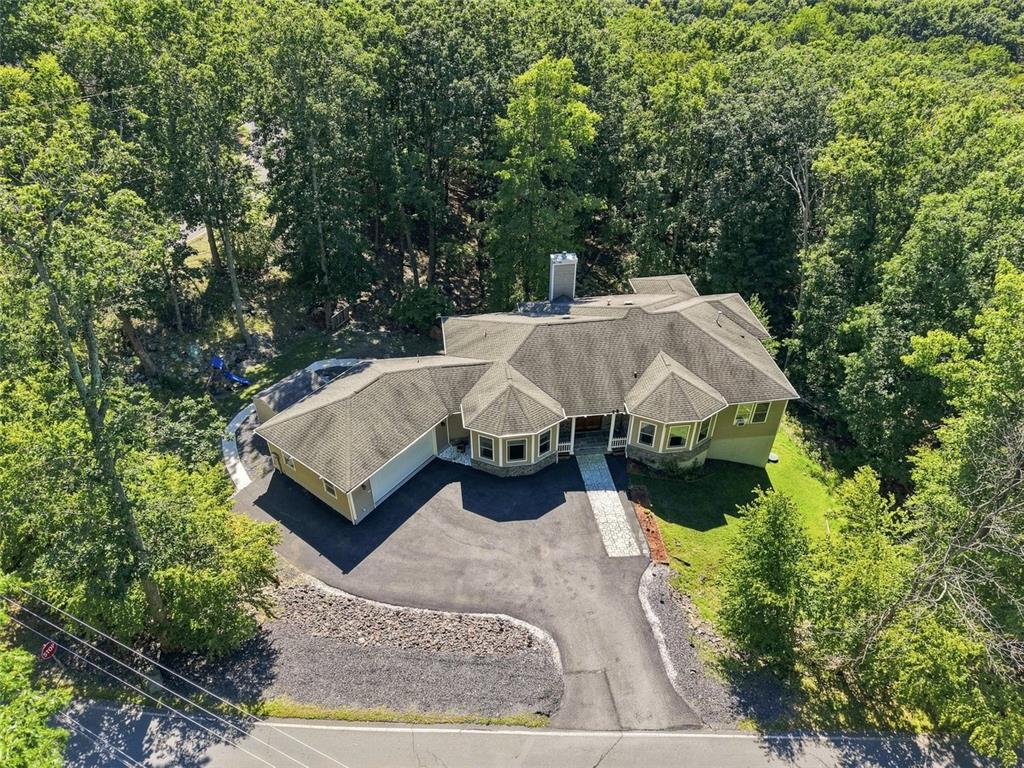
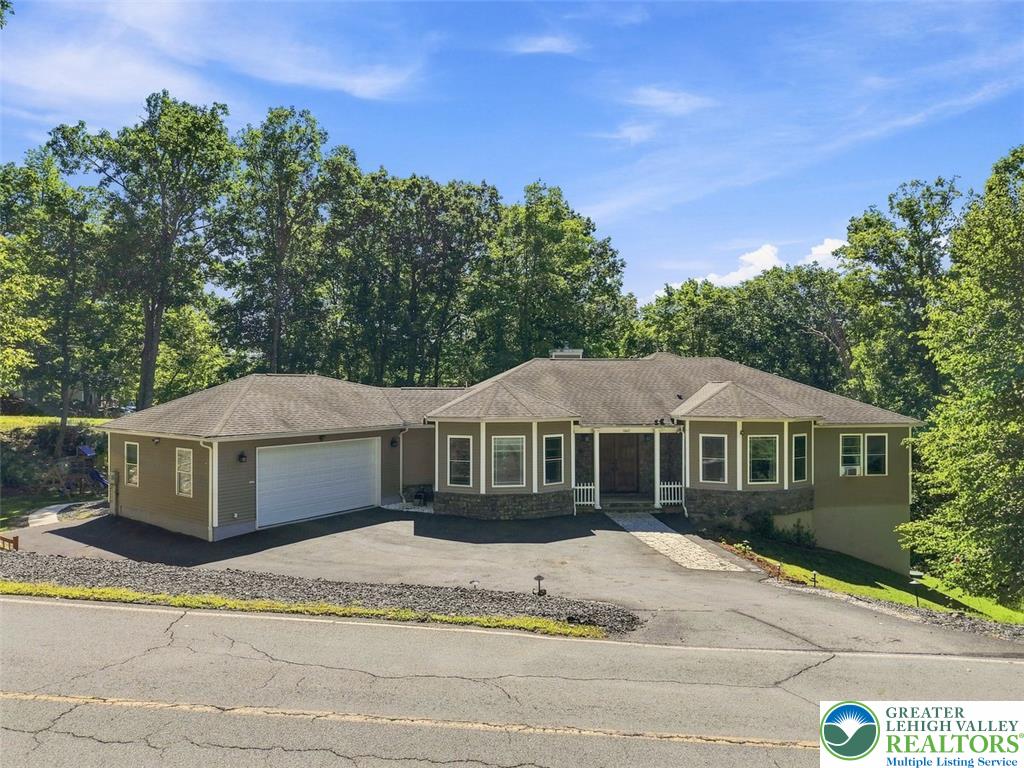
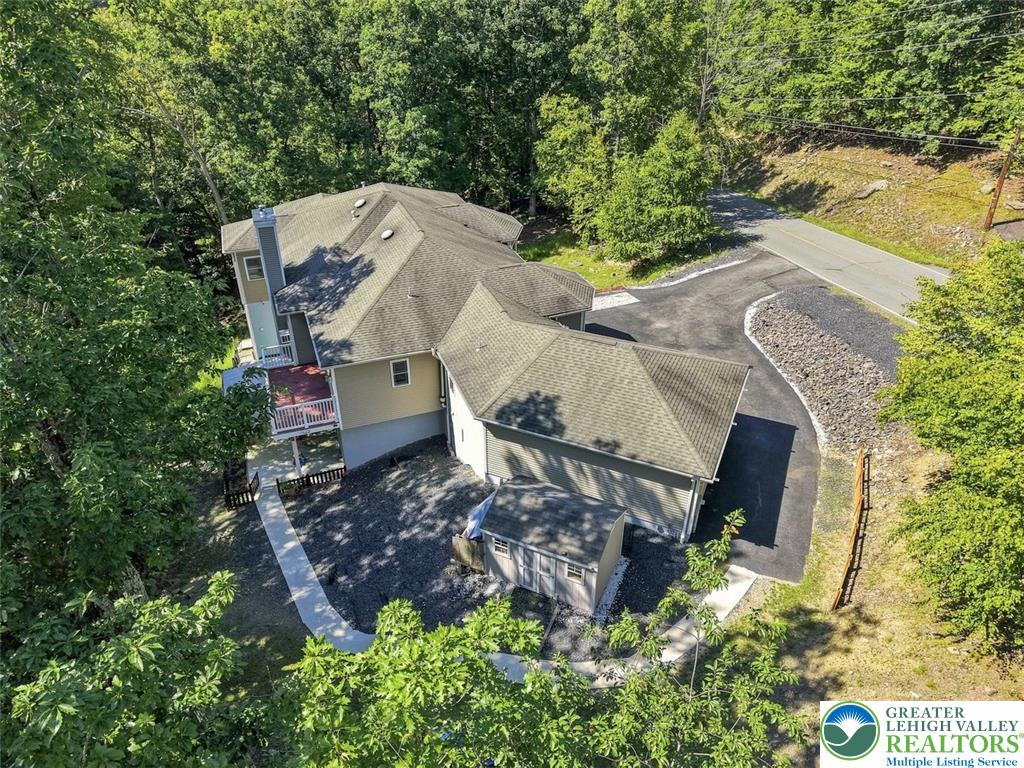
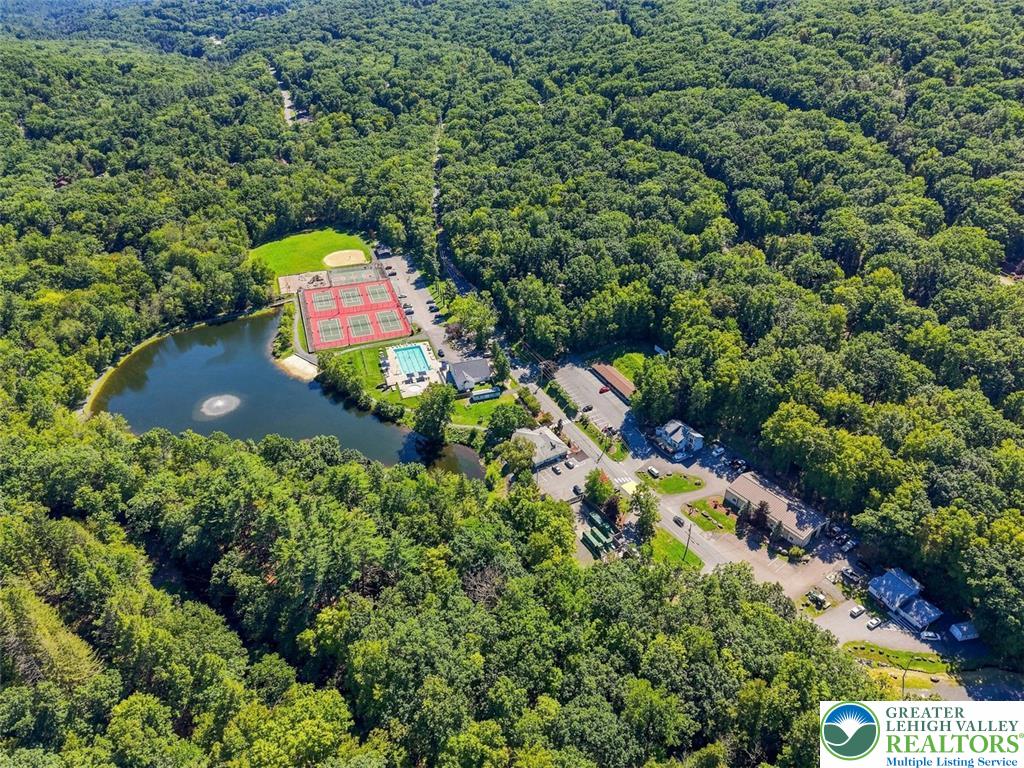
Enter an interest rate to see your estimated monthly payment.AN EXCEPTIONAL OPPORTUNITY IN THE POCONOS! Offering an extraordinary 5,400+ SQ FT OF LIVING SPACE, this impressive Saw Creek Estates residence delivers the scale, privacy, and flexibility typically found at a much higher price point. Set on a PRIVATE WOODED CORNER LOT, this is a property for the buyer who recognizes the value of SPACE, QUALITY & VERSATILITY-and knows an opportunity like this does not come along often. Designed for both refined everyday living and effortless entertaining, the home offers 10-FOOT CEILINGS, HARDWOOD FLOORS, EXPANSIVE LIVING AREAS, and a beautifully appointed kitchen with ISLAND SEATING, WINE FRIDGE & WALK-IN PANTRY. A sophisticated PRIMARY SUITE features a luxurious bath with SOAKING TUB & OVERSIZED SHOWER, while a dedicated DEN/OFFICE adds another layer of flexibility. The true luxury, however, is the freedom this home provides. The finished walk-out level creates a remarkably private 3-BEDROOM IN-LAW/GUEST SUITE with a FULL KITCHEN, 1.5 BATHS, LIVING SPACE & STORAGE-an exceptional arrangement for MULTI-GENERATIONAL LIVING, EXTENDED FAMILY, GUESTS, or simply having an entirely separate space when desired. Outside, the WOODED PRIVATE SETTING offers the tranquility buyers come to the Poconos to find, while the LOW-MAINTENANCE LOT means you can spend your time enjoying the property rather than maintaining-just a beautiful natural setting that feels tucked away and effortless. Within SAW CREEK ESTATES, enjoy an enviable collection of amenities including POOLS, LAKES, SKIING, TENNIS, FITNESS, PLAYGROUNDS & MORE. Beyond the community, the POCONO MOUNTAINS provide a coveted four-season lifestyle with skiing, hiking, boating, golf, dining, entertainment, and breathtaking scenery. Yet this peaceful retreat remains conveniently accessible to NEW YORK CITY, NORTHERN NEW JERSEY, LEHIGH VALLEY & PHILADELPHIA. With its EXCEPTIONAL SIZE, PRIVATE SETTING, MULTI-GENERATIONAL POTENTIAL & LOW-MAINTENANCE LIFESTYLE, this is more than a home-it is an opportunity to acquire a remarkable amount of property and possibility in one of Pennsylvania's most desirable recreational regions. For the discerning buyer, this may be the rare opportunity where the value is simply too compelling to overlook.
| 5 days ago | Listing updated with changes from the MLS | |
| a week ago | Status changed to Pending | |
| 2 weeks ago | Price changed to $499,999 | |
| a month ago | Listing first seen on site |

Listing information is provided by Participants of the Greater Lehigh Valley REALTORS® MLS. IDX information is provided exclusively for personal, non-commercial use, and may not be used for any purpose other than to identify prospective properties consumers may be interested in purchasing. Information is deemed reliable but not guaranteed. Copyright 2026, Greater Lehigh Valley REALTORS® MLS.
Data last updated at: 2026-10-20 10:23 PM UTC
Did you know? You can invite friends and family to your search. They can join your search, rate and discuss listings with you.