Save
Ask
Tour
Hide
Share
$1,700
14 Days On Site

409 N Bryan Street
Allentown City, PA 18102

For Rent|Townhouse|Active
3
Beds
1
Total Bath
1
Full Bath
1,739
SqFt
$1
/SqFt
1900
Built
Subdivision:
Not in Development
County:
Lehigh
Listing courtesy of Elizabeth M. Escoto of Serhant Pennsylvania LLC
Call Now: (570) 355-1640
Is this the listing for you? We can help make it yours.
(570) 355-1640
409 N Bryan Street409 N Bryan Street409 N Bryan Street409 N Bryan Street
Save
Ask
Tour
Hide
Share

Mortgage Calculator

Monthly Payment (Est.)

Enter an interest rate to see your estimated monthly payment.
Calculator powered by Showcase IDX, a Constellation1 Company. Copyright ©2026 Information is deemed reliable but not guaranteed.

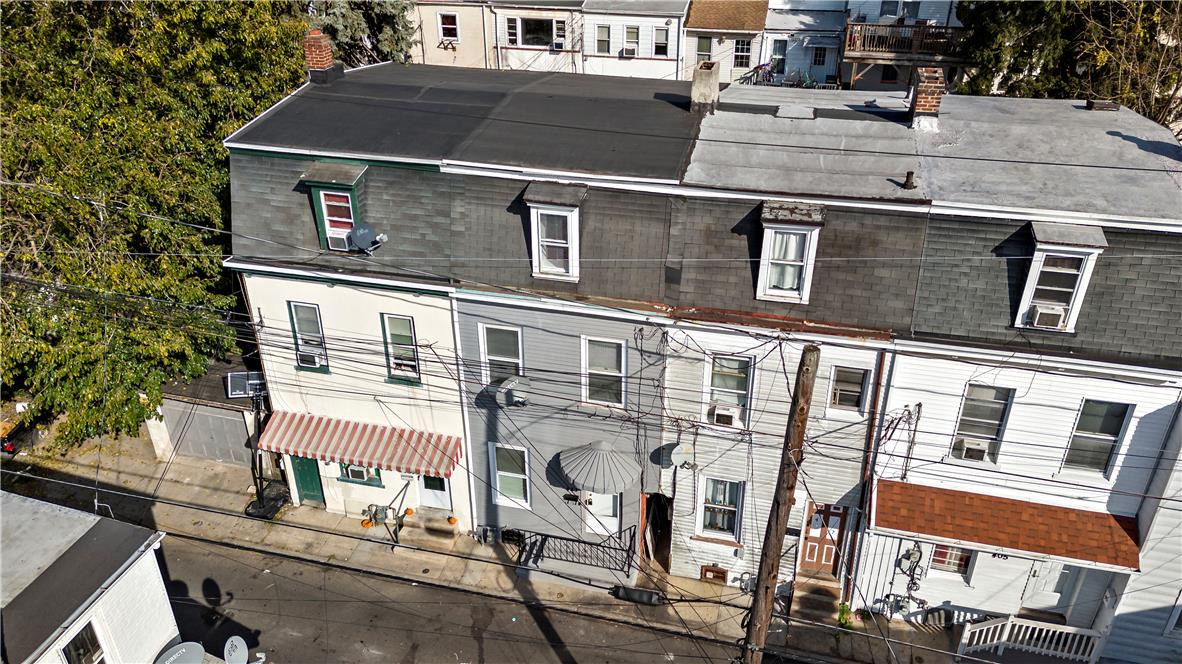
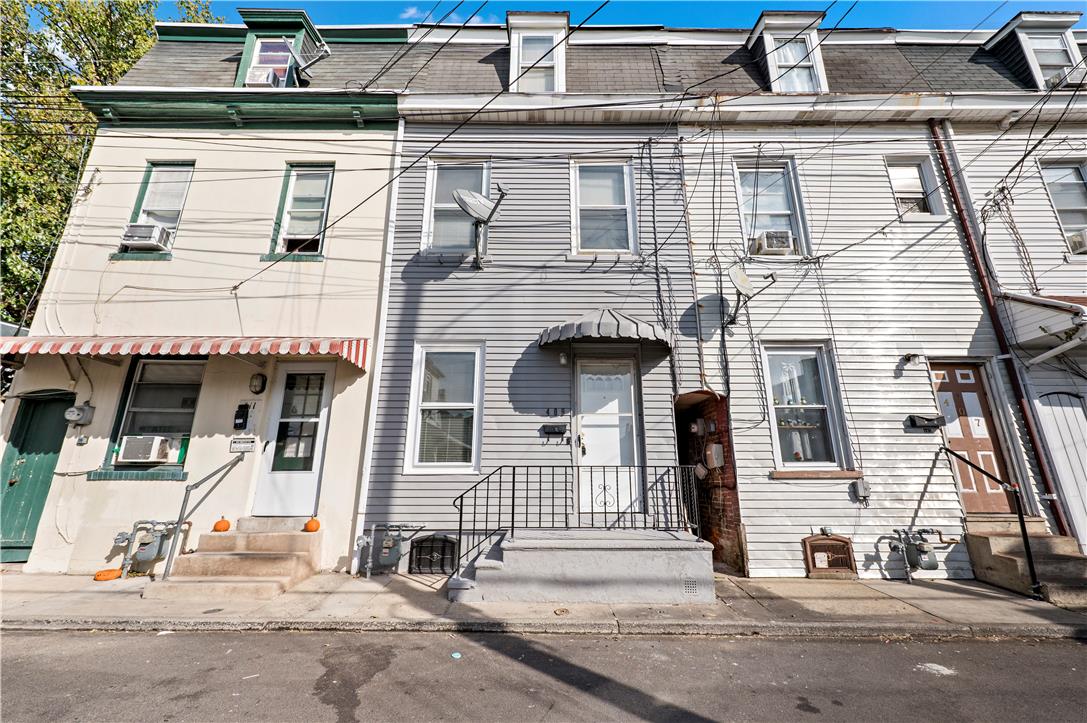
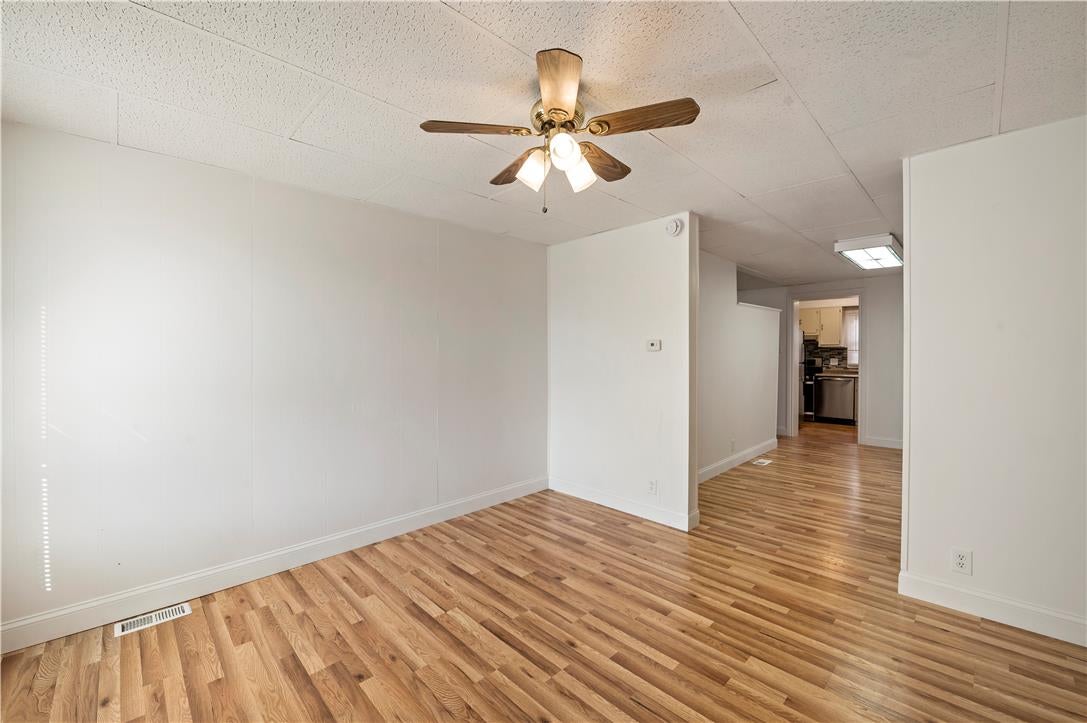
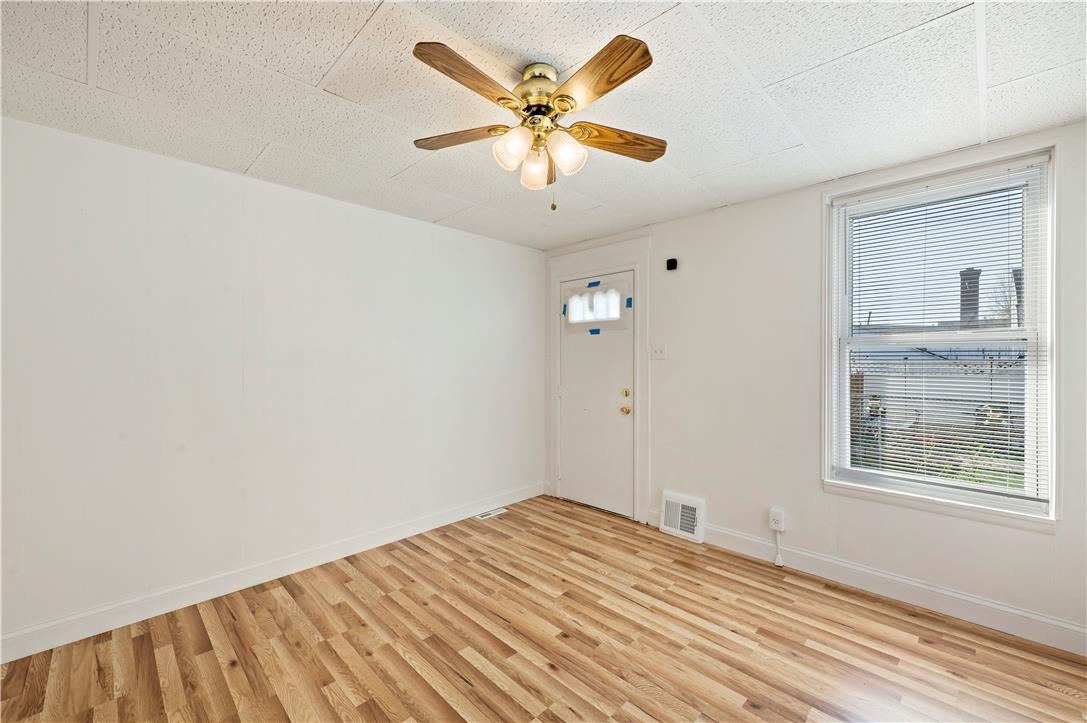
Three bedrooms across three levels in this Allentown rowhome. Freshly painted interiors include separate living and dining rooms and a kitchen, including a gas range, dishwasher, and refrigerator. The second floor offers one bedroom, a full bathroom, and a landing with access to the third floor, where two additional bedrooms are located. Gas heat, ceiling fans, and laundry hookups complete the interior. On-street parking; no garage. Monthly rent is $1,700. First month’s rent and a $3,400 security deposit are required. Each prospective occupant age 18 or older must complete a PAR Rental Application and the designated screening process. Application fee: $35 per applicant. Request application instructions through the listing agent. Pets are subject to landlord approval. Reasonable accommodation requests, including requests involving assistance animals, will be considered in accordance with applicable law. Showings by appointment.

Save
Ask
Tour
Hide
Share
Listing Snapshot
Price 
$1,700
Days On Site 
14 Days
Bedrooms 
3
Inside Area (SqFt) 
1,739 sqft
Total Baths 
1
Full Baths 
1
Partial Baths 
N/A
Lot Size 
0.02 Acres
Year Built 
1900
MLS® Number 
783982
Status 
Active
Property Tax 
N/A
HOA/Condo/Coop Fees 
N/A
Sq Ft Source 
Assessor
Friends & Family
Recent Activity
yesterdayListing updated with changes from the MLS®
2 weeks agoListing first seen on site
General Features
Acres 
0.02
Available on 
2026-09-15
Cross Street 
W Gordon St
Number Of Stories 
3
Parking 
On Street
Pets 
Yes
Property Sub Type 
Townhouse
SqFt Above 
1739
Style 
Colonial
Zoning 
R-Mh-Medium High Density
Interior Features
Appliances 
DishwasherGas Oven
Cooling 
Ceiling Fan(s)
Heating 
Forced AirNatural Gas
Laundry Features 
Washer Hookup
Bedroom 
Dimensions - 11.00 x 13.00Level - ThirdDescription - Laminate floor, drop ceiling, closet.
Dining Room 
Dimensions - 10.00 x 8.00Level - FirstDescription - Laminate floor, drop ceiling.
FullBath 
Dimensions - 4.00 x 11.00Level - SecondDescription - Single vanity, soaking tub, standup shower combo, recessed lighting.
Kitchen 
Dimensions - 8.00 x 8.00Level - FirstDescription - Dishwasher, gas stove, refrigerator, stainless steel appliances.
Living Room 
Dimensions - 12.00 x 12.00Level - FirstDescription - Laminate floor, ceiling fan, drop ceiling.
Other 
Dimensions - 14.00 x 5.00Level - SecondDescription - Loft area, access to bathroom and upstairs, storage, laminate floor, drop ceiling, recessed lighting.
Save
Ask
Tour
Hide
Share
Exterior Features
Roof 
AsphaltFiberglassRubber
Community Features
MLS Area 
Allentown-East
School District 
Allentown
Schools
School District
Allentown
Elementary School
Sheridan Elementary School
Middle School
Harrison-Morton Middle School
High School
Louis E Dieruff High School
Listing courtesy of Elizabeth M. Escoto of Serhant Pennsylvania LLC


Listing information is provided by Participants of the Greater Lehigh Valley REALTORS® MLS. IDX information is provided exclusively for personal, non-commercial use, and may not be used for any purpose other than to identify prospective properties consumers may be interested in purchasing. Information is deemed reliable but not guaranteed. Copyright 2026, Greater Lehigh Valley REALTORS® MLS.
Data last updated at: 2026-09-23 03:06 AM UTC

Neighborhood & Commute
Source: Walkscore
Disclosure: Community information and market data powered by Constellation Data Labs. Information is deemed reliable but not guaranteed.
Save
Ask
Tour
Hide
Share