Save
Ask
Tour
Hide
Share
$374,900
46 Days On Site

193 St Andrews Drive
Lehman Twp, PA 18324

For Sale|Single Family Residence|Active
5
Beds
3
Total Baths
2
Full Baths
1
Partial Bath
4,032
SqFt
$93
/SqFt
1997
Built
Subdivision:
Saw Creek Estates
County:
Pike
Listing courtesy of Joseph J. Salerno of Iron Valley R E - Mountainside
Call Now: (570) 355-1640
Is this the listing for you? We can help make it yours.
(570) 355-1640
193 St Andrews Drive193 St Andrews Drive193 St Andrews Drive193 St Andrews Drive
Save
Ask
Tour
Hide
Share

Mortgage Calculator

Monthly Payment (Est.)

Enter an interest rate to see your estimated monthly payment.
Calculator powered by Showcase IDX, a Constellation1 Company. Copyright ©2026 Information is deemed reliable but not guaranteed.

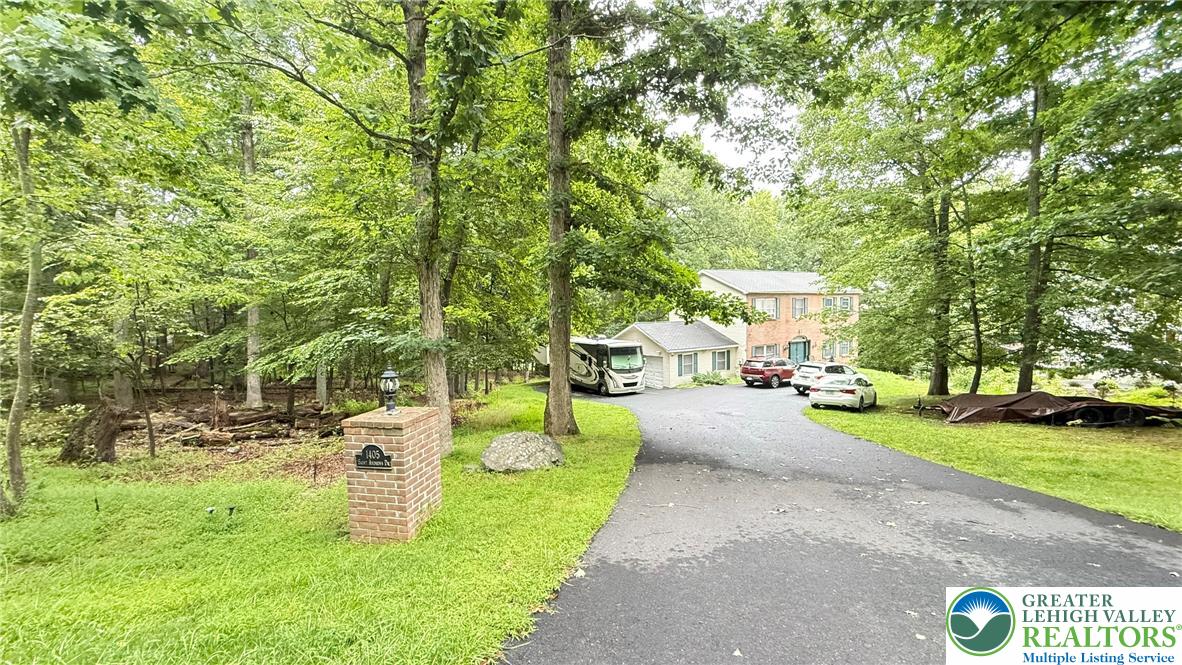
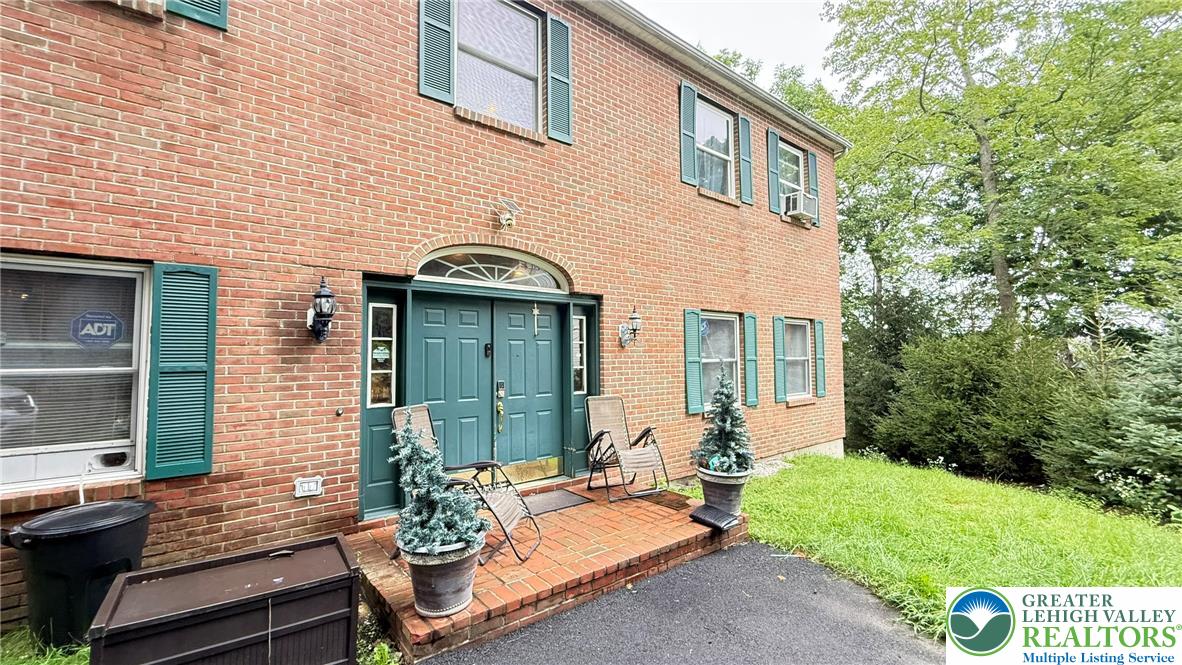
Welcome to Saw Creek Estates! This spacious 5-bedroom, 2.5-bathroom home offers a traditional layout with plenty of room for everyday living, entertaining, and hosting guests. The well-defined living spaces provide the comfort and functionality of a classic floor plan, while five generously sized bedrooms offer flexibility for family, guests, a home office, or additional living space. The lower level adds even more versatility with a huge game room and dedicated gym/fitness area—perfect for recreation, workouts, entertaining, or creating a space that fits your lifestyle. Situated on a half-acre lot, the property offers ample yard space with plenty of room to relax, entertain, and enjoy the outdoors. Conveniently located with easy access to the community entrance and exit, this home combines space, functionality, and accessibility. Enjoy the many amenities Saw Creek Estates has to offer, including gated security, a clubhouse, playground, outdoor ice skating, ski access, indoor and outdoor pools, a fitness center, outdoor tennis courts, and indoor tennis courts. With its spacious interior, flexible living areas, generous outdoor space, and access to an impressive array of community amenities, this home is ready for its next owner to make it their own. Come experience the lifestyle and amenities of Saw Creek Estates while calling this property home!

Save
Ask
Tour
Hide
Share
Listing Snapshot
Price 
$374,900
Days On Site 
46 Days
Bedrooms 
5
Inside Area (SqFt) 
4,032 sqft
Total Baths 
3
Full Baths 
2
Partial Baths 
1
Lot Size 
0.52 Acres
Year Built 
1997
MLS Number 
783940
Status 
Active
Property Tax 
$6,244.59
HOA/Condo/Coop Fees 
$173.58 monthly
Sq Ft Source 
Other
Friends & Family
Recent Activity
2 months agoListing first seen on site
2 months agoListing updated with changes from the MLS
General Features
Acres 
0.52
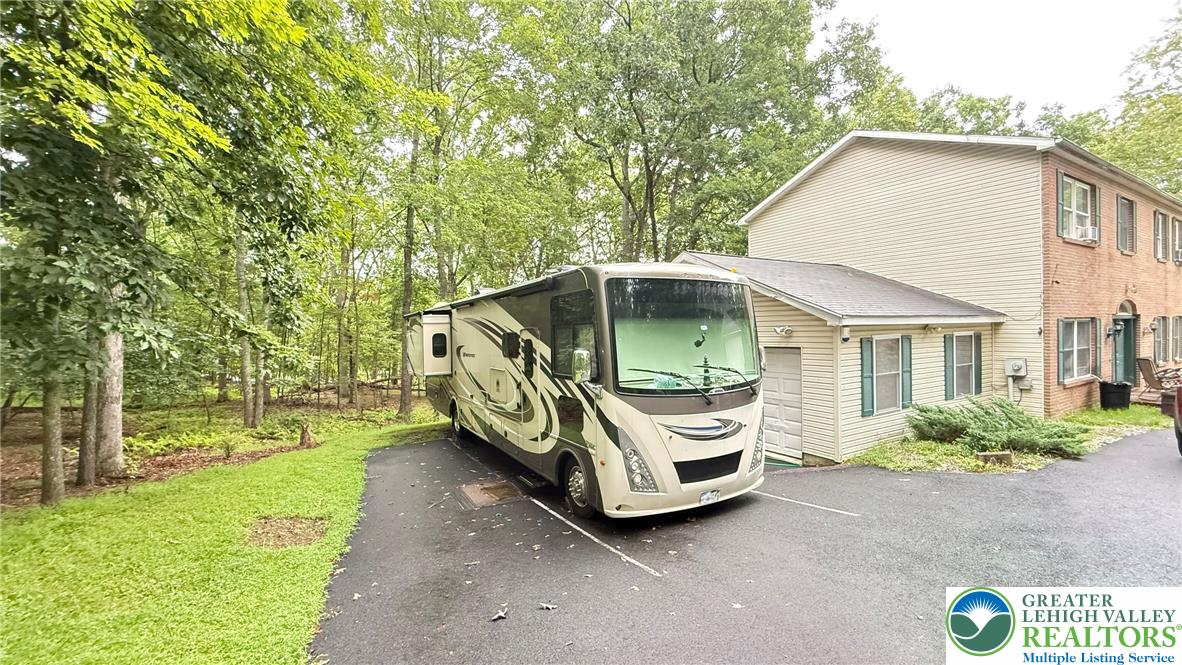
Attached Garage 
Yes
Garage 
Yes
Garage Spaces 
2
Parking 
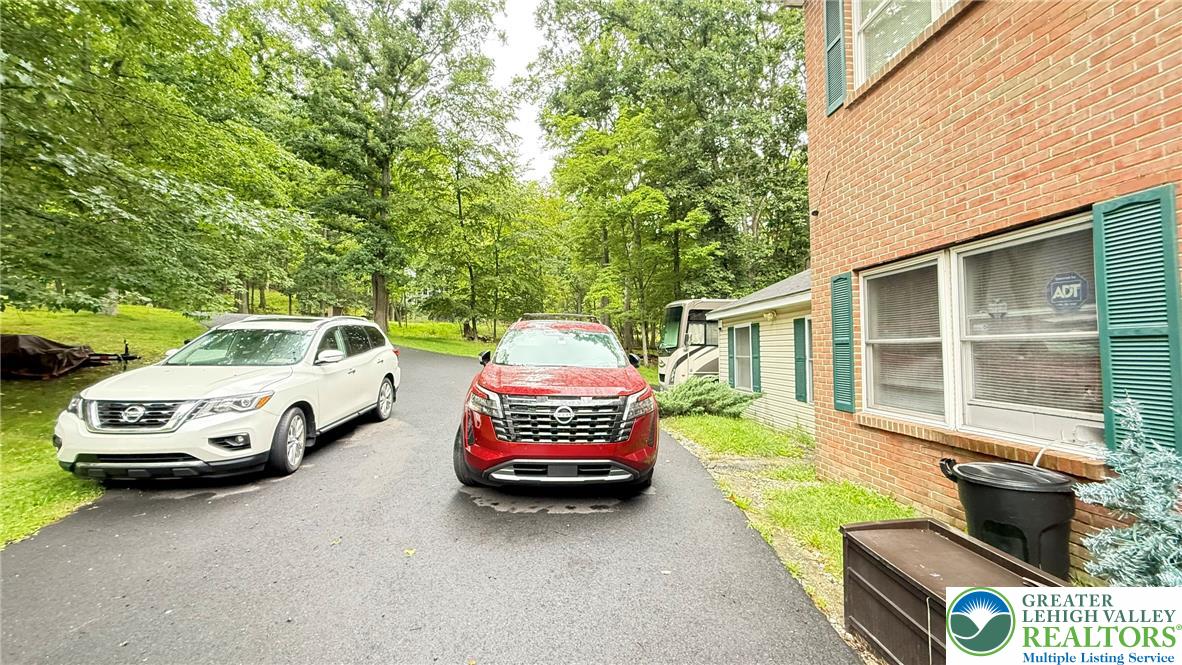
AttachedDrivewayGarage
Property Sub Type 
Single Family Residence
Sewer 
Public Sewer
SqFt Above 
2888
SqFt Below 
1144
Style 
Contemporary
Water Source 
Public
Zoning 
(R00)
Interior Features
Appliances 
DryerDishwasherElectric Water HeaterGas OvenGas RangeRefrigeratorWasher
Basement 
FullFinished
Cooling 
Ceiling Fan(s)Wall/Window Unit(s)
Flooring 
Ceramic TileHardwood
Heating 
BaseboardElectric
Interior 
Eat-in KitchenKitchen Island
Laundry Features 
Lower Level
Bedroom 
Dimensions - 10.00 x 10.00Level - Lower
Den 
Dimensions - 10.00 x 10.00Level - Lower
Dining Room 
Dimensions - 12.00 x 10.00Level - First
Family Room 
Dimensions - 18.00 x 20.00Level - FirstDescription - fire place
FullBath 
Dimensions - 11.00 x 10.00Level - Second
HalfBath 
Dimensions - 6.00 x 5.00Level - First
Kitchen 
Dimensions - 23.00 x 13.00Level - First
Laundry 
Dimensions - 10.00 x 6.00Level - Lower
Living Room 
Dimensions - 14.00 x 13.00Level - FirstDescription - Hardwood floors
Other 
Dimensions - 10.00 x 6.00Level - Second
PrimaryBathroom 
Dimensions - 12.00 x 12.00Level - SecondDescription - Spa Tub
PrimaryBedroom 
Dimensions - 16.00 x 14.00Level - Second
Recreation 
Dimensions - 11.00 x 10.00Level - Second
Save
Ask
Tour
Hide
Share
Exterior Features
Construction Details 
BrickVinyl Siding
Patio And Porch 
Deck
Roof 
AsphaltFiberglass
Community Features
Association Fee 
$2083.0
MLS Area 
Lehman Twp (Pike County)
School District 
East Stroudsburg
Schools
School District
East Stroudsburg
Elementary School
Unknown
Middle School
Unknown
High School
Unknown
Listing courtesy of Joseph J. Salerno of Iron Valley R E - Mountainside


Listing information is provided by Participants of the Greater Lehigh Valley REALTORS® MLS. IDX information is provided exclusively for personal, non-commercial use, and may not be used for any purpose other than to identify prospective properties consumers may be interested in purchasing. Information is deemed reliable but not guaranteed. Copyright 2026, Greater Lehigh Valley REALTORS® MLS.
Data last updated at: 2026-10-20 11:16 PM UTC

Neighborhood & Commute
Source: Walkscore
Disclosure: Community information and market data powered by Constellation Data Labs. Information is deemed reliable but not guaranteed.
Save
Ask
Tour
Hide
Share