Save
Ask
Tour
Hide
Share
$260,000
47 Days On Site

634 Towamensing Trail
Penn Forest Twp, PA 18210

For Sale|Single Family Residence|Active
3
Beds
1
Total Bath
1
Full Bath
960
SqFt
$271
/SqFt
1988
Built
Subdivision:
Towamensing Trails
County:
Carbon
Listing courtesy of Kristin A. Doerger of Keller Williams Real Estate
Call Now: (570) 355-1640
Is this the listing for you? We can help make it yours.
(570) 355-1640
634 Towamensing Trail634 Towamensing Trail634 Towamensing Trail634 Towamensing Trail
Save
Ask
Tour
Hide
Share

Mortgage Calculator

Monthly Payment (Est.)

Enter an interest rate to see your estimated monthly payment.
Calculator powered by Showcase IDX, a Constellation1 Company. Copyright ©2026 Information is deemed reliable but not guaranteed.

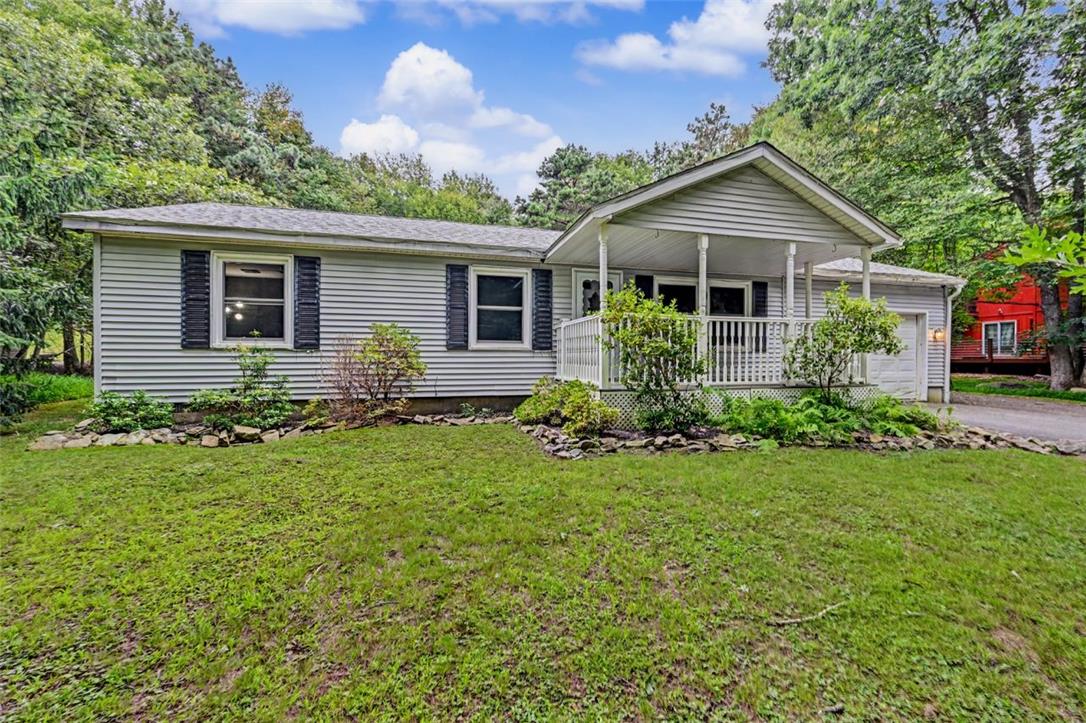
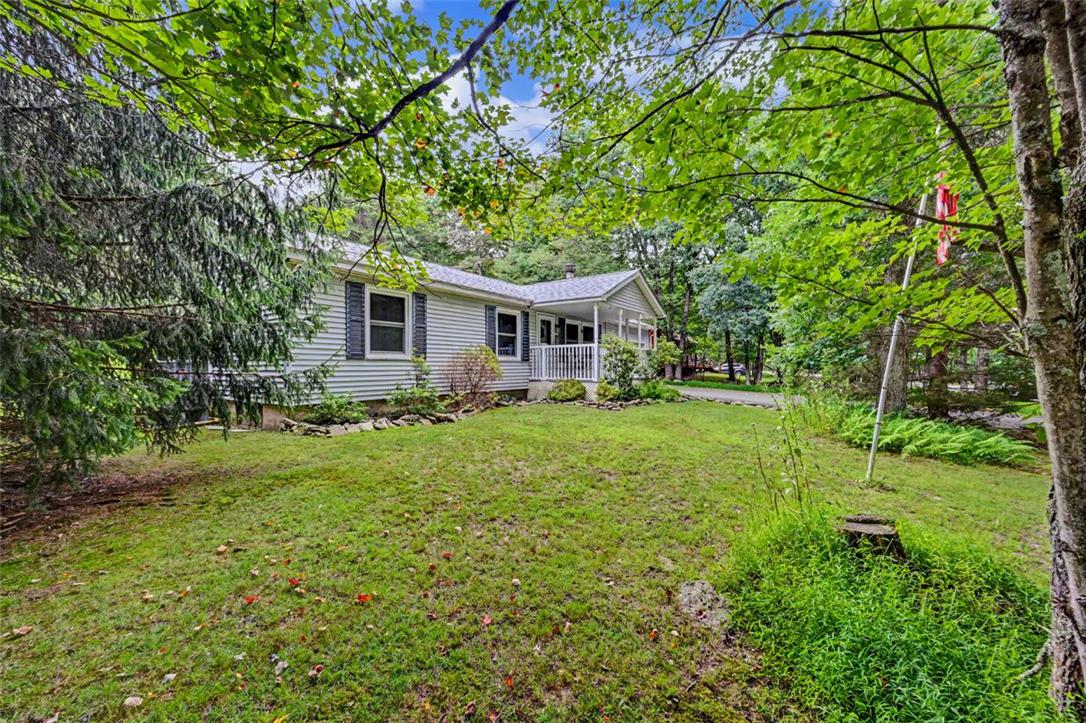
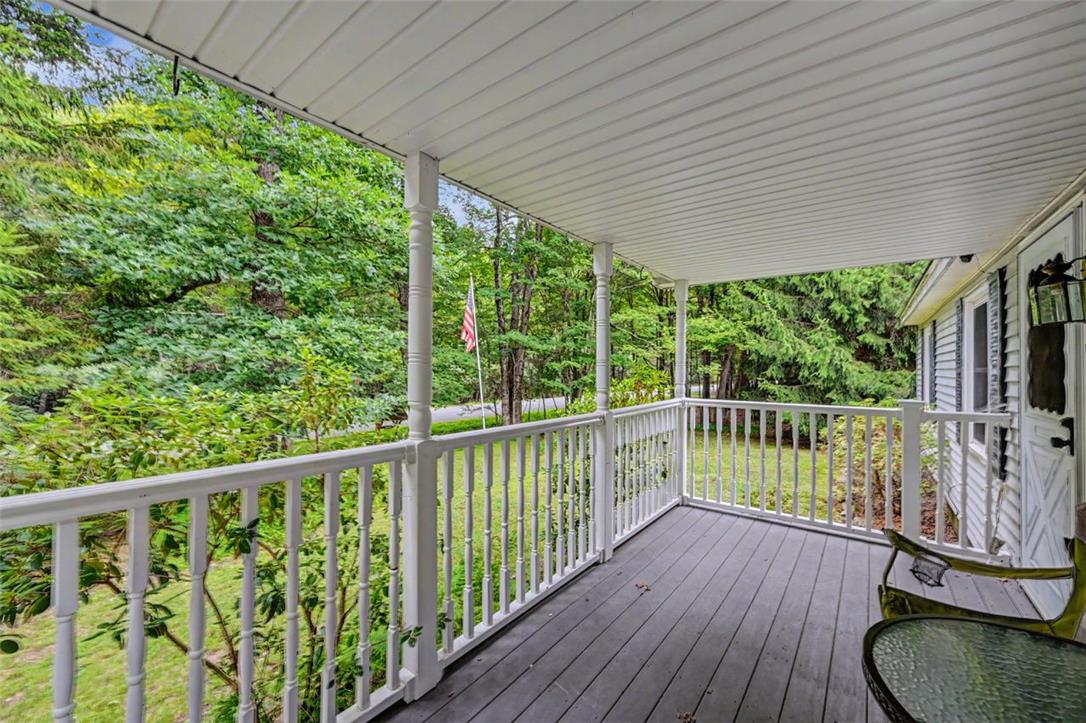
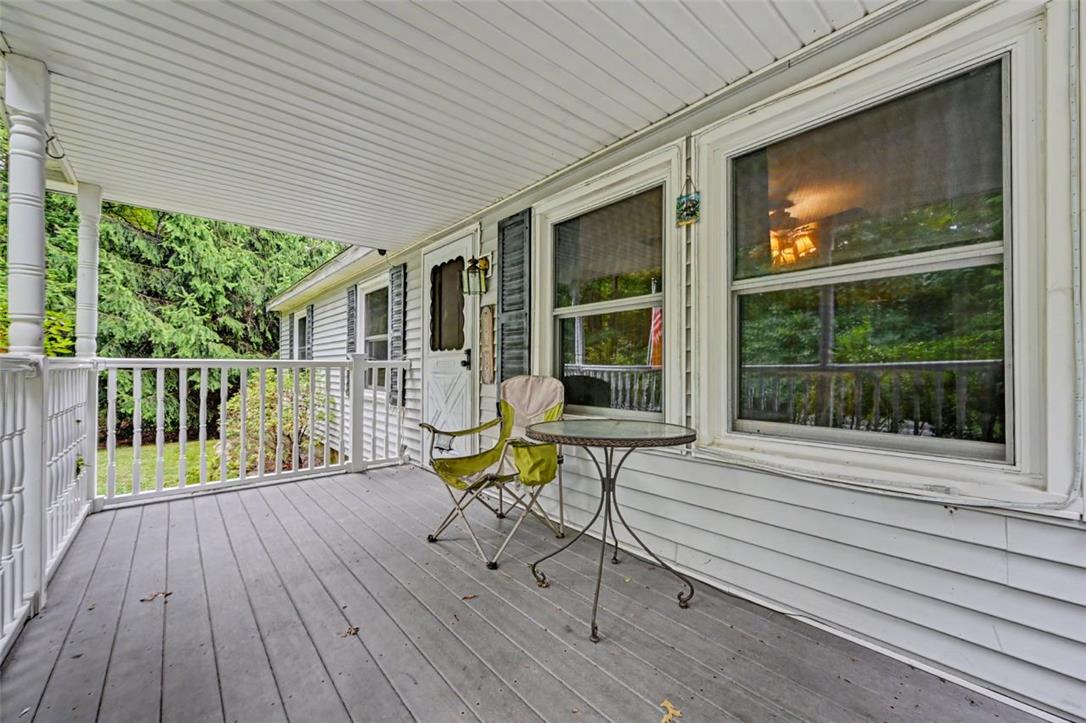
THE PERFECT FULL-TIME RESIDENCE, POCONO RETREAT OR INVESTMENT OPPORTUNITY! Enjoy easy one-level living in this inviting 3BD/1BTH Ranch, ideally situated on 0.45 tree-lined acres within walking distance of the lake and amenities in sought-after Towamensing Trails! A large 1-car garage and paved driveway provide plenty of parking and storage, while the covered front porch offers a welcoming place to relax with your morning coffee. This home features fresh paint, updated light fixtures and ceiling fans, newer electrical outlets and switches, a new ducted HVAC system with central air, plus a newer roof and hot water heater. With many of the major improvements already completed, the home offers a great foundation and an opportunity for the next owner to add their own cosmetic touches and personal style. Inside, wood accent walls throughout add warmth and distinctive mountain character. The spacious Living Room is anchored by an impressive propane fireplace with a floor-to-ceiling stone surround, creating a comfortable gathering space. The Dining Area features French doors with built-in blinds that open to the rear deck and flows easily into the roomy Kitchen, featuring a tile backsplash and convenient Laundry Area. All three Bedrooms offer newer carpeting and ample closet space. Outside, enjoy the peaceful, tree-lined setting from the covered front porch or retreat to the back deck overlooking the flat backyard and firepit--perfect for entertaining or relaxing beneath the stars. Super-low taxes and community dues add to the appeal! Walk to the lake, pool, sports courts and community center while enjoying convenient access to major roads and popular Pocono attractions. With valuable improvements already in place, this ideally located home is filled with potential and ready for its next owner to make it their own. CHECK OUT OUR VIRTUAL TOUR!

Save
Ask
Tour
Hide
Share
Listing Snapshot
Price 
$260,000
Days On Site 
47 Days
Bedrooms 
3
Inside Area (SqFt) 
960 sqft
Total Baths 
1
Full Baths 
1
Partial Baths 
N/A
Lot Size 
0.459 Acres
Year Built 
1988
MLS Number 
783921
Status 
Active
Property Tax 
$1,994.08
HOA/Condo/Coop Fees 
$55.83 monthly
Sq Ft Source 
Assessor
Friends & Family
Recent Activity
2 weeks agoPrice changed to $260,000
2 weeks agoListing updated with changes from the MLS
2 months agoListing first seen on site
General Features
Acres 
0.459
Attached Garage 
Yes
Cross Street 
Henley Way
Foundation 
Block
Garage 
Yes
Garage Spaces 
1
Number Of Stories 
1
Parking 
AttachedDrivewayGarageOff Street
Property Sub Type 
Single Family Residence
Security 
Smoke Detector(s)
Sewer 
Septic Tank
SqFt Above 
960
Style 
Ranch
Utilities 
Cable Available
Water Source 
Well
Zoning 
R-2 Residential
Interior Features
Appliances 
DishwasherElectric OvenElectric RangeElectric Water HeaterMicrowaveWater Softener Owned
Basement 
Crawl SpaceExterior EntrySump Pump
Cooling 
Central AirCeiling Fan(s)
Electric 
Circuit Breakers200+ Amp Service
Fireplace 
Yes
Fireplace Features 
Living Room
Flooring 
CarpetLaminateTile
Heating 
ElectricHeat PumpPropane
Laundry Features 
Washer HookupMain Level
Bedroom 
Dimensions - 11.00 x 8.00Level - FirstDescription - Carpet/1 Window/Single Closet/Wood Accent Wall/Fits Twin
Dining Room 
Dimensions - 11.00 x 9.00Level - FirstDescription - Laminate Floors/Lighted Fan/Wood Accent Wall/Pantry Closet/Off Kitchen/French Door w/ Built-In Blinds to Deck
FullBath 
Dimensions - 7.00 x 5.00Level - FirstDescription - Tile Floor & Half Wall/Lighted Medicine Cabinet/Full Tub/Vanity w/ Storage/Hall Linen Closet
Kitchen 
Dimensions - 13.00 x 12.00Level - FirstDescription - Laminate Floors/Wood Cabinets/Formica Countertop/Tile Backsplash/Window/Laundry Closet w/ Built-In Shelf
Living Room 
Dimensions - 16.00 x 11.00Level - FirstDescription - Carpet/Laminate Entry/2 Windows/Lighted Fan/Wood Accent Wall/Propane Fireplace w/ Floor-to-Ceiling Stone Surround/Storm Door
Other 
Dimensions - 15.00 x 7.00Level - FirstDescription - Covered Front Porch/Composite Decking w/ Vinyl Rails
PrimaryBedroom 
Dimensions - 13.00 x 12.00Level - FirstDescription - Carpet/1 Window/Dbl Mirrored Closet/Fan/Fits King
Save
Ask
Tour
Hide
Share
Exterior Features
Construction Details 
Vinyl Siding
Exterior 
Fire Pit
Lot Features 
WoodedLevel
Patio And Porch 
CoveredDeckPorch
Road Frontage 
Private Road
Roof 
AsphaltFiberglass
Community Features
Association Fee 
$670.0
MLS Area 
Penn Forest
School District 
Jim Thorpe
Roads 
Paved
Schools
School District
Jim Thorpe
Elementary School
Penn Kidder
Middle School
Penn Kidder
High School
Jim Thorpe
Listing courtesy of Kristin A. Doerger of Keller Williams Real Estate


Listing information is provided by Participants of the Greater Lehigh Valley REALTORS® MLS. IDX information is provided exclusively for personal, non-commercial use, and may not be used for any purpose other than to identify prospective properties consumers may be interested in purchasing. Information is deemed reliable but not guaranteed. Copyright 2026, Greater Lehigh Valley REALTORS® MLS.
Data last updated at: 2026-10-20 10:18 PM UTC

Neighborhood & Commute
Source: Walkscore
Disclosure: Community information and market data powered by Constellation Data Labs. Information is deemed reliable but not guaranteed.
Save
Ask
Tour
Hide
Share