Save
Ask
Tour
Hide
Share
$449,900
17 Days On Site

33 Bear Lane
Penn Forest Twp, PA 18229

For Sale|Single Family Residence|Active
3
Beds
3
Total Baths
2
Full Baths
1
Partial Bath
2,320
SqFt
$194
/SqFt
2007
Built
Subdivision:
Bear Creek Lakes
County:
Carbon
Listing courtesy of Philip Gullone of Lakeside Real Estate LLC
Call Now: (570) 355-1640
Is this the listing for you? We can help make it yours.
(570) 355-1640
33 Bear Lane33 Bear Lane33 Bear Lane33 Bear Lane
Save
Ask
Tour
Hide
Share

Mortgage Calculator

Monthly Payment (Est.)

Enter an interest rate to see your estimated monthly payment.
Calculator powered by Showcase IDX, a Constellation1 Company. Copyright ©2026 Information is deemed reliable but not guaranteed.

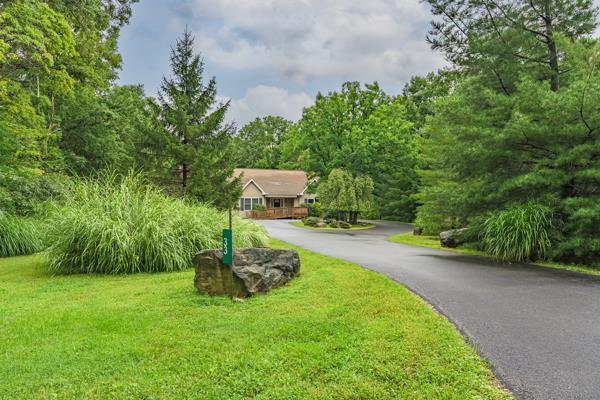
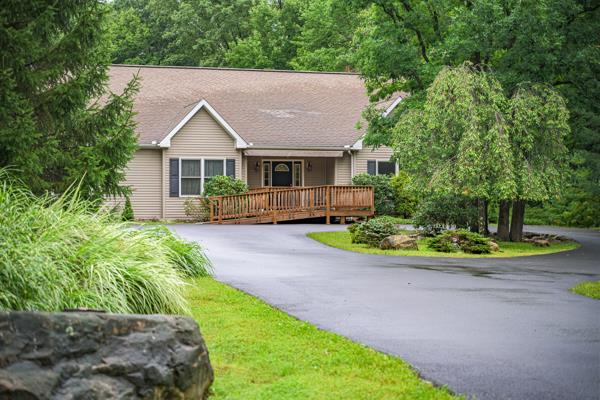
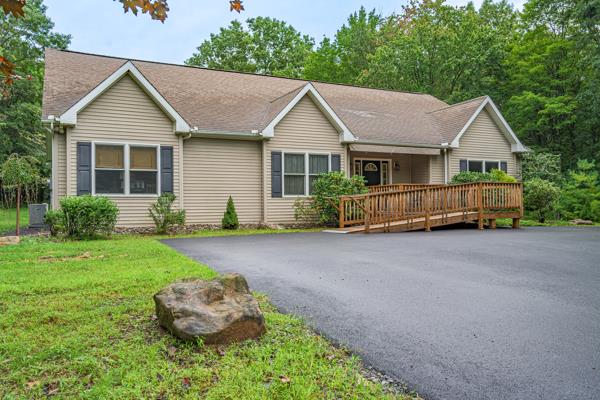
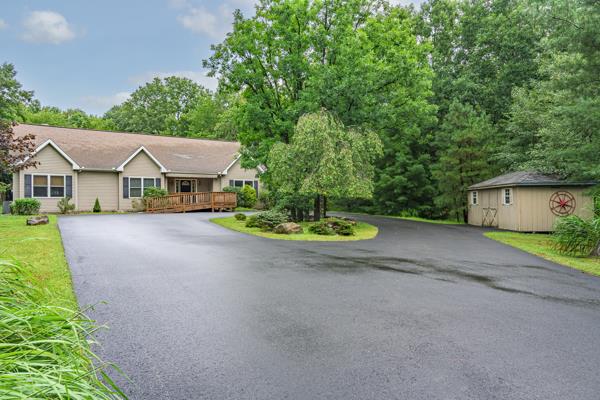
Make your appointment today for this well maintained extra large rancher in sought after Bear Creek Lakes amenity filled community. This oversized home is located in a private cul de sac and features a large open floor plan including an inviting foyer. The well equipped custom kitchen features upgraded appliances with double oven, and bar height countertop seating. The designated dining area and study all connect to the living room featuring a propane fireplace. Main level also includes , powder room, designated laundry room, primary bedroom with private bath that includes jetted tub and walk in shower, plus 2 additional bedrooms, and full bath. A large unfinished 58 X40 unfinished basement and unfinished expandable 60 X 19 attic space allow for endless options. Outside features include a handicapped ramp, a circular black topped driveway, shed, updated landscaping and grading, and a fenced in yard. Plus too many extras to mention. Minutes to historical Jim Thorpe, biking, hiking, rafting, skiing, Penns Peak and Hickory Run Forest. Schedule your showing today!!

Save
Ask
Tour
Hide
Share
Listing Snapshot
Price 
$449,900
Days On Site 
17 Days
Bedrooms 
3
Inside Area (SqFt) 
2,320 sqft
Total Baths 
3
Full Baths 
2
Partial Baths 
1
Lot Size 
0.995 Acres
Year Built 
2007
MLS® Number 
783771
Status 
Active
Property Tax 
$7,660.85
HOA/Condo/Coop Fees 
$108.75 monthly
Sq Ft Source 
Assessor
Friends & Family
Recent Activity
2 weeks agoListing first seen on site
3 weeks agoListing updated with changes from the MLS®
General Features
Acres 
0.995
Number Of Stories 
1
Parking 
DrivewayOff Street
Property Sub Type 
Single Family Residence
Security 
Smoke Detector(s)
Sewer 
Septic Tank
SqFt Above 
2320
Style 
Ranch
Utilities 
Cable Available
Water Source 
Well
Zoning 
residential
Interior Features
Appliances 
Double OvenDishwasherElectric CooktopElectric Water HeaterRefrigeratorWasher
Basement 
Concrete
Cooling 
Central Air
Electric 
Circuit Breakers200+ Amp Service
Fireplace 
Yes
Fireplace Features 
Living RoomInsert
Flooring 
CarpetTileHardwood
Heating 
Forced AirFireplace(s)Propane
Interior 
Cathedral Ceiling(s)Entrance FoyerHigh CeilingsKitchen IslandStorageVaulted Ceiling(s)
Laundry Features 
Electric Dryer Hookup
Bedroom 
Dimensions - 12.00 x 13.00Level - FirstDescription - bedroom 3
BreakfastRoomNook 
Dimensions - 13.00 x 14.00Level - First
Den 
Dimensions - 15.00 x 13.00Level - First
Foyer 
Dimensions - 10.00 x 8.00Level - First
FullBath 
Dimensions - 9.00 x 7.00Level - First
HalfBath 
Dimensions - 5.00 x 6.00Level - First
Kitchen 
Dimensions - 13.00 x 20.00Level - FirstDescription - raised island bar height
Laundry 
Dimensions - 6.00 x 6.00Level - First
Living Room 
Dimensions - 17.00 x 16.00Level - FirstDescription - propane fireplace
PrimaryBathroom 
Dimensions - 13.00 x 12.00Level - FirstDescription - jetted tub, walk in shower
PrimaryBedroom 
Dimensions - 16.00 x 13.00Level - FirstDescription - walk in closet
Save
Ask
Tour
Hide
Share
Exterior Features
Construction Details 
Vinyl Siding
Exterior 
Awning(s)
Fencing 
Fenced
Lot Features 
Cul-De-SacWooded
Other Structures 
Shed(s)
Patio And Porch 
Deck
Roof 
AsphaltFiberglass
Community Features
Association Fee 
$1305.0
MLS Area 
Penn Forest
School District 
Jim Thorpe
Schools
School District
Jim Thorpe
Elementary School
Jim Thorpe
Middle School
Unknown
High School
Unknown
Listing courtesy of Philip Gullone of Lakeside Real Estate LLC


Listing information is provided by Participants of the Greater Lehigh Valley REALTORS® MLS. IDX information is provided exclusively for personal, non-commercial use, and may not be used for any purpose other than to identify prospective properties consumers may be interested in purchasing. Information is deemed reliable but not guaranteed. Copyright 2026, Greater Lehigh Valley REALTORS® MLS.
Data last updated at: 2026-09-22 02:02 AM UTC

Neighborhood & Commute
Source: Walkscore
Disclosure: Community information and market data powered by Constellation Data Labs. Information is deemed reliable but not guaranteed.
Save
Ask
Tour
Hide
Share