Save
Ask
Tour
Hide
Share
$329,900
49 Days On Site

85 Caedman Drive
Penn Forest Twp, PA 18210

Single Family Residence|Pending
5
Beds
3
Total Baths
3
Full Baths
2,200
SqFt
$150
/SqFt
1986
Built
Subdivision:
Towamensing Trails
County:
Carbon
Listing courtesy of Matthew Kessler of Lehigh Valley Just Listed LLC
Call Now: (570) 355-1640
Is this the listing for you? We can help make it yours.
(570) 355-1640
85 Caedman Drive85 Caedman Drive85 Caedman Drive85 Caedman Drive
Save
Ask
Tour
Hide
Share

Mortgage Calculator

Monthly Payment (Est.)

Enter an interest rate to see your estimated monthly payment.
Calculator powered by Showcase IDX, a Constellation1 Company. Copyright ©2026 Information is deemed reliable but not guaranteed.

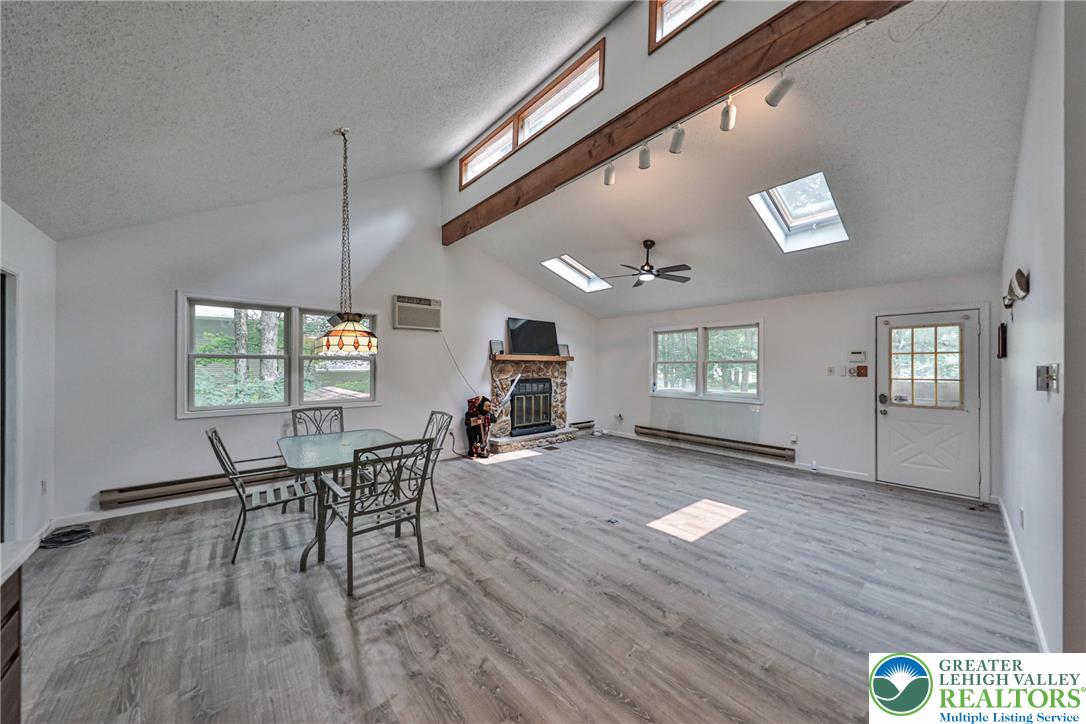
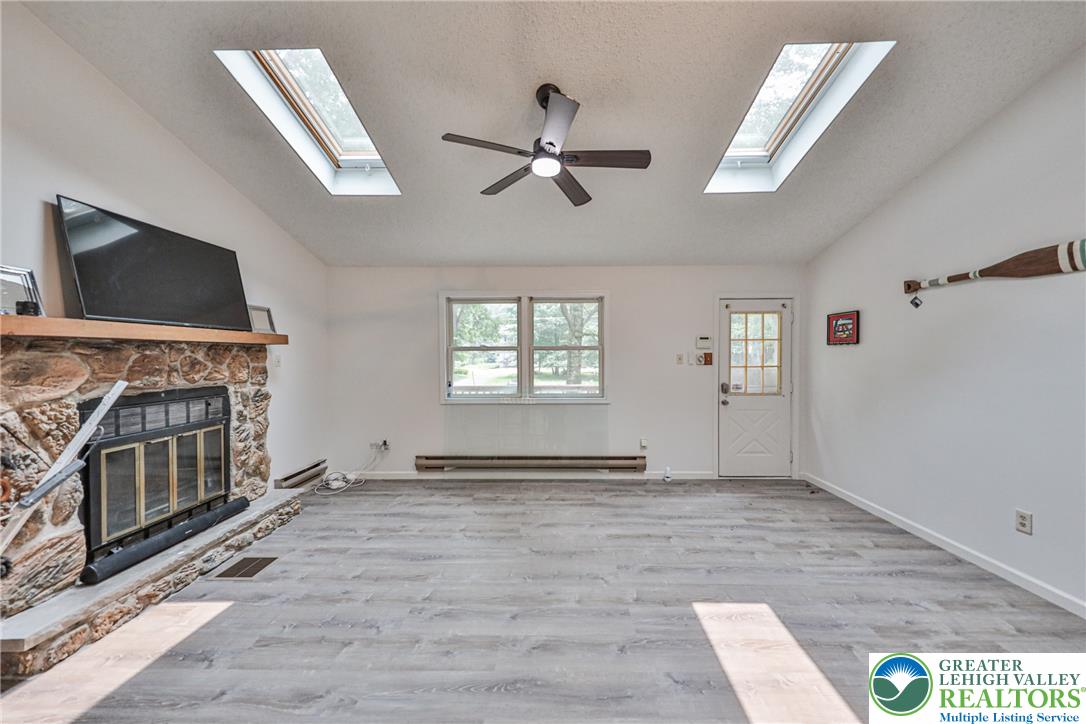
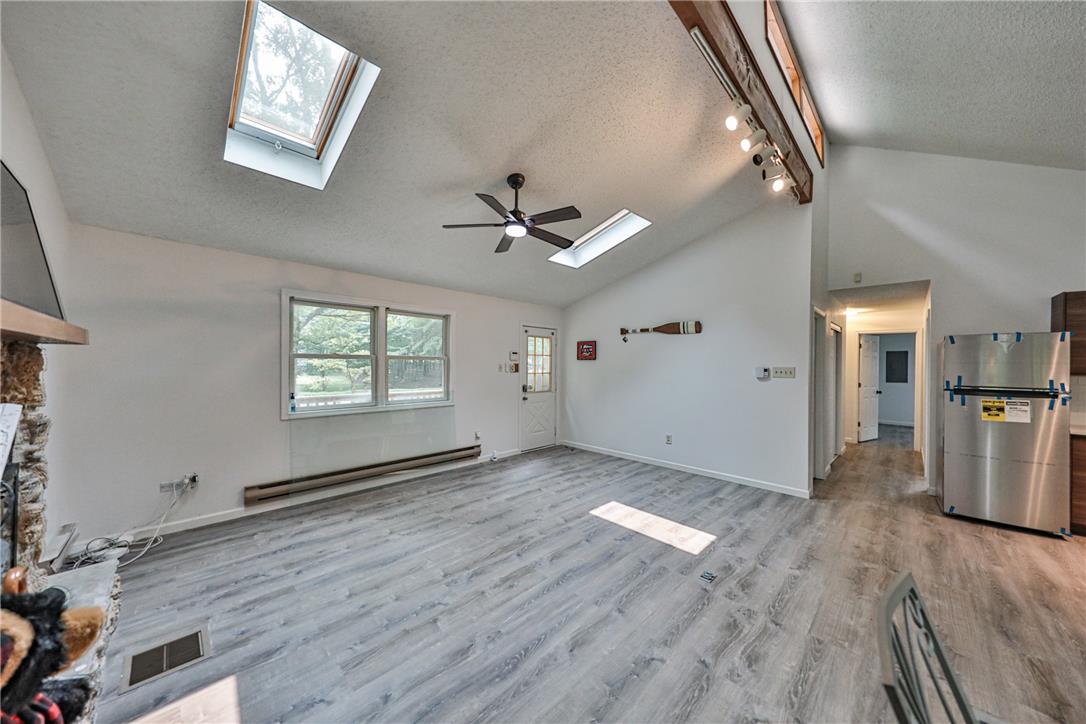
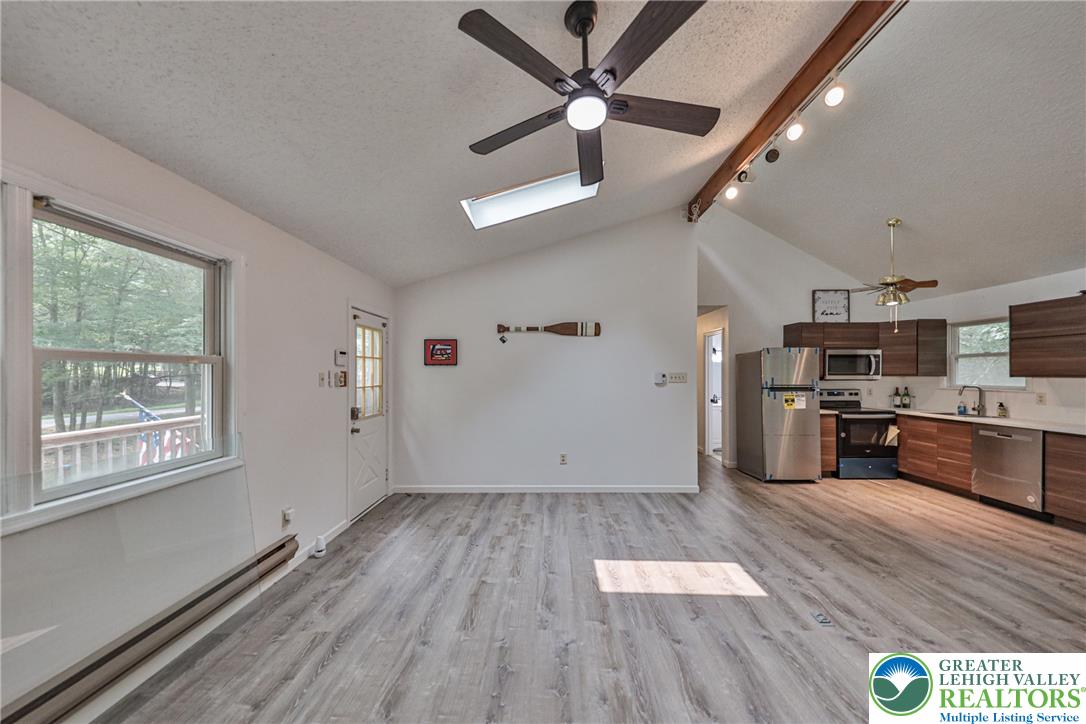
Welcome to this spacious 5-bedroom, 3-full-bath raised ranch nestled in the desirable Towamensing Trails community in Penn Forest Township. Offering an ideal blend of comfort and functionality, this home provides plenty of space for year-round living, a vacation retreat, or an investment property. The bright and inviting interior features an open, flowing layout with generous living areas, a well-appointed kitchen, and ample room to gather with family and friends. Five spacious bedrooms and three full bathrooms provide flexibility for guests, multi-generational living, or a home office. Step outside and enjoy the peaceful wooded setting, offering privacy and the perfect backdrop for relaxing or entertaining. Located in the amenity-filled Towamensing Trails community, residents enjoy access to a beautiful lake with beach, swimming pool, clubhouse, tennis and basketball courts, playgrounds, and year-round recreational activities. Conveniently situated near Pocono attractions, including skiing, hiking, rafting, golf, state parks, and major routes, this home offers the best of mountain living with easy access to everything the region has to offer. Whether you're looking for a primary residence, weekend getaway, or short-term rental opportunity (subject to current community regulations), this well-maintained raised ranch is ready to welcome you home.

Save
Ask
Tour
Hide
Share
Listing Snapshot
Price 
$329,900
Days On Site 
49 Days
Bedrooms 
5
Inside Area (SqFt) 
2,200 sqft
Total Baths 
3
Full Baths 
3
Partial Baths 
N/A
Lot Size 
0.459 Acres
Year Built 
1986
MLS Number 
783749
Status 
Pending
Property Tax 
$2,995.61
HOA/Condo/Coop Fees 
$45.83 monthly
Sq Ft Source 
Estimated
Friends & Family
Recent Activity
a month agoListing updated with changes from the MLS
a month agoStatus changed to Pending
2 months agoListing first seen on site
General Features
Acres 
0.459
Attached Garage 
Yes
Garage 
Yes
Garage Spaces 
1
Number Of Stories 
2
Parking 
AttachedGarageOff Street
Property Sub Type 
Single Family Residence
Sewer 
Septic Tank
SqFt Above 
2200
Style 
RanchRaisedRanch
Water Source 
Well
Zoning 
R2
Interior Features
Appliances 
DishwasherElectric OvenElectric Water HeaterMicrowaveRefrigerator
Basement 
Exterior EntryFullFinishedWalk-Out Access
Cooling 
Wall Unit(s)
Flooring 
Vinyl
Heating 
BaseboardElectric
Interior 
Eat-in Kitchen
Bedroom 
Dimensions - 15.00 x 11.00Level - First
Dining Room 
Dimensions - 12.00 x 10.00Level - Second
Family Room 
Dimensions - 17.00 x 11.00Level - First
FullBath 
Dimensions - 8.00 x 5.00Level - Second
Kitchen 
Dimensions - 12.00 x 12.00Level - Second
Living Room 
Dimensions - 18.00 x 12.00Level - Second
PrimaryBedroom 
Dimensions - 11.00 x 12.00Level - Second
Recreation 
Dimensions - 17.00 x 11.00Level - First
Sunroom 
Dimensions - 14.00 x 8.00Level - Second
Save
Ask
Tour
Hide
Share
Exterior Features
Construction Details 
Vinyl Siding
Roof 
AsphaltFiberglass
Community Features
Association Fee 
$550.0
MLS Area 
Penn Forest
School District 
Jim Thorpe
Schools
School District
Jim Thorpe
Elementary School
Unknown
Middle School
Unknown
High School
Unknown
Listing courtesy of Matthew Kessler of Lehigh Valley Just Listed LLC


Listing information is provided by Participants of the Greater Lehigh Valley REALTORS® MLS. IDX information is provided exclusively for personal, non-commercial use, and may not be used for any purpose other than to identify prospective properties consumers may be interested in purchasing. Information is deemed reliable but not guaranteed. Copyright 2026, Greater Lehigh Valley REALTORS® MLS.
Data last updated at: 2026-10-20 10:18 PM UTC

Neighborhood & Commute
Source: Walkscore
Disclosure: Community information and market data powered by Constellation Data Labs. Information is deemed reliable but not guaranteed.
Save
Ask
Tour
Hide
Share