Save
Ask
Tour
Hide
Share
$289,900
50 Days On Site

195 Lipo Way
Penn Forest Twp, PA 18210

Single Family Residence|Pending
3
Beds
1
Total Bath
1
Full Bath
1,060
SqFt
$273
/SqFt
1984
Built
Subdivision:
Towamensing Trails
County:
Carbon
Listing courtesy of Vincent Capria of DiMaria Realty LLC
Call Now: (570) 355-1640
Is this the listing for you? We can help make it yours.
(570) 355-1640
195 Lipo Way195 Lipo Way195 Lipo Way195 Lipo Way
Save
Ask
Tour
Hide
Share

Mortgage Calculator

Monthly Payment (Est.)

Enter an interest rate to see your estimated monthly payment.
Calculator powered by Showcase IDX, a Constellation1 Company. Copyright ©2026 Information is deemed reliable but not guaranteed.

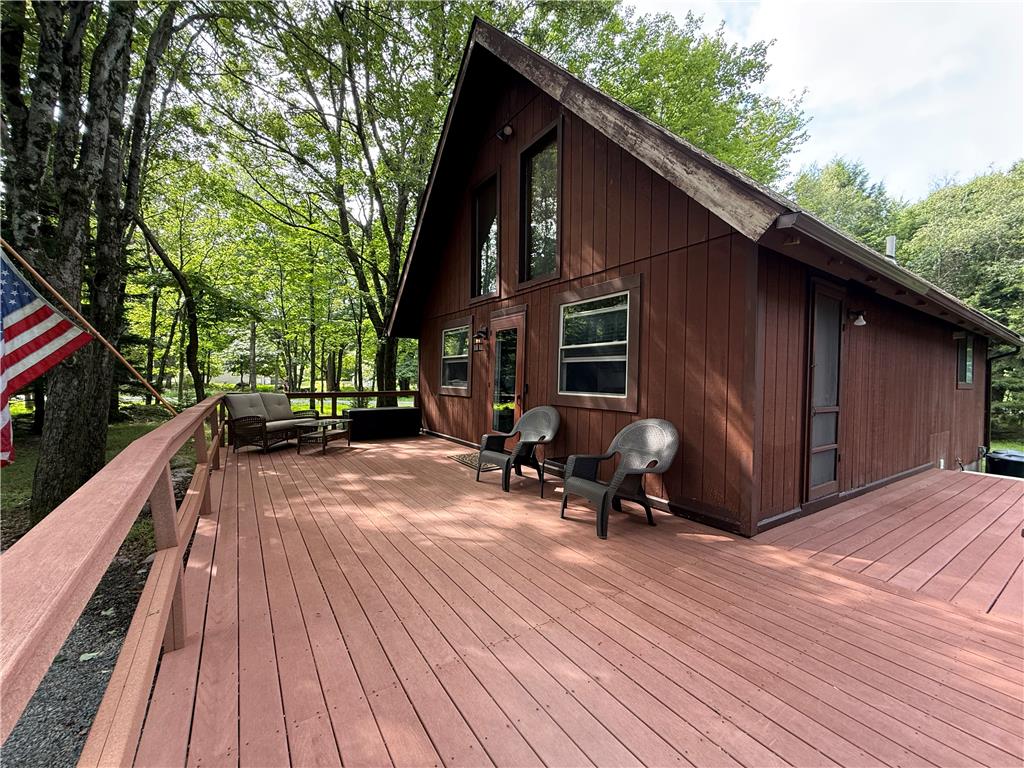
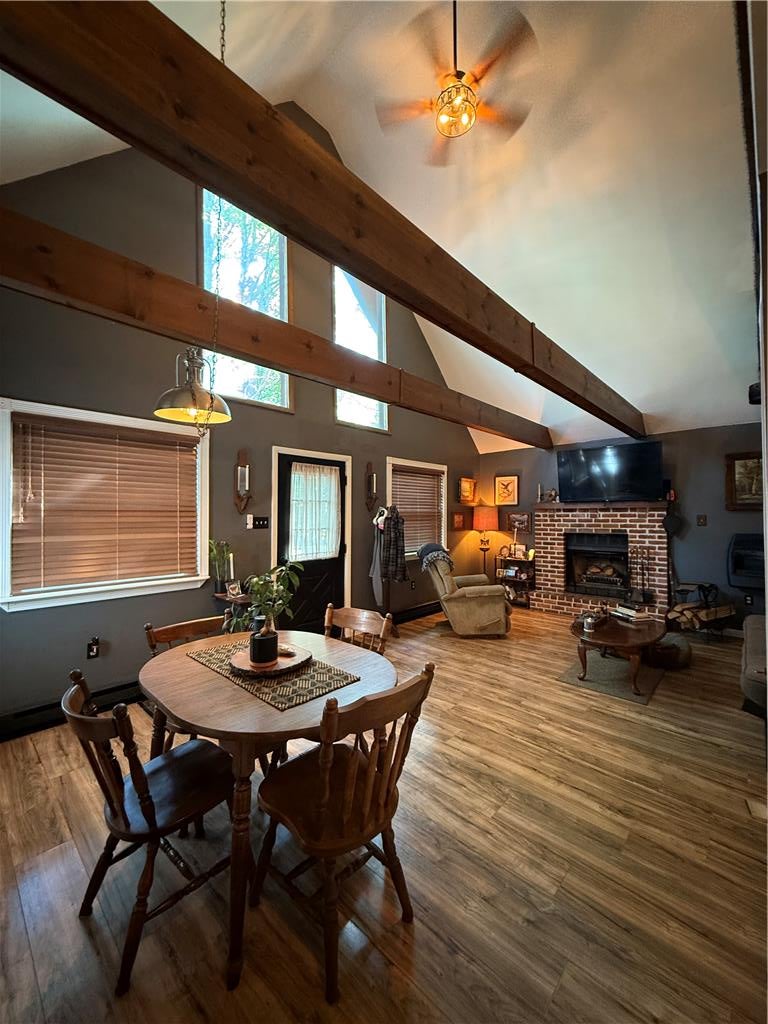
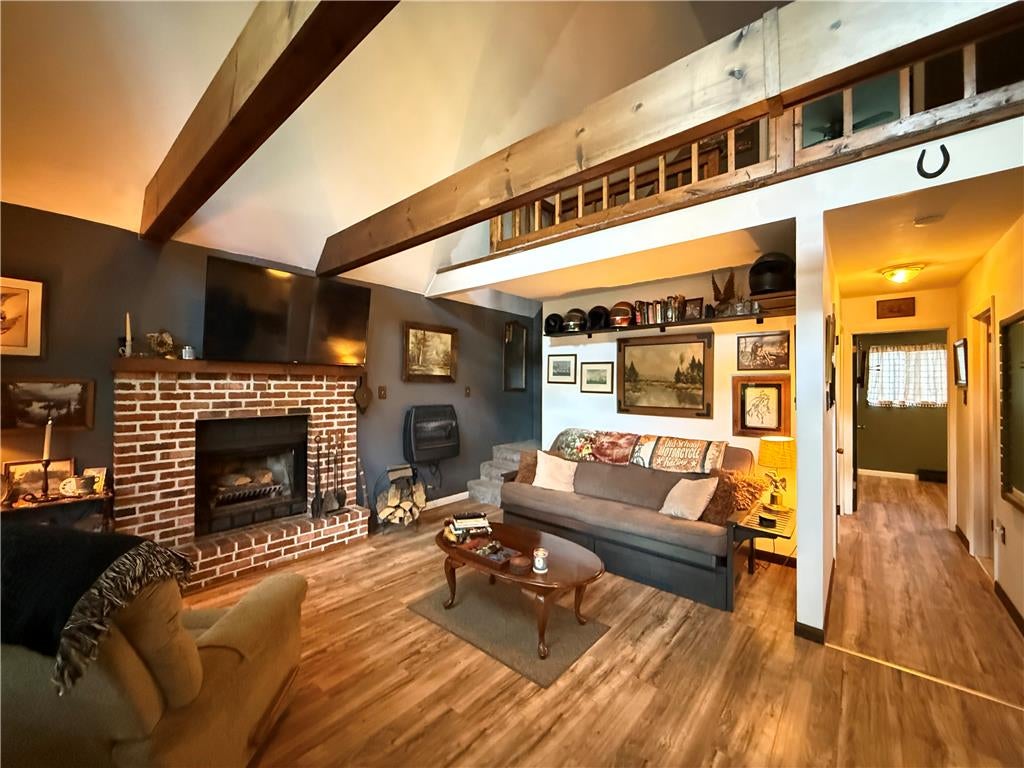
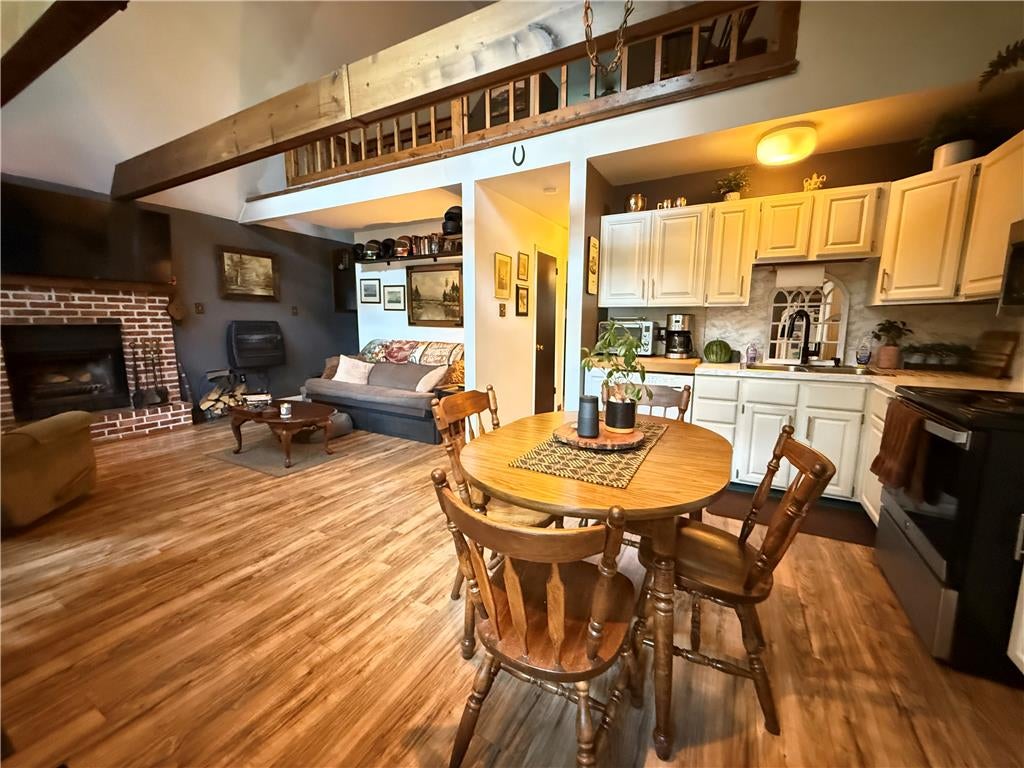
Beautiful Chalet located in Towamensing Trails, situated on a spacious 0.617-acre corner lot! Perfect for use as a primary residence, Pocono vacation home or short-term rental investment, this inviting property offers comfort, character and access to desirable community amenities. The home features a septic system installed in 2021, updated laminate flooring, newer carpeting and a beautifully renovated kitchen. Classic chalet details include vaulted ceilings, exposed wood beams, a loft and a cozy fireplace. The open-concept layout creates the perfect setting for entertaining family and friends. Step outside and enjoy the peaceful wooded surroundings from the expansive wraparound deck. A utility shed provides additional storage for outdoor equipment and recreational gear. Towamensing Trails amenities include a 190-acre lake, beach, clubhouse, outdoor pool, tennis courts, basketball court and volleyball court. Conveniently located near Hickory Run State Park, downtown Jim Thorpe, hiking, biking, rafting, paintball and many of the Poconos' most popular year-round attractions.

Save
Ask
Tour
Hide
Share
Listing Snapshot
Price 
$289,900
Days On Site 
50 Days
Bedrooms 
3
Inside Area (SqFt) 
1,060 sqft
Total Baths 
1
Full Baths 
1
Partial Baths 
N/A
Lot Size 
0.618 Acres
Year Built 
1984
MLS Number 
783715
Status 
Pending
Property Tax 
$2,307.07
HOA/Condo/Coop Fees 
$56 monthly
Sq Ft Source 
Estimated
Friends & Family
Recent Activity
a month agoListing updated with changes from the MLS
a month agoStatus changed to Pending
2 months agoListing first seen on site
General Features
Acres 
0.618
Garage 
Yes
Garage Spaces 
4
Levels 
One and One Half
Number Of Stories 
1
Parking 
Driveway
Property Sub Type 
Single Family Residence
Sewer 
Septic Tank
SqFt Above 
1060
Style 
ChaletAlpine
Water Source 
Well
Zoning 
Residential
Interior Features
Appliances 
DryerElectric OvenElectric RangeElectric Water HeaterRefrigeratorWasher
Basement 
Crawl Space
Cooling 
Ceiling Fan(s)
Electric 
Circuit Breakers200+ Amp Service
Fireplace 
Yes
Fireplace Features 
Living RoomWood Burning
Heating 
Baseboard
Interior 
Eat-in Kitchen
Bedroom 
Dimensions - 11.00 x 9.00Level - First
FullBath 
Dimensions - 8.00 x 5.00Level - First
Living Room 
Dimensions - 14.00 x 12.00Level - FirstDescription - Fireplace
PrimaryBedroom 
Dimensions - 12.00 x 11.00Level - First
Save
Ask
Tour
Hide
Share
Exterior Features
Roof 
AsphaltFiberglass
Community Features
Association Fee 
$672.0
MLS Area 
Penn Forest
School District 
Jim Thorpe
Schools
School District
Jim Thorpe
Elementary School
Unknown
Middle School
Unknown
High School
Unknown
Listing courtesy of Vincent Capria of DiMaria Realty LLC


Listing information is provided by Participants of the Greater Lehigh Valley REALTORS® MLS. IDX information is provided exclusively for personal, non-commercial use, and may not be used for any purpose other than to identify prospective properties consumers may be interested in purchasing. Information is deemed reliable but not guaranteed. Copyright 2026, Greater Lehigh Valley REALTORS® MLS.
Data last updated at: 2026-10-20 10:18 PM UTC

Neighborhood & Commute
Source: Walkscore
Disclosure: Community information and market data powered by Constellation Data Labs. Information is deemed reliable but not guaranteed.
Save
Ask
Tour
Hide
Share