119 Falls DriveBarrett Twp, PA 18323
Mortgage Calculator
Monthly Payment (Est.)
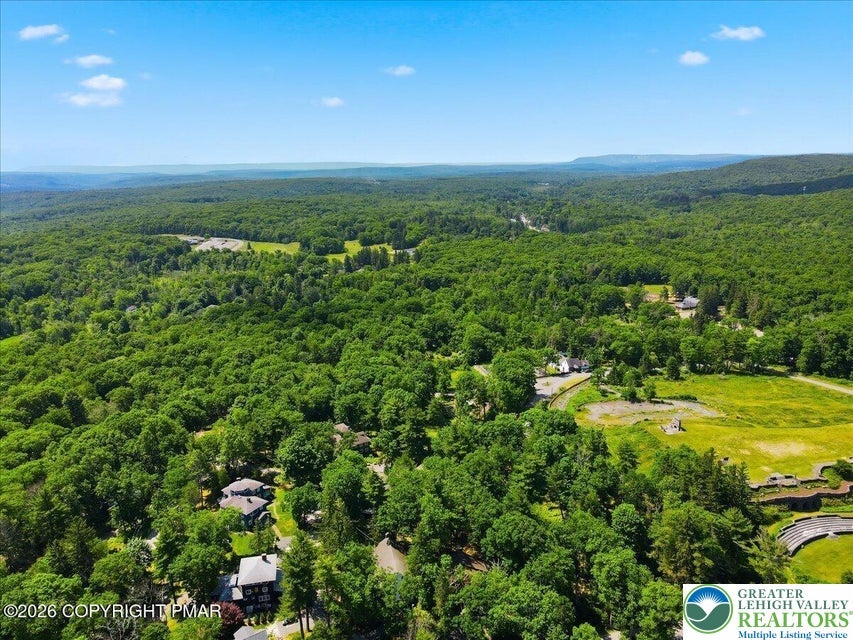
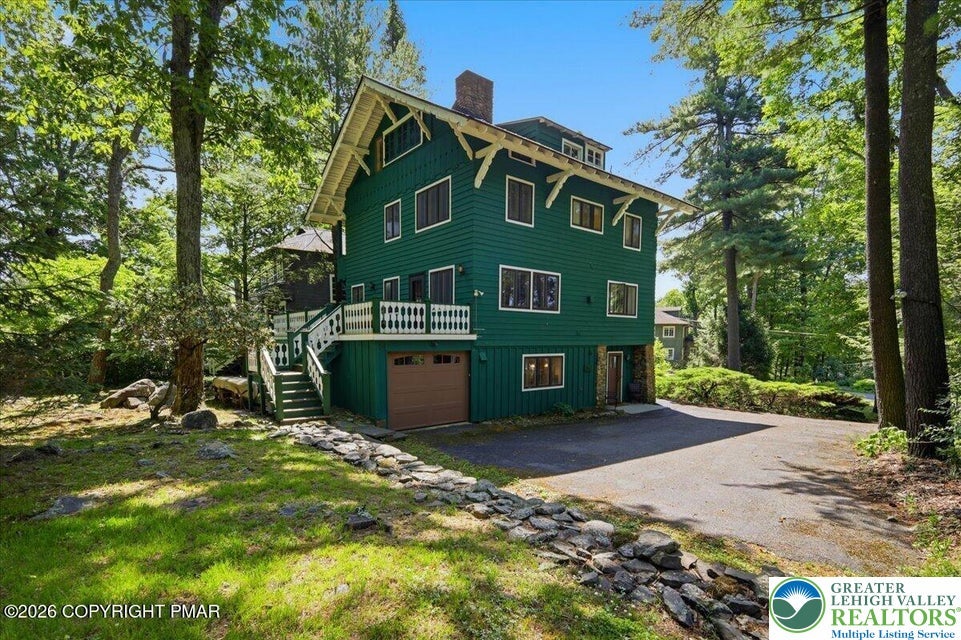
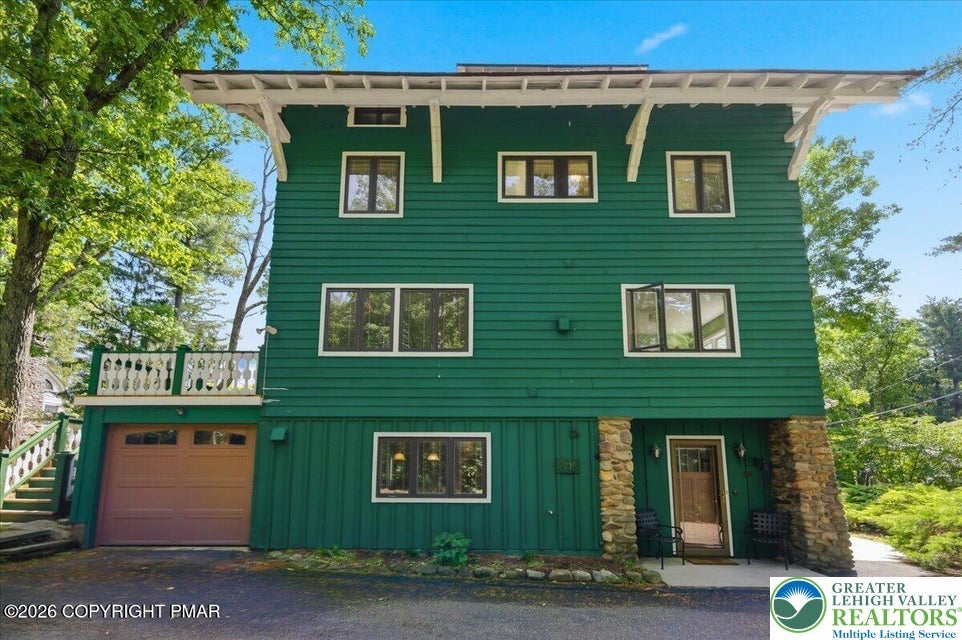
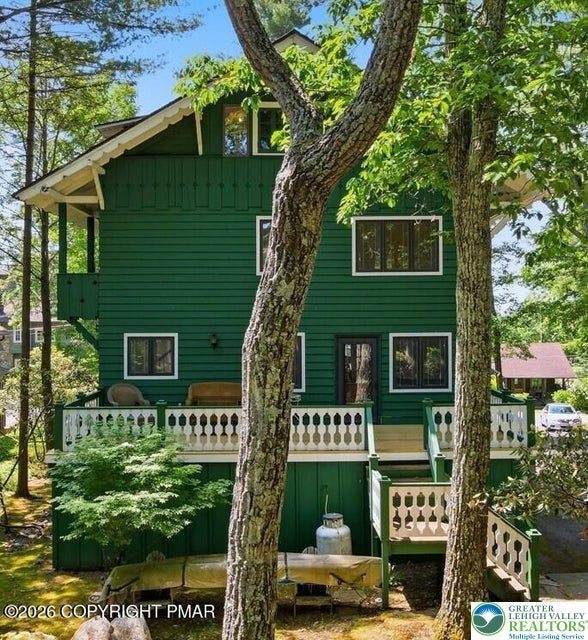
Enter an interest rate to see your estimated monthly payment.Every home has a story. And if 119 Falls Drive was a book, you wouldn't want to ever put it down! The preface sets the stage with the neighborhoods 4500 acres, 305 residences and a country club lifestyle that includes recreational activities like golf, pickleball, dining facilities, lawn bowling, fishing, an outdoor pool, 40 miles of mapped/marked wilderness walking trail(s), tennis court(s) & other racquet sports, and all year round social events are included in your annual dues! When we say that a golf course, tennis court(s) and racquet sports are included, what we mean is the golf club features a historic 27-hole course with 18 holes designed by Donald Ross and 9 holes by Robert White, there is also a pro shop, driving range, and putting green. The tennis center offers 10 championship Har-Tru clay courts with professional instruction, a pro shop, and opportunities for tournament play. The racquet sports facility includes heated lighted platform courts for year-round play! The lifestyle that is created in the 121-year history of Buck Hill Falls is defined in the community's historic resume. It has been a Quaker retreat, nature preserve, vacation resort, and golf destination for generations! Turning the pages, our story is highlighted with the ''cottage''! All dwellings in the community are described as cottages, to embrace the spirit of getting away, recreation, vacation, hospitality, gatherings, celebrations! The 5-bedroom 4-bathroom cottage consists of 4 levels of living space, each floor with its own special features and personality. Just look at the visual aids here... the entry level introduces us to the main foyer, half bath, large dining room, rustic modern kitchen, and access point(s) to the oversized 1 car garage. We literally level up as we enter the next floor, and we immediately realize the rustic perfection that is the Pocono Mountains! Here we have a large stone fireplace in the family room which inspires us to stay awhile but we quickly transition to the office, living room, and half bath! All of this is highlighted with the original hardwood flooring! The floorplan perfectly places the first 3 bedrooms and 1.5 baths on the 3rd level. We complete the tour with the upper level which surprises us with 2 additional bedrooms, tons of storage, and a full bathroom. Our story doesn't end here. The home features an electrical thermal storage heating system and renovations that successfully captured the rustic warmth and with modern quaintness. This is a residence that needs to be viewed in person to appreciate all the nooks and crannies of its charm. Come and get lost in the story of 119 Falls Drive, Buch Hill Falls, Pennsylvania today!
| a month ago | Listing updated with changes from the MLS | |
| a month ago | Status changed to Pending | |
| 2 months ago | Listing first seen on site |

Listing information is provided by Participants of the Greater Lehigh Valley REALTORS® MLS. IDX information is provided exclusively for personal, non-commercial use, and may not be used for any purpose other than to identify prospective properties consumers may be interested in purchasing. Information is deemed reliable but not guaranteed. Copyright 2026, Greater Lehigh Valley REALTORS® MLS.
Data last updated at: 2026-10-21 01:36 AM UTC
Did you know? You can invite friends and family to your search. They can join your search, rate and discuss listings with you.