Save
Ask
Tour
Hide
Share
$499,000
58 Days On Site

17 Basswood Court
Penn Forest Twp, PA 18210

For Sale|Single Family Residence|Active
5
Beds
2
Total Baths
2
Full Baths
3,224
SqFt
$155
/SqFt
1979
Built
Subdivision:
Indian Mountain Lakes
County:
Carbon
Listing courtesy of Barbara Ancypowic of Keller Williams Real Estate
Call Now: (570) 355-1640
Is this the listing for you? We can help make it yours.
(570) 355-1640
17 Basswood Court17 Basswood Court17 Basswood Court17 Basswood Court
Save
Ask
Tour
Hide
Share

Mortgage Calculator

Monthly Payment (Est.)

Enter an interest rate to see your estimated monthly payment.
Calculator powered by Showcase IDX, a Constellation1 Company. Copyright ©2026 Information is deemed reliable but not guaranteed.

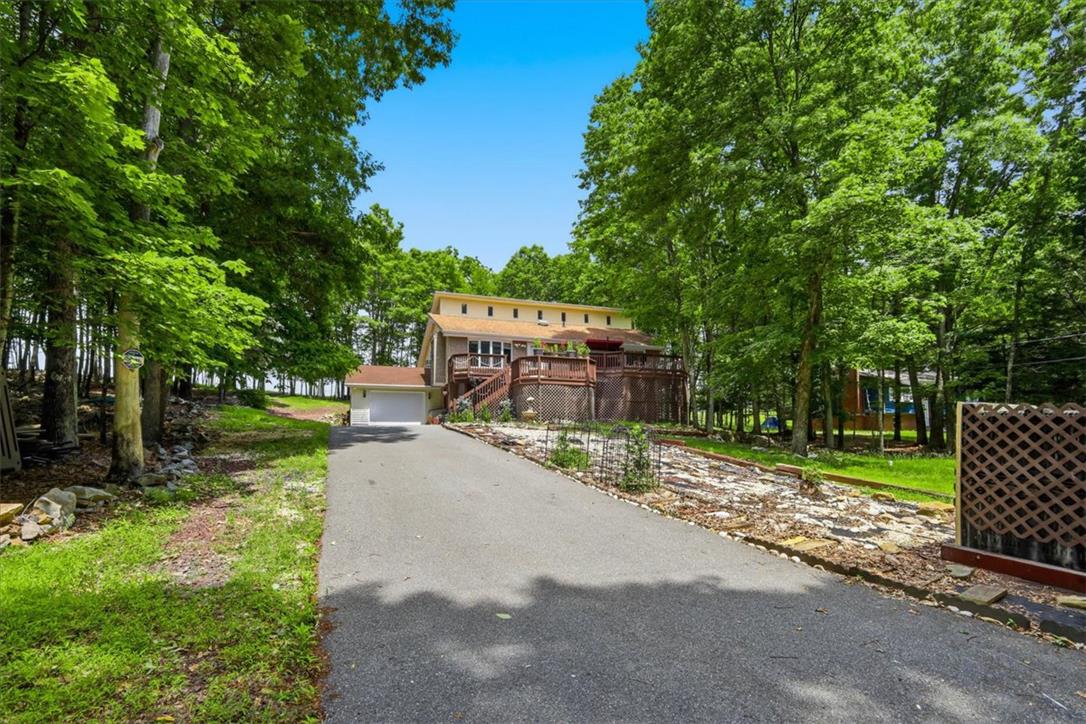
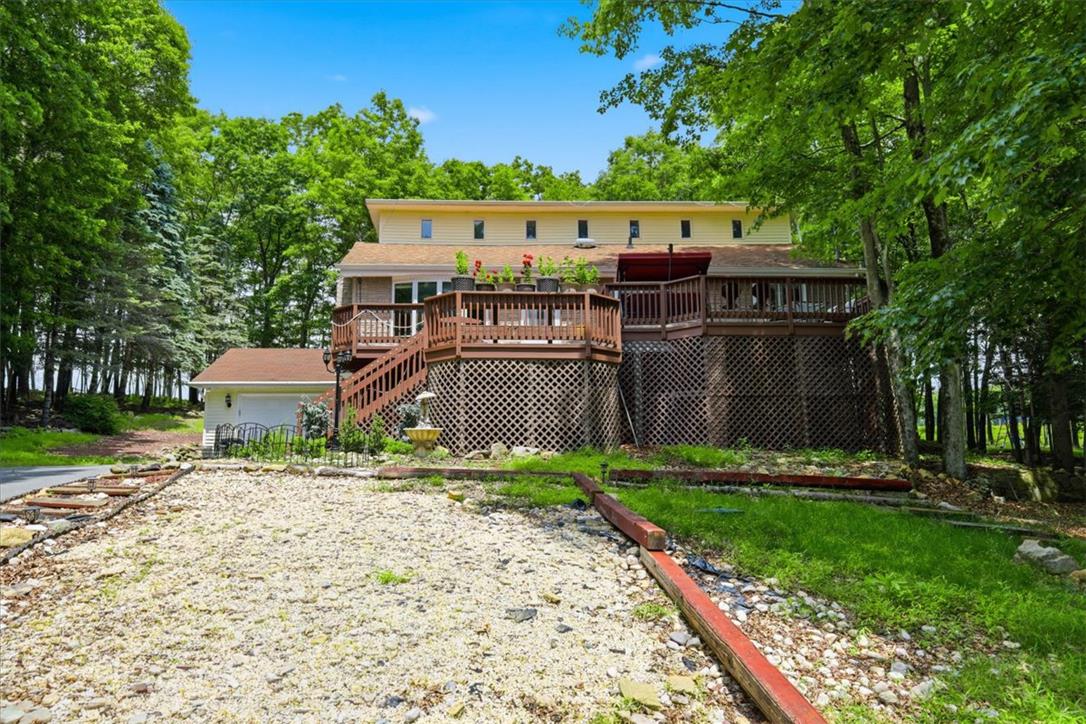
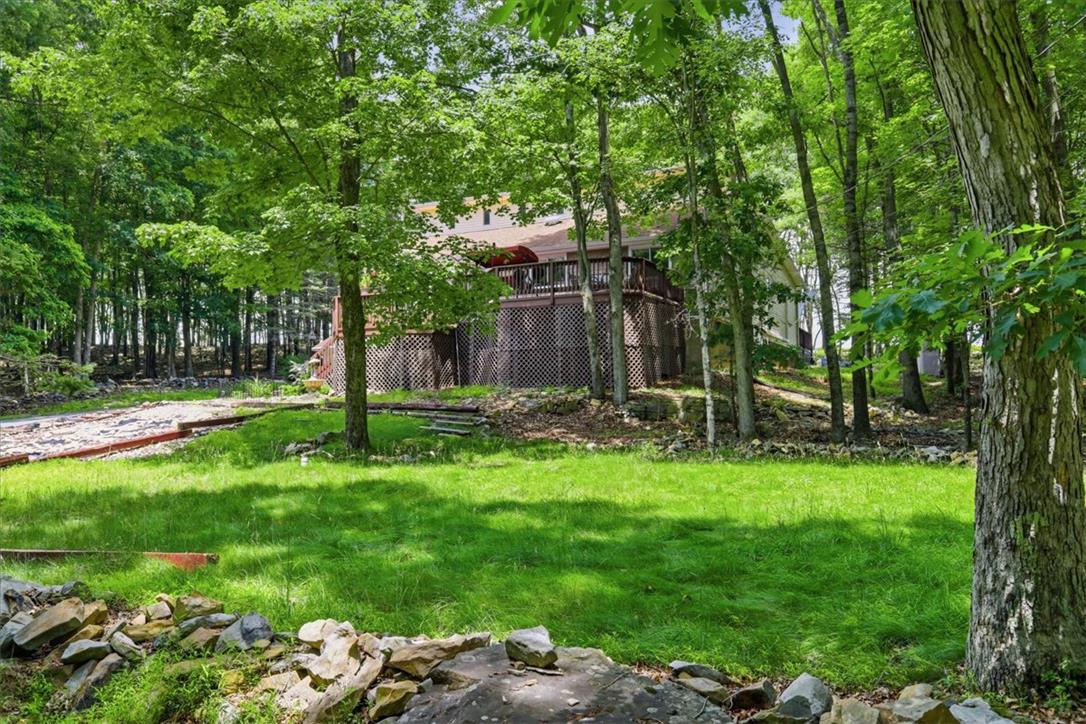
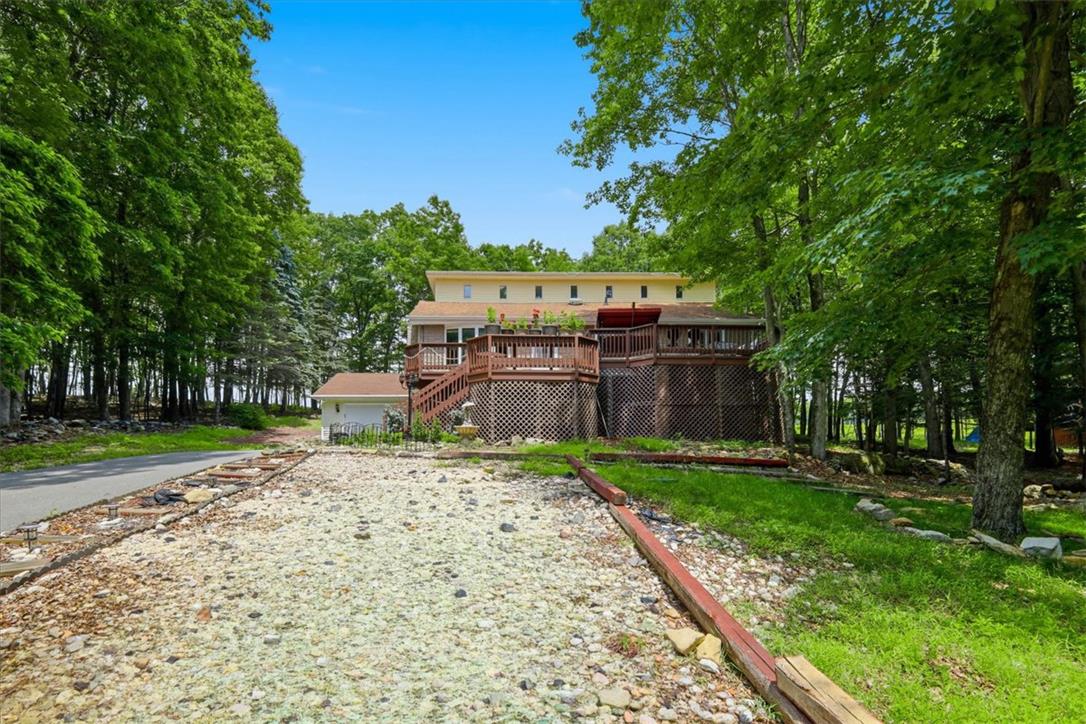
Ultimate turnkey investment or mountain getaway! Fully renovated in 2022, this spacious 5-6 bedroom, 2-bath chalet delivers the perfect blend of modern luxury and rustic charm. The heart of the home features a soaring open-concept living, dining, and kitchen combo designed for effortless entertaining. Step into the standout basement bonus room, masterfully converted into a high-energy entertainment lounge packed with space for arcade games and a premium media center--the ultimate crowd-pleaser for guests and renters alike. Outdoors, enjoy maximum privacy on the large front and back decks, seamlessly bordering thousands of acres of vacant land. This sale includes an additional, adjacent 1/2-acre lot for added privacy or future expansion. Modern upgrades include a brand-new septic system (2022) fully approved for 6 bedrooms. Located in the highly sought-after Indian Mountain Lakes community, residents and guests enjoy access to 5 lakes, 2 pools, and 24-hour gated security, all while remaining minutes away from prime Poconos attractions. This is a proven, active short-term rental with bookings secured through the end of August. Showings are strictly limited due to guest occupancy--schedule your tour today!

Save
Ask
Tour
Hide
Share
Listing Snapshot
Price 
$499,000
Days On Site 
58 Days
Bedrooms 
5
Inside Area (SqFt) 
3,224 sqft
Total Baths 
2
Full Baths 
2
Partial Baths 
N/A
Lot Size 
0.465 Acres
Year Built 
1979
MLS Number 
783416
Status 
Active
Property Tax 
$4,911.64
HOA/Condo/Coop Fees 
$108.33 monthly
Sq Ft Source 
Estimated
Friends & Family
Recent Activity
2 months agoListing first seen on site
2 months agoListing updated with changes from the MLS
General Features
Acres 
0.465
Foundation 
Block
Number Of Stories 
2
Parking 
Off Street
Property Sub Type 
Single Family Residence
Sewer 
Septic Tank
SqFt Above 
2808
SqFt Below 
416
Style 
ChaletAlpine
Water Source 
Well
Zoning 
R2
Interior Features
Appliances 
DishwasherElectric OvenElectric RangeElectric Water HeaterMicrowaveRefrigeratorWater Softener OwnedWasher
Basement 
Exterior Entry
Cooling 
Ceiling Fan(s)DuctlessWall Unit(s)
Electric 
220 Volts
Fireplace 
Yes
Fireplace Features 
Gas LogLiving Room
Flooring 
CarpetVinyl
Heating 
BaseboardDuctlessElectricHot WaterOilZoned
Interior 
Eat-in KitchenKitchen Island
Laundry Features 
Electric Dryer HookupLower Level
Bedroom 
Dimensions - 12.00 x 12.00Level - FirstDescription - Ceiling fan
Dining Room 
Dimensions - 16.00 x 18.00Level - FirstDescription - Wall unit, propane fireplace, ceiling fan
FullBath 
Dimensions - 8.00 x 4.00Level - Lower
Kitchen 
Dimensions - 13.00 x 12.00Level - First
Laundry 
Dimensions - 10.00 x 6.00Level - LowerDescription - Laundry room, washer/dryer/water softener
Living Room 
Dimensions - 22.00 x 15.00Level - FirstDescription - Propane fireplace
PrimaryBathroom 
Dimensions - 8.00 x 4.00Level - First
PrimaryBedroom 
Dimensions - 14.00 x 14.00Level - FirstDescription - Ceiling fan
Recreation 
Dimensions - 26.00 x 16.00Level - LowerDescription - Pool table, Foosball table, sitting area with wet bar, ping pong table, separate kids room
Save
Ask
Tour
Hide
Share
Exterior Features
Construction Details 
Vinyl Siding
Exterior 
Fire PitGas Grill
Patio And Porch 
Deck
Roof 
AsphaltFiberglass
Community Features
Association Fee 
$1300.0
MLS Area 
Penn Forest
School District 
Jim Thorpe
Schools
School District
Jim Thorpe
Elementary School
Unknown
Middle School
Unknown
High School
Unknown
Listing courtesy of Barbara Ancypowic of Keller Williams Real Estate


Listing information is provided by Participants of the Greater Lehigh Valley REALTORS® MLS. IDX information is provided exclusively for personal, non-commercial use, and may not be used for any purpose other than to identify prospective properties consumers may be interested in purchasing. Information is deemed reliable but not guaranteed. Copyright 2026, Greater Lehigh Valley REALTORS® MLS.
Data last updated at: 2026-10-24 01:29 AM UTC

Neighborhood & Commute
Source: Walkscore
Disclosure: Community information and market data powered by Constellation Data Labs. Information is deemed reliable but not guaranteed.
Save
Ask
Tour
Hide
Share