Save
Ask
Tour
Hide
Share
$449,999
58 Days On Site

1326 Hilltop Drive
Tobyhanna Twp, PA 18334

For Sale|Single Family Residence|Active
4
Beds
3
Total Baths
3
Full Baths
2,340
SqFt
$192
/SqFt
2007
Built
Subdivision:
Emerald Lakes
County:
Monroe
Listing courtesy of Jon Campbell of Real of Pennsylvania
Call Now: (570) 355-1640
Is this the listing for you? We can help make it yours.
(570) 355-1640
1326 Hilltop Drive1326 Hilltop Drive1326 Hilltop Drive1326 Hilltop Drive
Save
Ask
Tour
Hide
Share

Mortgage Calculator

Monthly Payment (Est.)

Enter an interest rate to see your estimated monthly payment.
Calculator powered by Showcase IDX, a Constellation1 Company. Copyright ©2026 Information is deemed reliable but not guaranteed.

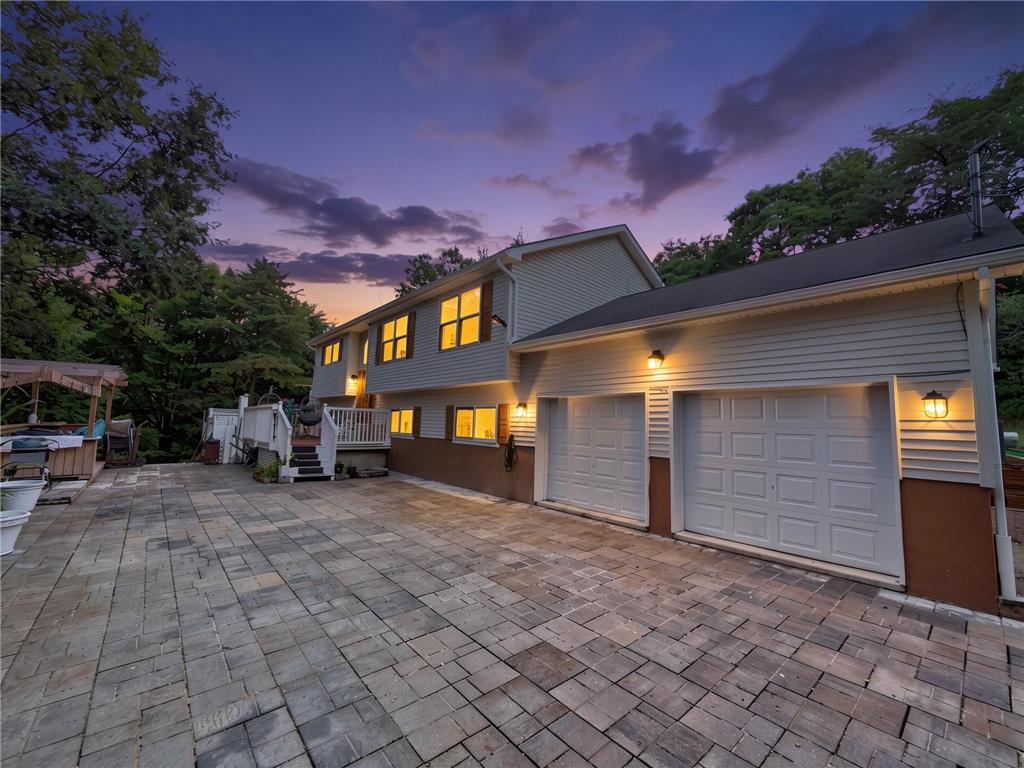
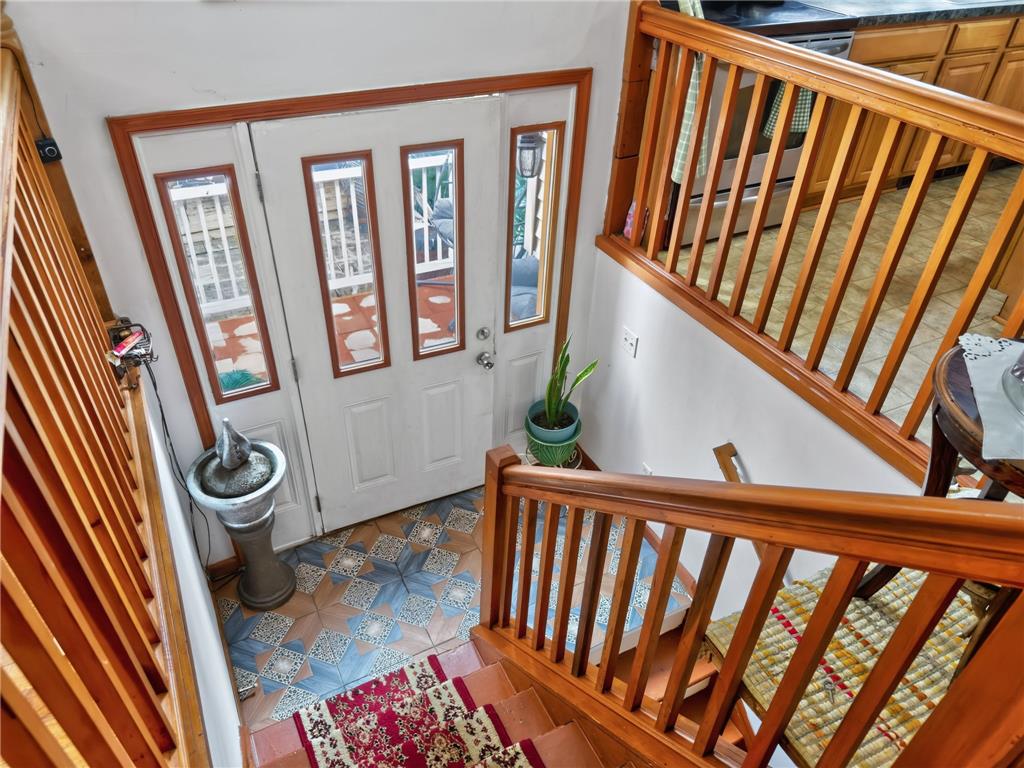
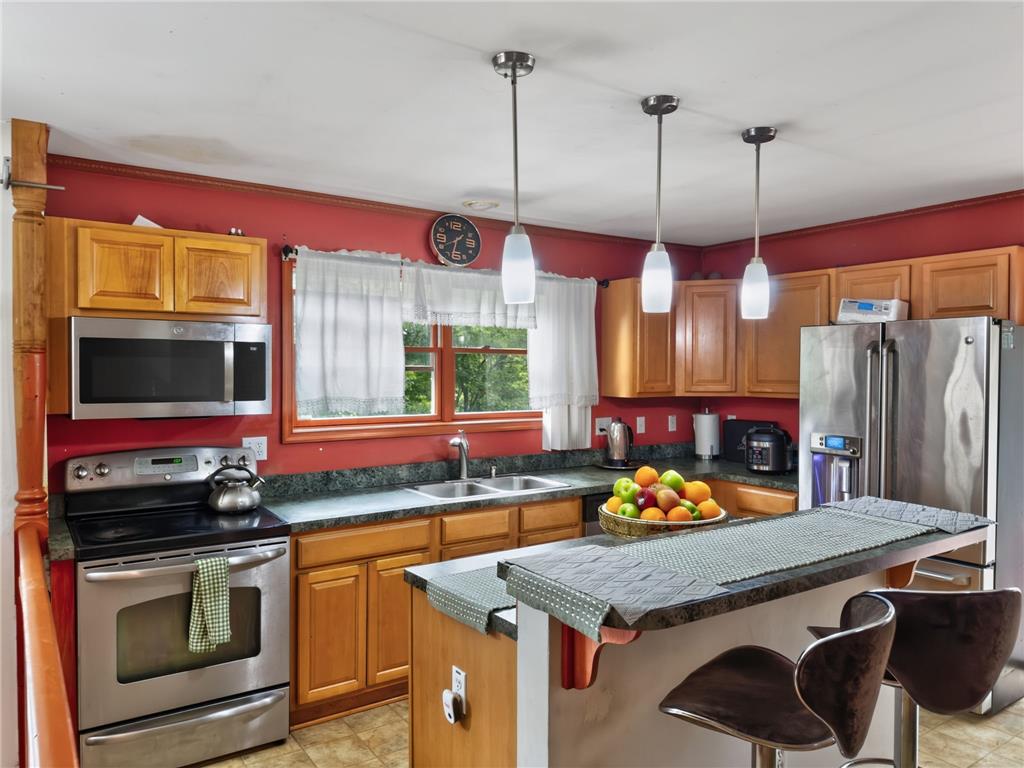
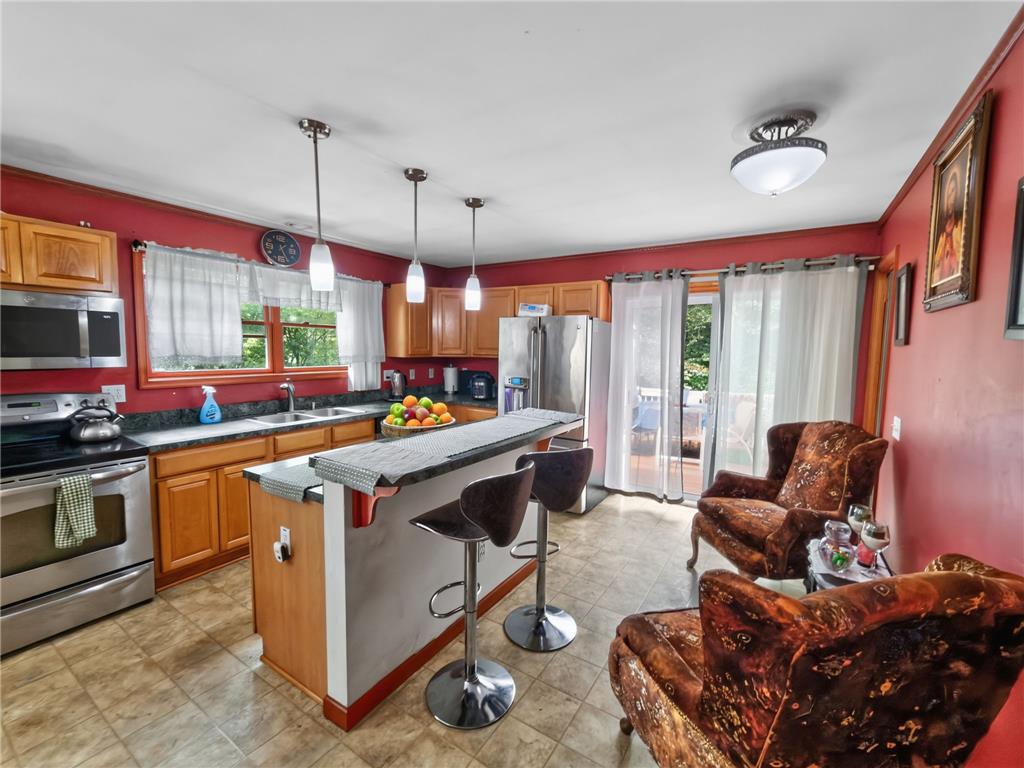
Motivated Seller!!! Welcome to this beautiful Emerald Lakes bi-level home featuring 4 bedrooms, 3 full bathrooms, and fantastic indoor and outdoor living spaces. The inviting foyer leads to the upper level, where the spacious living room is currently styled as a dining room. The eat-in kitchen features stainless steel appliances, a center island with seating, and sliding doors leading to the large deck —perfect for relaxing or entertaining. The upper level also offers a private primary suite with an attached bath featuring a soaking tub and separate walk-in shower, plus two additional bedrooms and a full hallway bath. The finished lower level provides even more living space with a large family room highlighted by a wood-burning stove, a den, fourth bedroom, third full bath, and convenient laundry area. Outside, enjoy the lovely paver patio and expansive deck, creating multiple spaces to relax and entertain. A wonderful opportunity to enjoy all that Emerald Lakes has to offer!

Save
Ask
Tour
Hide
Share
Listing Snapshot
Price 
$449,999
Days On Site 
58 Days
Bedrooms 
4
Inside Area (SqFt) 
2,340 sqft
Total Baths 
3
Full Baths 
3
Partial Baths 
N/A
Lot Size 
0.61 Acres
Year Built 
2007
MLS Number 
783243
Status 
Active
Property Tax 
$4,251.78
HOA/Condo/Coop Fees 
$106.67 monthly
Sq Ft Source 
Assessor
Friends & Family
Recent Activity
a month agoPrice changed to $449,999
a month agoListing updated with changes from the MLS
2 months agoListing first seen on site
General Features
Acres 
0.61
Attached Garage 
Yes
Garage 
Yes
Garage Spaces 
2
Number Of Stories 
1
Parking 
AttachedDrivewayGarage
Property Sub Type 
Single Family Residence
Sewer 
Septic Tank
SqFt Above 
1190
SqFt Below 
1150
Style 
BiLevel
Water Source 
Well
Zoning 
R-2
Interior Features
Appliances 
DishwasherElectric OvenElectric RangeElectric Water HeaterMicrowaveRefrigerator
Basement 
FinishedOther
Fireplace 
Yes
Flooring 
CarpetHardwoodTileVinyl
Heating 
BaseboardElectric
Interior 
Entrance FoyerEat-in KitchenKitchen Island
Laundry Features 
Lower Level
Bedroom 
Dimensions - 11.00 x 11.00Level - First
Den 
Dimensions - 11.00 x 10.00Level - Lower
Family Room 
Dimensions - 36.00 x 22.00Level - Lower
FullBath 
Dimensions - 8.00 x 7.00Level - Lower
Kitchen 
Dimensions - 14.00 x 14.00Level - First
Laundry 
Dimensions - 7.00 x 4.00Level - Lower
Living Room 
Dimensions - 13.00 x 13.00Level - FirstDescription - Currently used as a dining room
PrimaryBathroom 
Dimensions - 11.00 x 11.00Level - First
PrimaryBedroom 
Dimensions - 14.00 x 11.00Level - First
Save
Ask
Tour
Hide
Share
Exterior Features
Construction Details 
Vinyl Siding
Lot Features 
Sloped
Patio And Porch 
DeckPatio
Road Frontage 
Private Road
Roof 
AsphaltFiberglass
Community Features
Association Fee 
$1280.0
MLS Area 
Tobyhanna Twp
School District 
Pocono Mountain
Schools
School District
Pocono Mountain
Elementary School
Unknown
Middle School
Unknown
High School
Unknown
Listing courtesy of Jon Campbell of Real of Pennsylvania


Listing information is provided by Participants of the Greater Lehigh Valley REALTORS® MLS. IDX information is provided exclusively for personal, non-commercial use, and may not be used for any purpose other than to identify prospective properties consumers may be interested in purchasing. Information is deemed reliable but not guaranteed. Copyright 2026, Greater Lehigh Valley REALTORS® MLS.
Data last updated at: 2026-10-22 06:54 AM UTC

Neighborhood & Commute
Source: Walkscore
Disclosure: Community information and market data powered by Constellation Data Labs. Information is deemed reliable but not guaranteed.
Save
Ask
Tour
Hide
Share