Save
Ask
Tour
Hide
$2,200
14 Days On Site
2621 Tamlynn CourtPalmer Twp, PA 18045
For Rent|Townhouse|Active
3
Beds
3
Total Baths
2
Full Baths
1
Partial Bath
1,856
SqFt
$1
/SqFt
1997
Built
Subdivision:
Victoria Square
County:
Northampton
Listing courtesy of Sarah E. Strubhar of BHGRE Valley Partners-Bethlehm
Call Now: (570) 355-1640
Is this the listing for you? We can help make it yours.
(570) 355-1640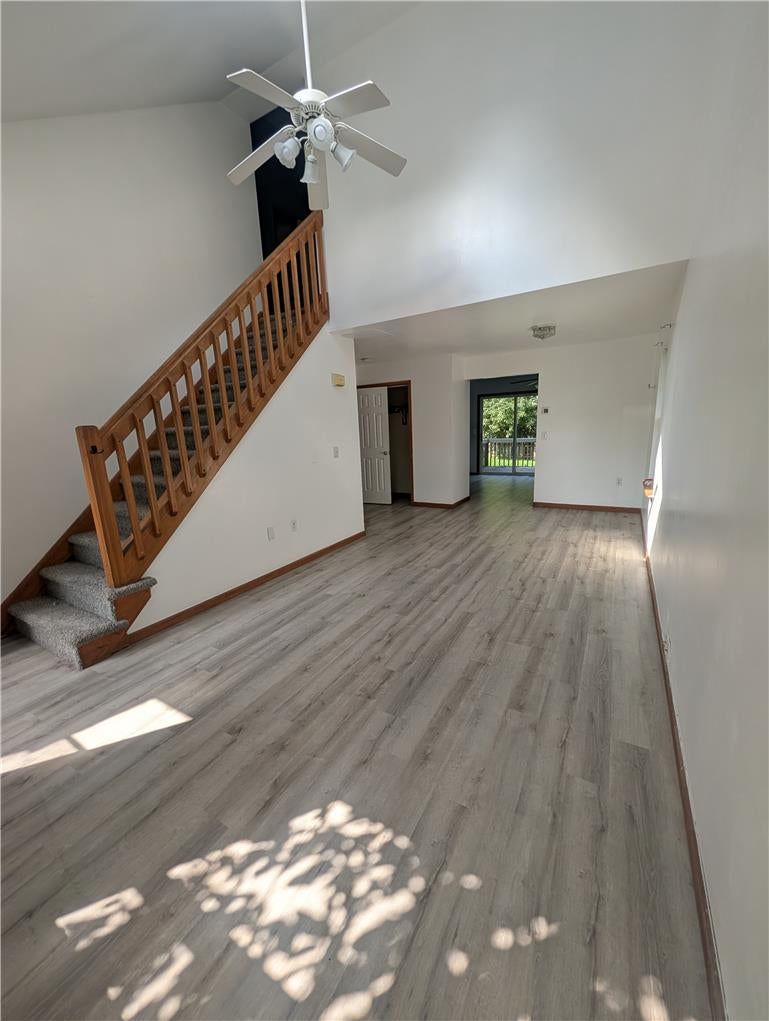
Save
Ask
Tour
Hide
Mortgage Calculator
Monthly Payment (Est.)
Enter an interest rate to see your estimated monthly payment.Calculator powered by Showcase IDX, a Constellation1 Company. Copyright ©2026 Information is deemed reliable but not guaranteed.
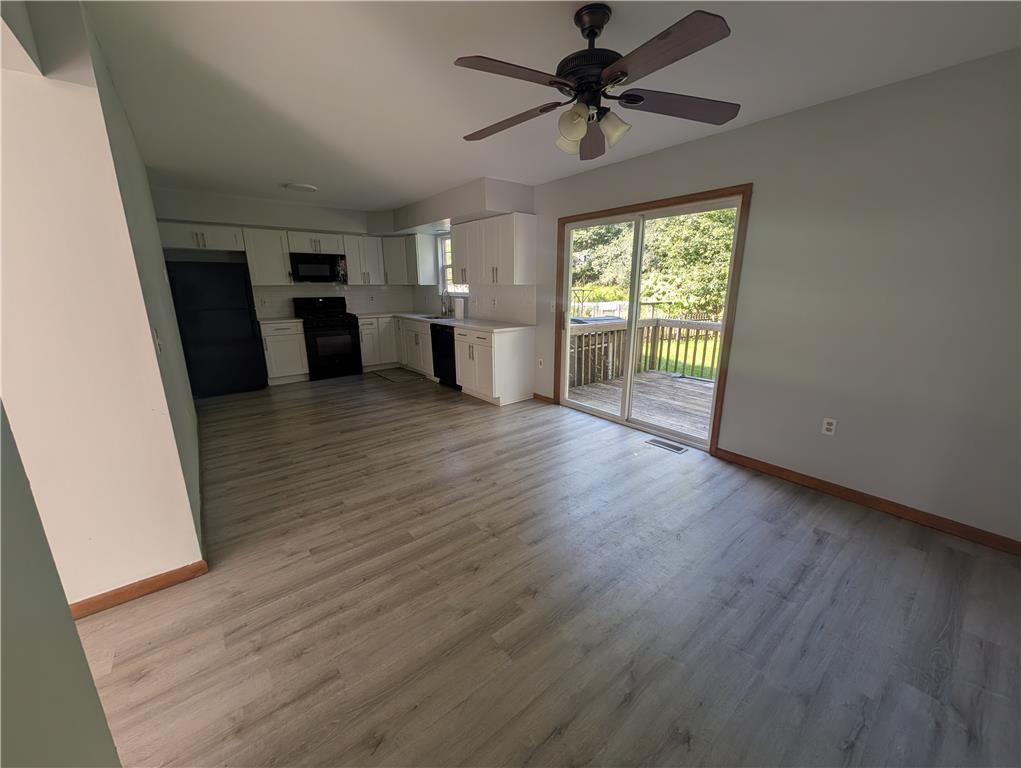
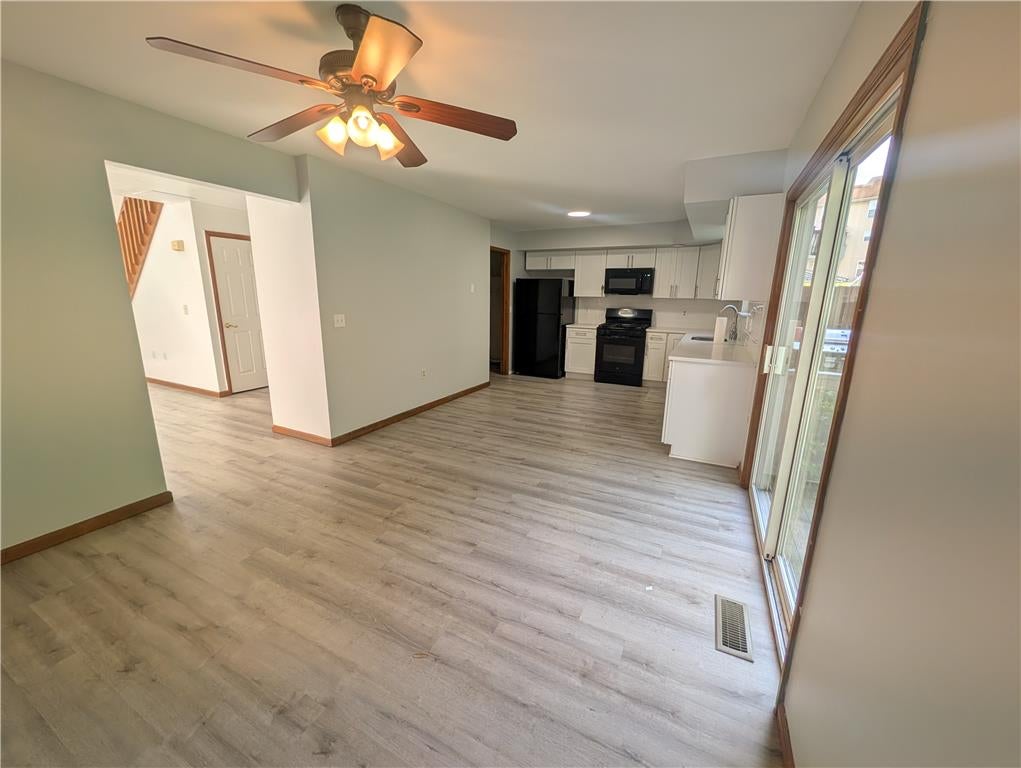
End unit Townhouse for rent with recently updated kitchen. The main floor offers vaulted ceilings in the living area with an eat-in area in the kitchen that leads to the back deck and yard. Upstairs are 3 bedrooms, 2 bathrooms. A finished lower level provides additional living space options. Tenant pays all utilities.
Save
Ask
Tour
Hide
Listing Snapshot
Price
$2,200
Days On Site
14 Days
Bedrooms
3
Inside Area (SqFt)
1,856 sqft
Total Baths
3
Full Baths
2
Partial Baths
1
Lot Size
0.104 Acres
Year Built
1997
MLS® Number
783239
Status
Active
Property Tax
N/A
HOA/Condo/Coop Fees
N/A
Sq Ft Source
N/A
Friends & Family
Recent Activity
| 2 weeks ago | Listing first seen on site | |
| 2 weeks ago | Listing updated with changes from the MLS® |
General Features
Acres
0.104
Garage
Yes
Garage Spaces
1
Parking
GarageOff StreetOn Street
Pets
No
Property Sub Type
Townhouse
SqFt Above
1456
SqFt Below
400
Style
Other
Interior Features
Cooling
Central Air
Heating
Forced Air
Bedroom
Dimensions - 11.00 x 10.00Level - Second
Dining Room
Dimensions - 13.00 x 11.00Level - First
Family Room
Dimensions - 23.00 x 11.00Level - Lower
FullBath
Dimensions - 10.00 x 7.00Level - Second
HalfBath
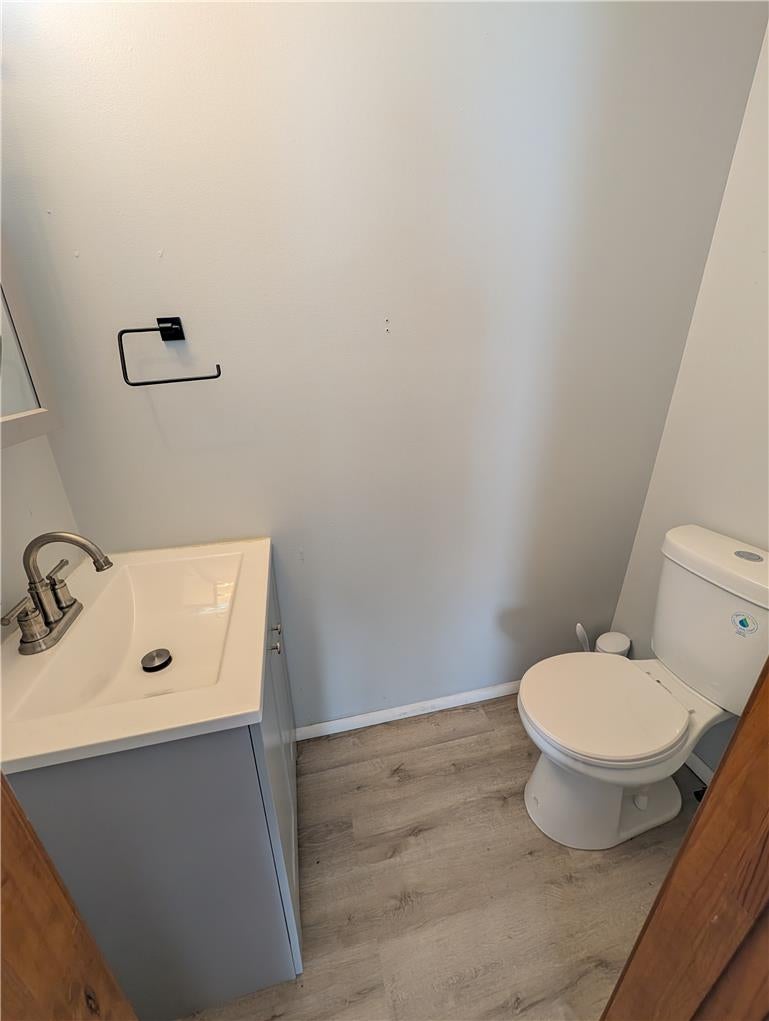
Dimensions - 5.00 x 3.00Level - First
Kitchen
Dimensions - 11.00 x 11.00Level - First
Laundry
Dimensions - 7.00 x 6.00Level - First
Living Room
Dimensions - 23.00 x 13.00Level - First
PrimaryBathroom
Dimensions - 10.00 x 5.00Level - Second
PrimaryBedroom
Dimensions - 14.00 x 13.00Level - SecondDescription - Walk-in Closet
Save
Ask
Tour
Hide
Community Features
MLS Area
Palmer
Listing courtesy of Sarah E. Strubhar of BHGRE Valley Partners-Bethlehm

Listing information is provided by Participants of the Greater Lehigh Valley REALTORS® MLS. IDX information is provided exclusively for personal, non-commercial use, and may not be used for any purpose other than to identify prospective properties consumers may be interested in purchasing. Information is deemed reliable but not guaranteed. Copyright 2026, Greater Lehigh Valley REALTORS® MLS.
Data last updated at: 2026-09-23 03:06 AM UTC
Listing information is provided by Participants of the Greater Lehigh Valley REALTORS® MLS. IDX information is provided exclusively for personal, non-commercial use, and may not be used for any purpose other than to identify prospective properties consumers may be interested in purchasing. Information is deemed reliable but not guaranteed. Copyright 2026, Greater Lehigh Valley REALTORS® MLS.
Data last updated at: 2026-09-23 03:06 AM UTC
Neighborhood & Commute
Source: Walkscore
Disclosure: Community information and market data powered by Constellation Data Labs. Information is deemed reliable but not guaranteed.
Save
Ask
Tour
Hide
Did you know? You can invite friends and family to your search. They can join your search, rate and discuss listings with you.