Save
Ask
Tour
Hide
$370,000
44 Days On Site
12 Manor LanePenn Forest Twp, PA 18229
For Sale|Single Family Residence|Active
3
Beds
2
Total Baths
2
Full Baths
2,040
SqFt
$181
/SqFt
1990
Built
Subdivision:
Bear Creek Lakes
County:
Carbon
Listing courtesy of Philip Gullone of Lakeside Real Estate LLC
Call Now: (570) 355-1640
Is this the listing for you? We can help make it yours.
(570) 355-1640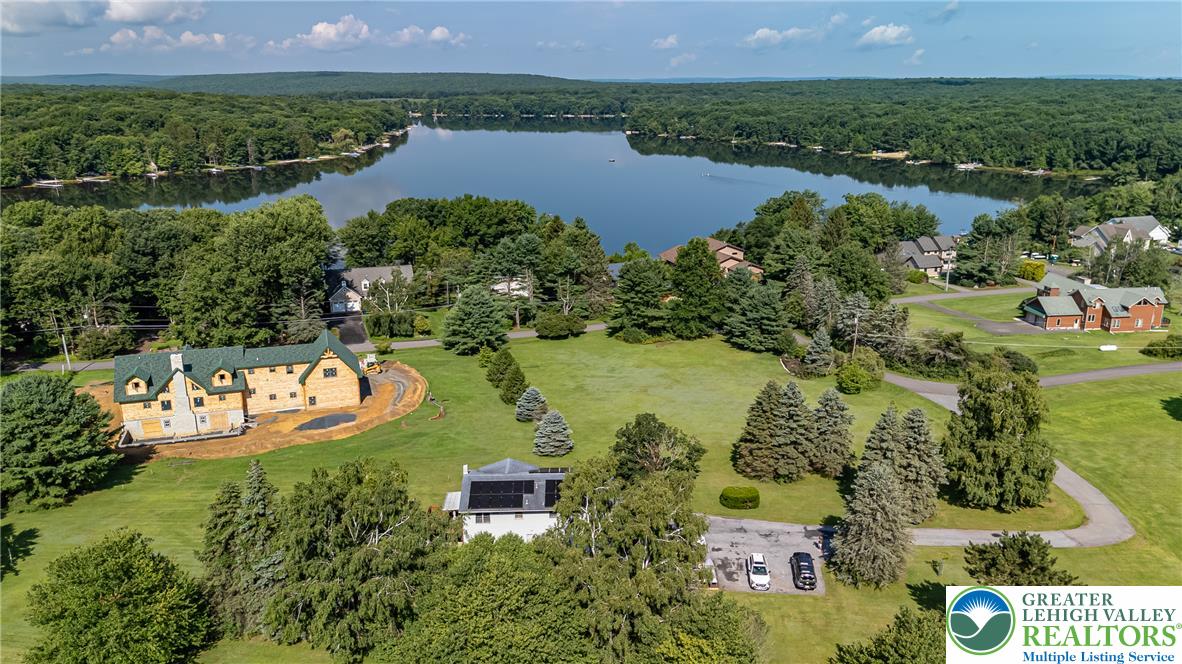
Save
Ask
Tour
Hide
Mortgage Calculator
Monthly Payment (Est.)
Enter an interest rate to see your estimated monthly payment.Calculator powered by Showcase IDX, a Constellation1 Company. Copyright ©2026 Information is deemed reliable but not guaranteed.
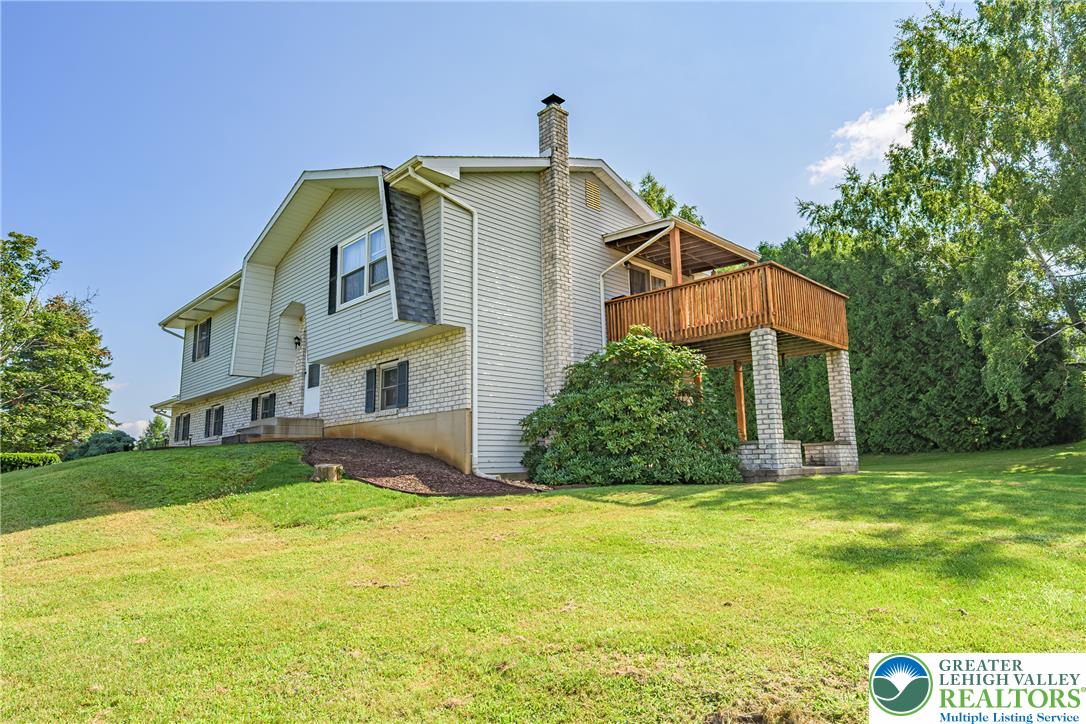
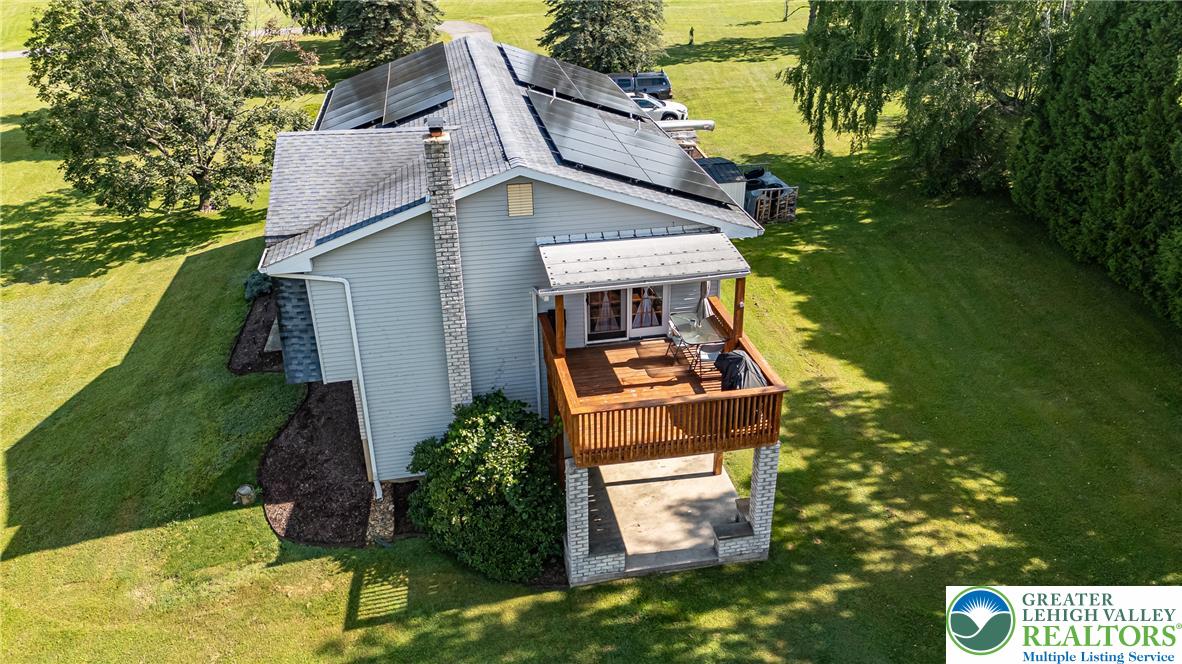
This 3 bedroom 2 bath bi-level home is located just a short walk to the community boat dock in desirable Bear Creek Lakes. Situated on just over an acre lot it offers over 2000 sq. ft of living space. The second floor has a sizable living room, an eat in kitchen along with 3 roomy bedrooms and 1 full bath. The lower level offers open space for an additional living room or game room plus a flex room which can be used as an additional bedroom or home office. A designated laundry room and 1/2 bath are located on the lower level. Other features include a ground level patio, sun deck, paved driveway and 2 car garage. All just a minute to all of Bear Creek Lakes amenities and the Penn Forest Township Recreational Park.
Save
Ask
Tour
Hide
Listing Snapshot
Price
$370,000
Days On Site
44 Days
Bedrooms
3
Inside Area (SqFt)
2,040 sqft
Total Baths
2
Full Baths
2
Partial Baths
N/A
Lot Size
1.09 Acres
Year Built
1990
MLS® Number
782314
Status
Active
Property Tax
$3,167.44
HOA/Condo/Coop Fees
$108.75 monthly
Sq Ft Source
N/A
Friends & Family
Recent Activity
| a month ago | Listing first seen on site | |
| a month ago | Listing updated with changes from the MLS® |
General Features
Acres
1.09
Attached Garage
Yes
Garage
Yes
Garage Spaces
2
Parking
AttachedGarageGarage Door Opener
Property Sub Type
Single Family Residence
Sewer
Septic Tank
SqFt Above
2040
Style
BiLevel
Water Source
Well
Zoning
Residential
Interior Features
Appliances
DryerDishwasherElectric OvenElectric RangeElectric Water HeaterRefrigeratorWasher
Basement
None
Cooling
Wall/Window Unit(s)
Fireplace
Yes
Fireplace Features
Wood Burning
Heating
BaseboardElectricWood Stove
Interior
Eat-in Kitchen
Bedroom
Dimensions - 11.00 x 10.00Level - Second
BreakfastRoomNook
Dimensions - 12.00 x 12.00Level - Second
Den
Dimensions - 11.00 x 12.00Level - First
FullBath
Dimensions - 8.00 x 5.00Level - First
Kitchen
Dimensions - 11.00 x 12.00Level - Second
Laundry
Dimensions - 11.00 x 8.00Level - First
Living Room
Dimensions - 23.00 x 23.00Level - First
PrimaryBedroom
Dimensions - 15.00 x 12.00Level - Second
Save
Ask
Tour
Hide
Exterior Features
Construction Details
Wood Siding
Roof
AsphaltFiberglass
Community Features
Association Fee
$1305.0
MLS Area
Penn Forest
School District
Jim Thorpe
Schools
School District
Jim Thorpe
Elementary School
Unknown
Middle School
Unknown
High School
Unknown
Listing courtesy of Philip Gullone of Lakeside Real Estate LLC

Listing information is provided by Participants of the Greater Lehigh Valley REALTORS® MLS. IDX information is provided exclusively for personal, non-commercial use, and may not be used for any purpose other than to identify prospective properties consumers may be interested in purchasing. Information is deemed reliable but not guaranteed. Copyright 2026, Greater Lehigh Valley REALTORS® MLS.
Data last updated at: 2026-09-22 02:02 AM UTC
Listing information is provided by Participants of the Greater Lehigh Valley REALTORS® MLS. IDX information is provided exclusively for personal, non-commercial use, and may not be used for any purpose other than to identify prospective properties consumers may be interested in purchasing. Information is deemed reliable but not guaranteed. Copyright 2026, Greater Lehigh Valley REALTORS® MLS.
Data last updated at: 2026-09-22 02:02 AM UTC
Neighborhood & Commute
Source: Walkscore
Disclosure: Community information and market data powered by Constellation Data Labs. Information is deemed reliable but not guaranteed.
Save
Ask
Tour
Hide
Did you know? You can invite friends and family to your search. They can join your search, rate and discuss listings with you.