2682 Long Pond RoadTobyhanna Twp, PA 18334
Mortgage Calculator
Monthly Payment (Est.)
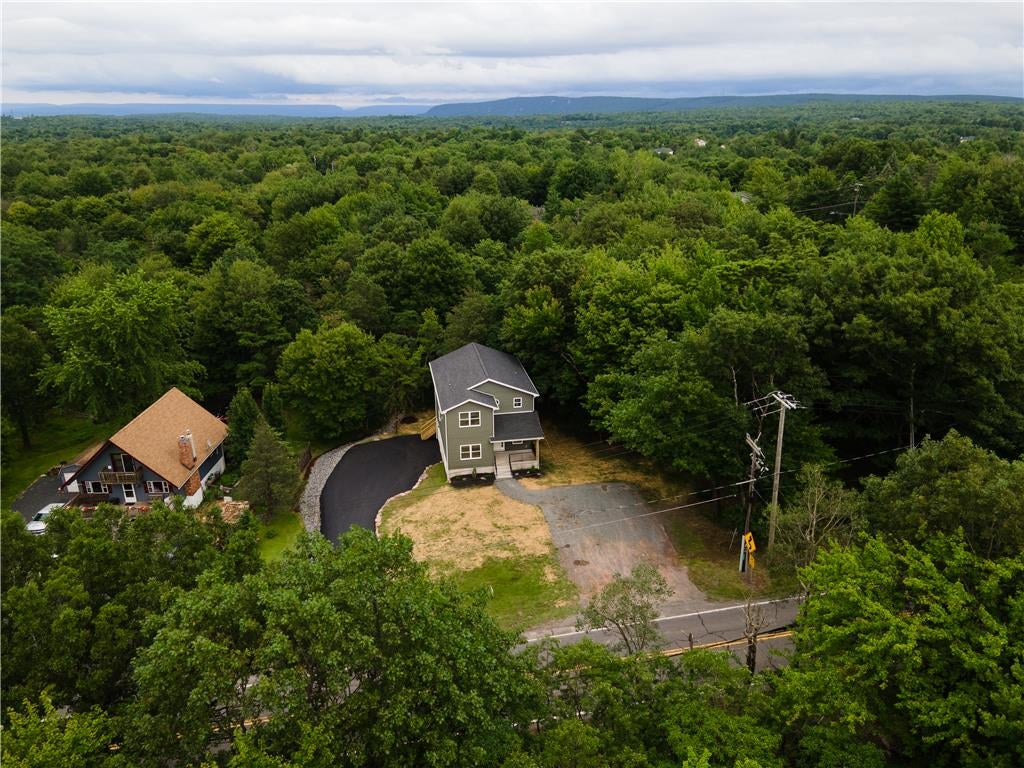
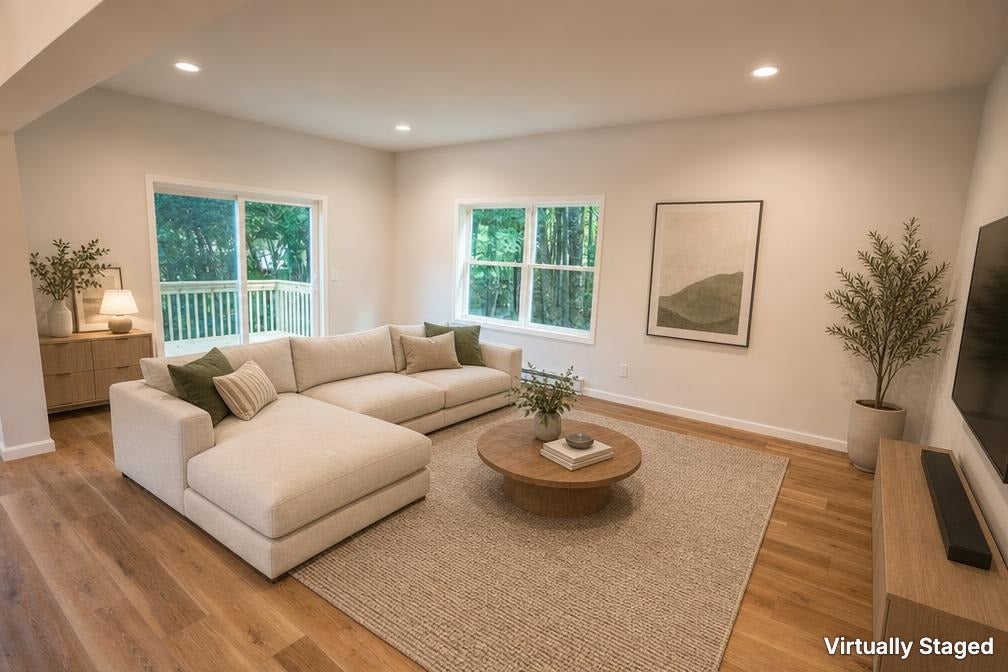
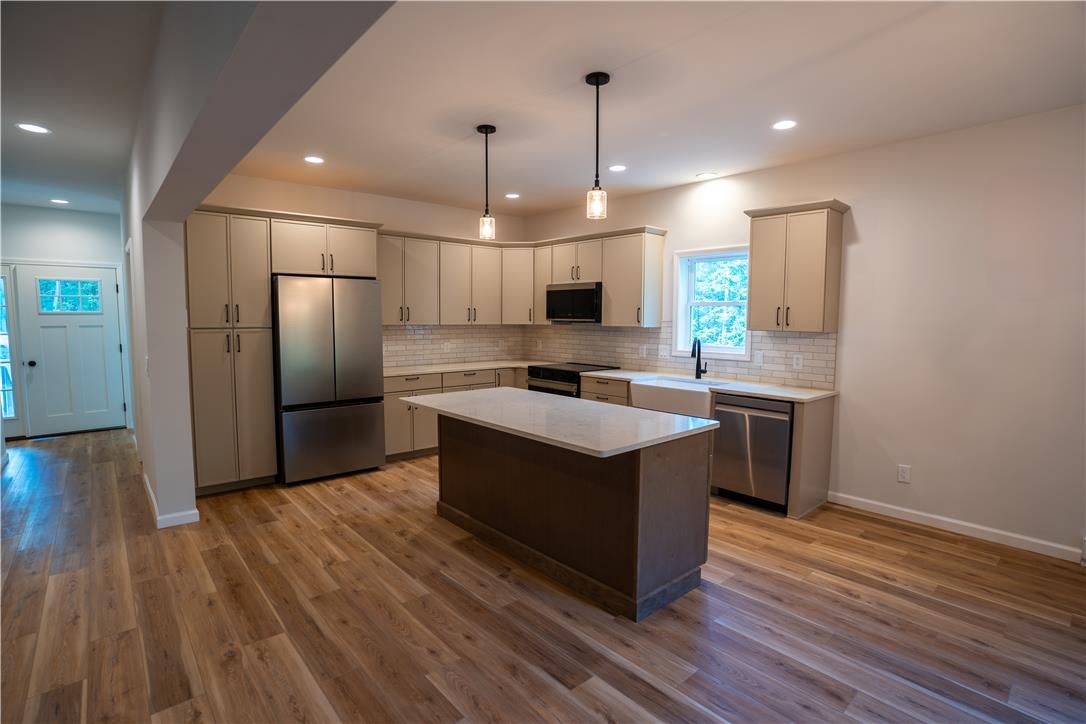
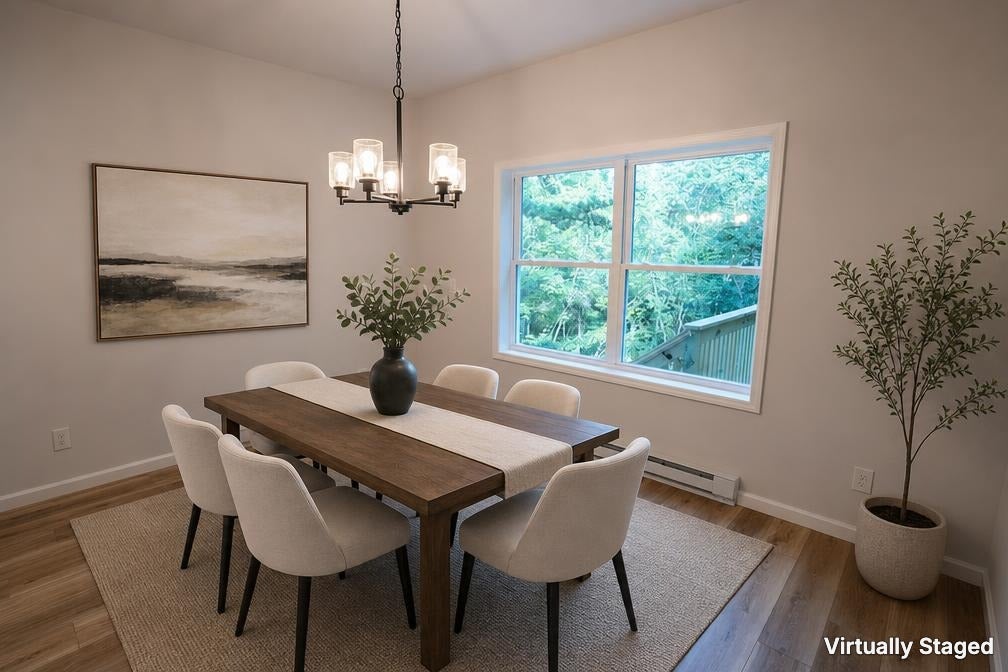
Enter an interest rate to see your estimated monthly payment.Welcome to this stunning brand-new construction home in the heart of Long Pond, Pennsylvania, where modern comfort meets exceptional investment potential. Located in the sought-after Emerald Lakes community—within a municipality that permits short-term rentals—this property offers an incredible opportunity as a primary residence, vacation retreat, or income-producing Airbnb. Designed with today’s lifestyle in mind, the entry level welcomes you with a spacious open-concept layout that seamlessly blends the living room, dining area, and beautifully appointed kitchen. Contemporary finishes complement the timeless colonial design, creating a home that is both elegant and functional. The kitchen is a true centerpiece, featuring Samsung Bespoke appliances, a large white cast iron farmhouse sink, soft-close cabinetry, generous island seating, and additional space for a full dining table. Step outside onto the expansive walkout deck, surrounded by mature trees, creating a peaceful outdoor extension of the living space. Exterior stairs provide convenient access to the newly paved driveway and oversized two-car garage. Upstairs, you’ll find three bedrooms, including a spacious primary suite designed as a private retreat. The luxurious ensuite offers a large walk-in closet, an oversized tiled garden soaking tub, a separate walk-in shower, and abundant storage. Luxury vinyl plank flooring flows throughout most of the home, complemented by ceramic tile in select areas for added style and durability. Additional features include all-new mechanicals and appliances, individually controlled thermostats for the electric baseboard heating system, a fully finished utility closet, interior access to the attached two-car garage, and an egress door leading directly outside. Beyond the home itself, residents enjoy the outstanding amenities of Emerald Lakes HOA. The community features an indoor heated pool, clubhouse with bar and dining area, arcade and game room, locker rooms with showers, six lakes—several stocked for fishing—boat launches, sandy beaches with designated swimming areas, an outdoor pool, tennis courts, pickleball and basketball courts, playgrounds, open recreation fields, picnic areas, and convenient trash compactor access. Whether you’re searching for a full-time residence, a weekend escape in the Pocono Mountains, or an investment property in a short-term rental-friendly community, this exceptional new construction home offers the perfect combination of style, comfort, location, and opportunity. Builder is ready and willing to install upgrades for a cost upon contractual agreement.
| 2 months ago | Listing first seen on site | |
| 2 months ago | Listing updated with changes from the MLS |

Listing information is provided by Participants of the Greater Lehigh Valley REALTORS® MLS. IDX information is provided exclusively for personal, non-commercial use, and may not be used for any purpose other than to identify prospective properties consumers may be interested in purchasing. Information is deemed reliable but not guaranteed. Copyright 2026, Greater Lehigh Valley REALTORS® MLS.
Data last updated at: 2026-10-21 03:58 AM UTC
Did you know? You can invite friends and family to your search. They can join your search, rate and discuss listings with you.