Save
Ask
Tour
Hide
Share
$384,900
75 Days On Site

44 Jeffers Way
Penn Forest Twp, PA 18210

For Sale|Single Family Residence|Active
3
Beds
2
Total Baths
2
Full Baths
2,023
SqFt
$190
/SqFt
1992
Built
Subdivision:
Towamensing Trails
County:
Carbon
Listing courtesy of Vincent Capria of DiMaria Realty LLC
Call Now: (570) 355-1640
Is this the listing for you? We can help make it yours.
(570) 355-1640
Upcoming Open Houses
Sat, Oct 24, 1:00 PM - 3:00 PM
44 Jeffers Way44 Jeffers Way44 Jeffers Way44 Jeffers Way
Save
Ask
Tour
Hide
Share

Mortgage Calculator

Monthly Payment (Est.)

Enter an interest rate to see your estimated monthly payment.
Calculator powered by Showcase IDX, a Constellation1 Company. Copyright ©2026 Information is deemed reliable but not guaranteed.

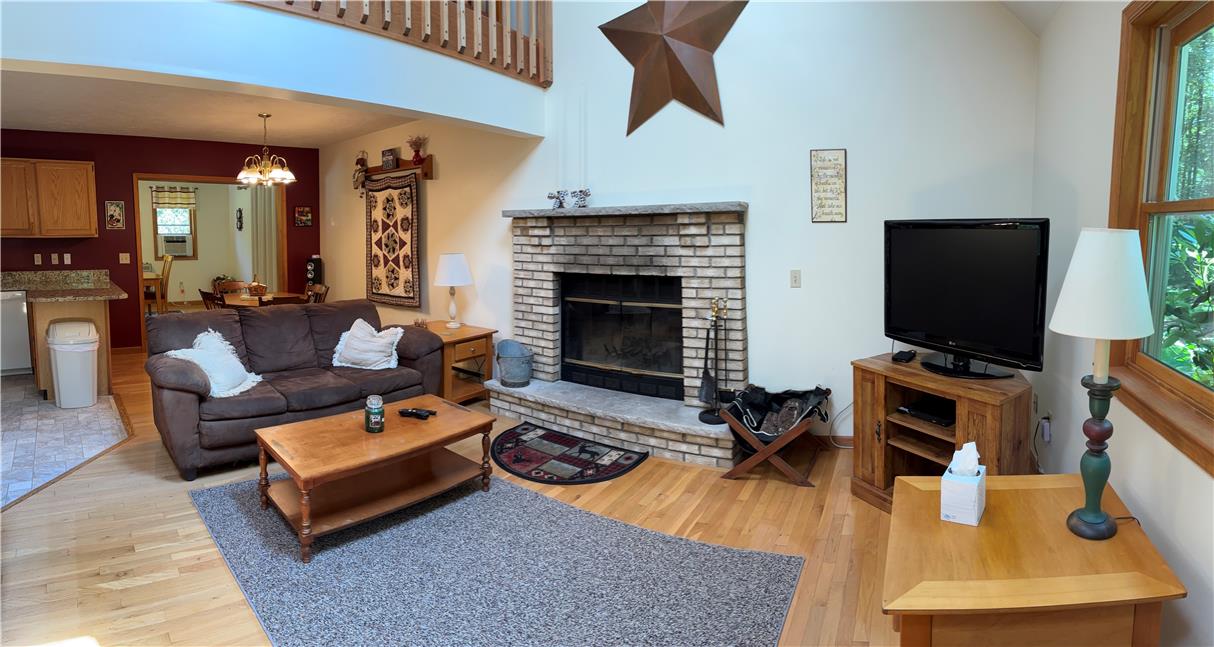
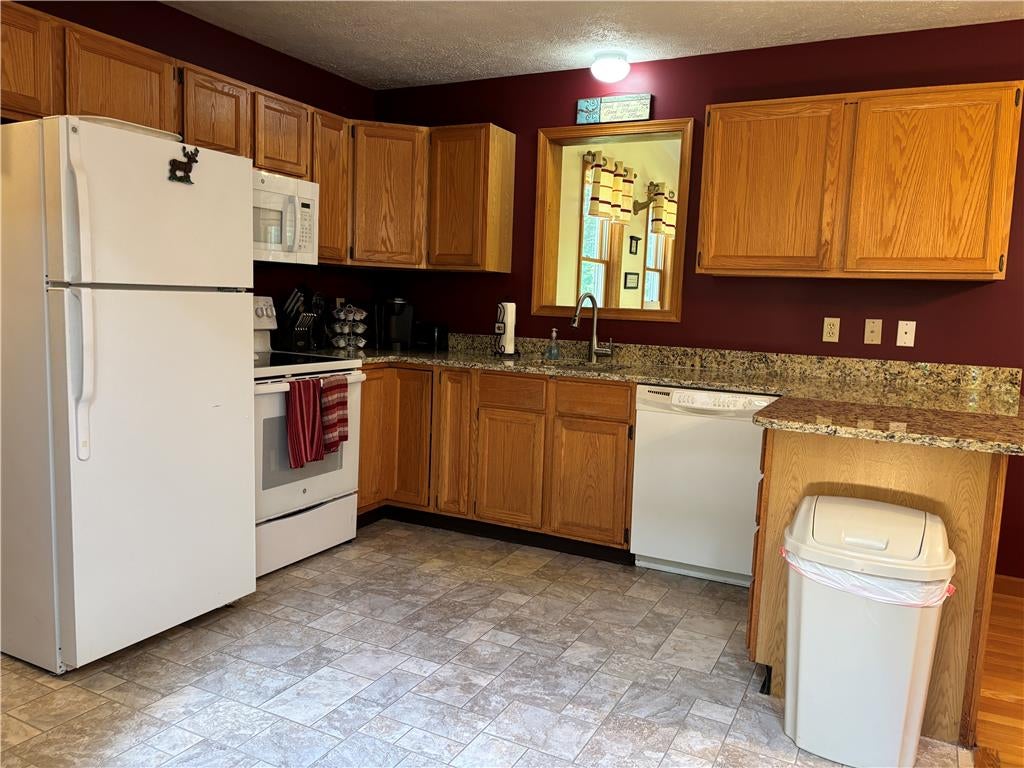
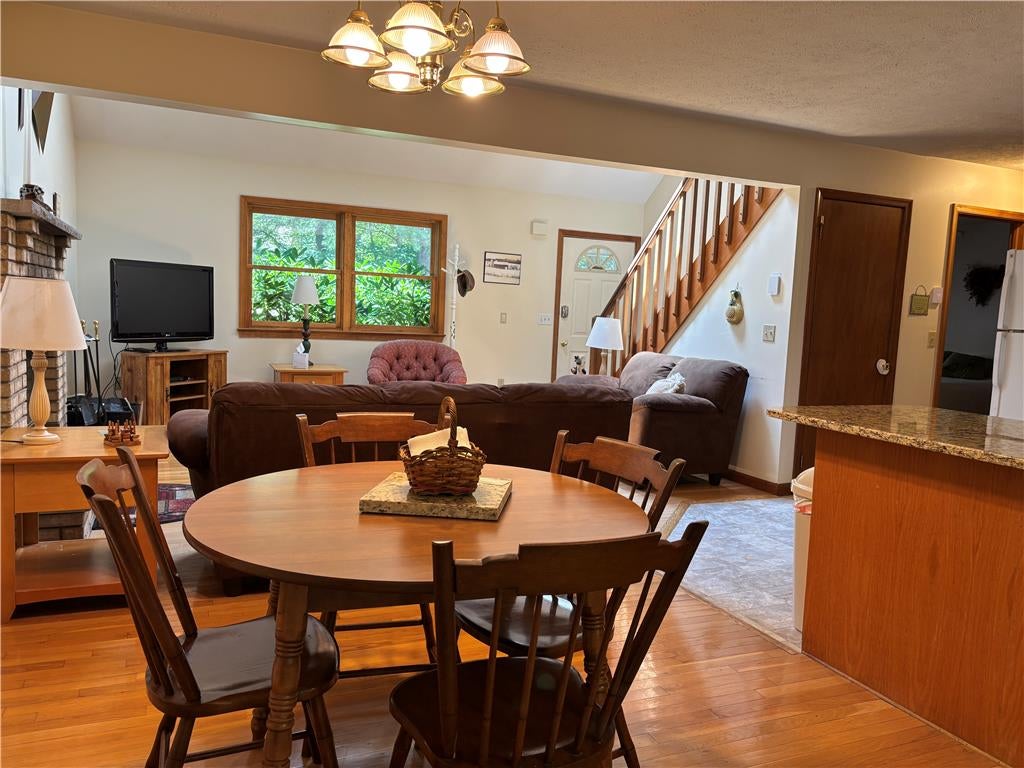
Price Reduction! Must see! Spacious and very well kept Saltbox featuring 3 bedrooms + loft, 3 baths, fully finished basement with game room and utility room. First floor offers living room with cathedral ceiling, brick faced FrP, primary bedroom with Jack & Jill bathroom, Florida room with access to the deck and an updated kitchen with new granite countertops. Recent improvements include a new roof, new water treatment, shed providing extra storage. This turnkey property is being sold furnished making it move in ready and ideal for an investment opportunity. Community has a lake with beach, heated, pool, marina, restaurant, tennis ct, pickleball ct, basketball ct, sand valley ball ct, designated area for garbage and recycling and more. Easy access to PA turnpike and Interstate 80. Close to many Pocono attractions. STR friendly community.

Save
Ask
Tour
Hide
Share
Listing Snapshot
Price 
$384,900
Days On Site 
75 Days
Bedrooms 
3
Inside Area (SqFt) 
2,023 sqft
Total Baths 
2
Full Baths 
2
Partial Baths 
N/A
Lot Size 
0.459 Acres
Year Built 
1992
MLS Number 
782260
Status 
Active
Property Tax 
$4,542.05
HOA/Condo/Coop Fees 
$55.83 monthly
Sq Ft Source 
Estimated
Friends & Family
Recent Activity
5 days agoPrice changed to $384,900
6 days agoListing updated with changes from the MLS
2 months agoListing first seen on site
General Features
Acres 
0.459
Number Of Stories 
2
Parking 
Off Street
Property Sub Type 
Single Family Residence
Sewer 
Septic Tank
SqFt Above 
1310
SqFt Below 
713
Style 
Contemporary
Water Source 
Well
Zoning 
R2
Interior Features
Appliances 
DishwasherElectric OvenElectric Water HeaterMicrowaveRefrigeratorWasher
Basement 
Finished
Cooling 
Ceiling Fan(s)Wall/Window Unit(s)
Heating 
BaseboardElectricZoned
Laundry Features 
Electric Dryer Hookup
Bedroom 
Dimensions - 12.00 x 12.00Level - Second
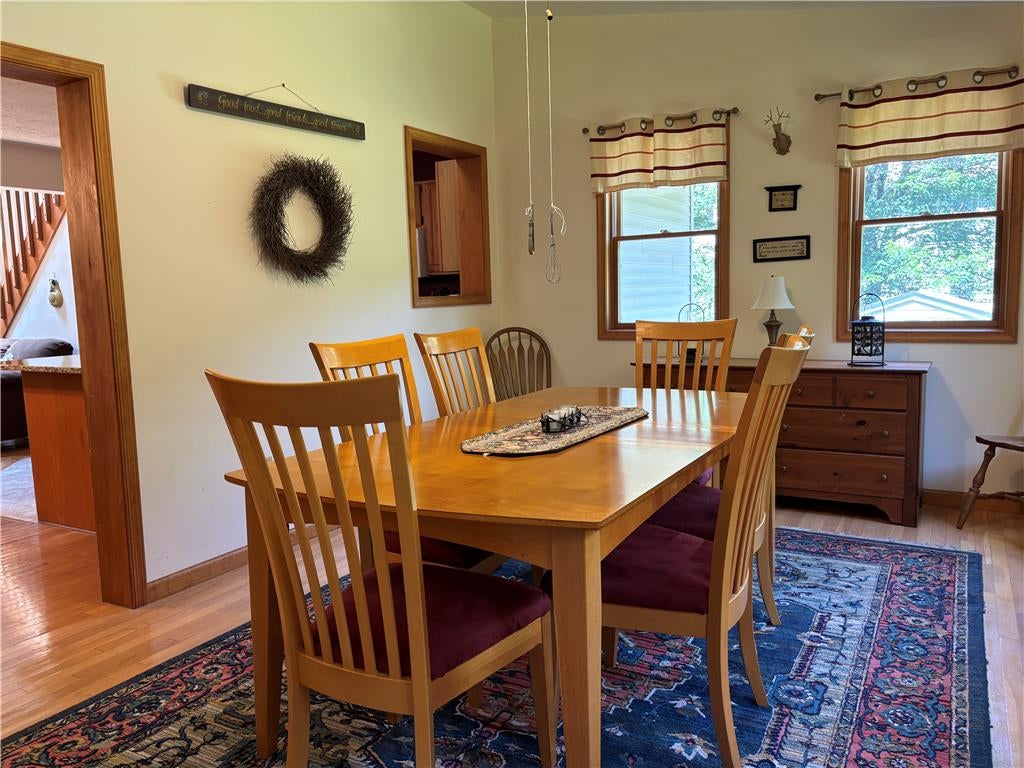
Dining Room 
Dimensions - 11.00 x 9.00Level - FirstDescription - dining room area
Family Room 
Dimensions - 23.00 x 18.00Level - Basement
Foyer 
Dimensions - 10.00 x 9.00Level - Basement
FullBath 
Dimensions - 8.00 x 5.00Level - Second
Kitchen 
Dimensions - 11.00 x 10.00Level - First
Laundry 
Dimensions - 10.00 x 9.00Level - BasementDescription - shower bathroom area inside laundry room
Living Room 
Dimensions - 18.00 x 15.00Level - First
Other 
Dimensions - 12.00 x 13.00Level - SecondDescription - Loft
Save
Ask
Tour
Hide
Share
Exterior Features
Construction Details 
Vinyl Siding
Roof 
AsphaltFiberglass
Community Features
Association Fee 
$670.0
MLS Area 
Penn Forest
School District 
Jim Thorpe
Schools
School District
Jim Thorpe
Elementary School
Unknown
Middle School
Unknown
High School
Unknown
Listing courtesy of Vincent Capria of DiMaria Realty LLC


Listing information is provided by Participants of the Greater Lehigh Valley REALTORS® MLS. IDX information is provided exclusively for personal, non-commercial use, and may not be used for any purpose other than to identify prospective properties consumers may be interested in purchasing. Information is deemed reliable but not guaranteed. Copyright 2026, Greater Lehigh Valley REALTORS® MLS.
Data last updated at: 2026-10-20 10:18 PM UTC

Neighborhood & Commute
Source: Walkscore
Disclosure: Community information and market data powered by Constellation Data Labs. Information is deemed reliable but not guaranteed.
Save
Ask
Tour
Hide
Share