Save
Ask
Tour
Hide
Share
$299,000
49 Days On Site

630 Maxatawny Drive
Coolbaugh Twp, PA 18610

Single Family Residence|Pending
3
Beds
3
Total Baths
3
Full Baths
1,680
SqFt
$178
/SqFt
1991
Built
Subdivision:
Arrowhead Lake
County:
Monroe
Listing courtesy of Lucille M. Richmond of Century 21 Select Group
Call Now: (570) 355-1640
Is this the listing for you? We can help make it yours.
(570) 355-1640
630 Maxatawny Drive630 Maxatawny Drive630 Maxatawny Drive630 Maxatawny Drive
Save
Ask
Tour
Hide
Share

Mortgage Calculator

Monthly Payment (Est.)

Enter an interest rate to see your estimated monthly payment.
Calculator powered by Showcase IDX, a Constellation1 Company. Copyright ©2026 Information is deemed reliable but not guaranteed.

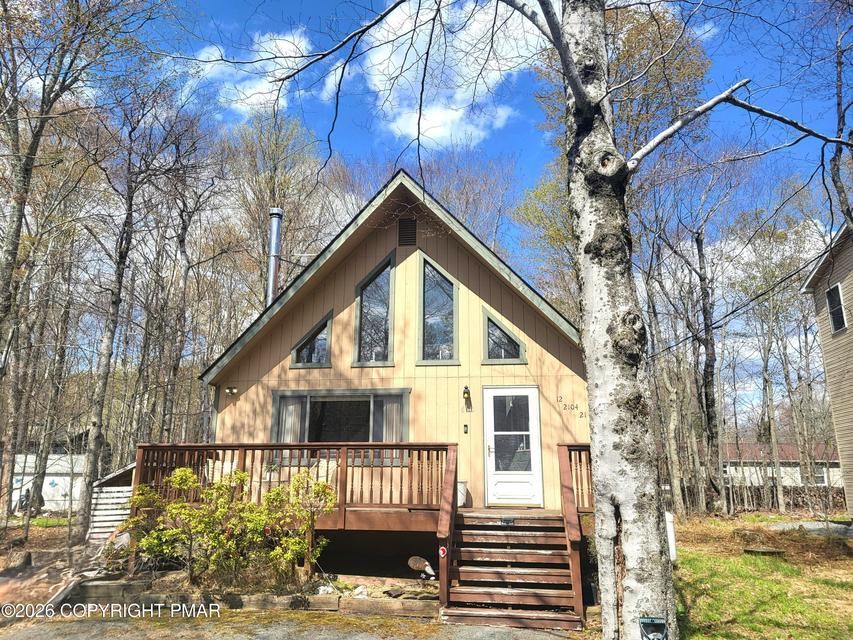
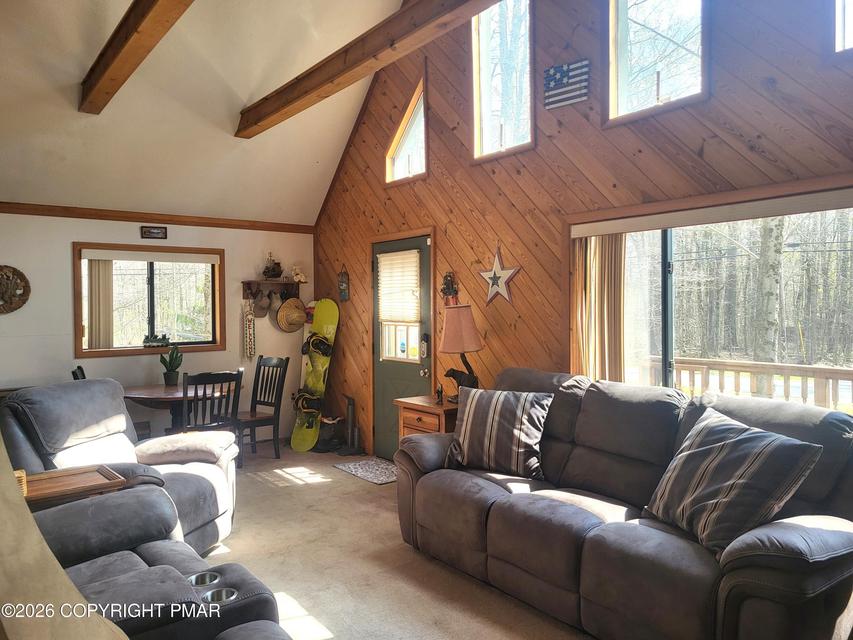
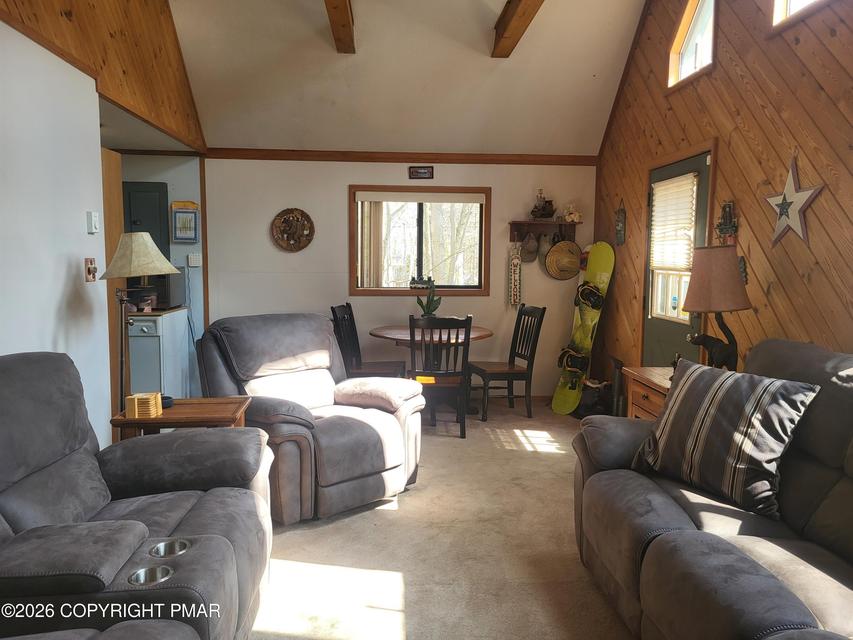
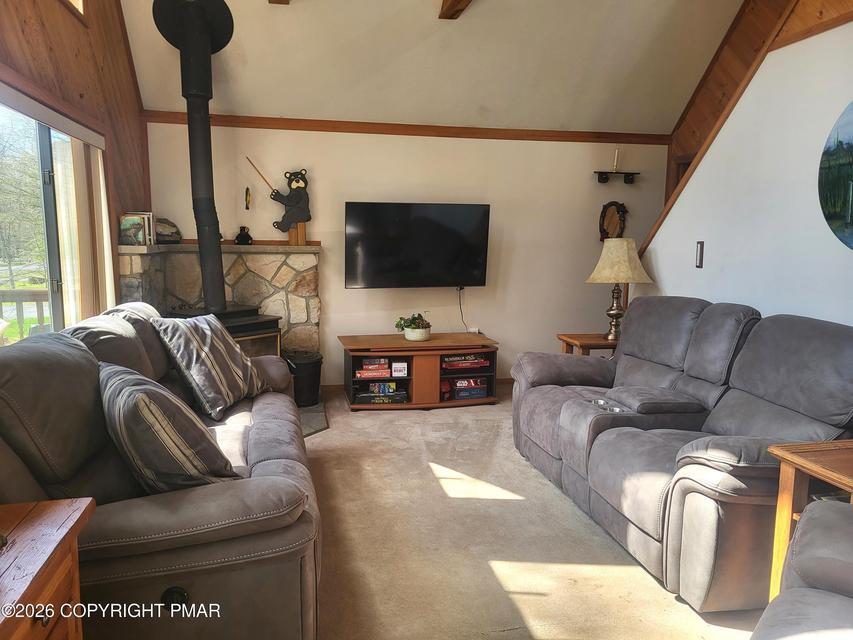
Welcome to the 3 Bear Cabin, where everything is 'just right.' Nestled among the trees in the sought-after Arrowhead Lakes community, this charming Pocono chalet offers the perfect blend of comfort, character, and year-round recreation. Featuring 3 bedrooms and 3 full bathrooms, each bedroom includes its own private en-suite bath, providing a peaceful retreat for family and guests alike. Being offered fully furnished and turnkey, this inviting home is ready for immediate enjoyment from the moment you arrive. Inside, the warm chalet-style living area creates the perfect setting for gathering with loved ones, sharing stories, and relaxing after a day of adventure. Step outside and enjoy the beauty of the surrounding woods from the spacious front and rear decks. Sip your morning coffee in the fresh mountain air, unwind with an evening drink, or gather around the backyard fire pit for s'mores, laughter, and stargazing under the Pocono sky. A storage shed and dedicated woodshed provide convenient space for outdoor equipment and firewood, while the paved driveway and community sewer service add everyday convenience. As part of the vibrant Arrowhead Lakes community, you'll enjoy access to an impressive array of amenities, including private lakes, sandy beaches, outdoor swimming pools, playgrounds, sports courts, and a welcoming lodge that hosts activities and events throughout the year. Whether you're looking for a full-time residence, vacation getaway, or investment opportunity, 3 Bear Cabin offers a place where every stay feels cozy, memorable, and perfectly at home.

Save
Ask
Tour
Hide
Share
Listing Snapshot
Price 
$299,000
Days On Site 
49 Days
Bedrooms 
3
Inside Area (SqFt) 
1,680 sqft
Total Baths 
3
Full Baths 
3
Partial Baths 
N/A
Lot Size 
0.27 Acres
Year Built 
1991
MLS® Number 
781980
Status 
Pending
Property Tax 
$3,525.73
HOA/Condo/Coop Fees 
$170 monthly
Sq Ft Source 
Assessor
Friends & Family
Recent Activity
5 days agoListing updated with changes from the MLS®
7 days agoStatus changed to Pending
3 weeks agoPrice changed to $299,000
2 months agoListing first seen on site
General Features
Acres 
0.27
Number Of Stories 
2
Parking 
Off Street
Property Sub Type 
Single Family Residence
Sewer 
Public Sewer
SqFt Above 
1680
Style 
ChaletAlpine
Water Source 
Well
Zoning 
R-3
Interior Features
Appliances 
DryerDishwasherElectric OvenElectric RangeElectric Water HeaterMicrowaveRefrigeratorWater Softener RentedWasher
Basement 
Crawl SpaceSump Pump
Cooling 
Ceiling Fan(s)
Fireplace 
Yes
Fireplace Features 
Living RoomWood Burning
Flooring 
CarpetLaminateVinyl
Heating 
BaseboardWood Stove
Interior 
Cathedral Ceiling(s)High CeilingsVaulted Ceiling(s)
Laundry Features 
Main Level
Bedroom 
Dimensions - 10.00 x 10.00Level - First
Dining Room 
Dimensions - 13.00 x 12.00Level - FirstDescription - SLIDERS TO BACK DECK
FullBath 
Dimensions - 8.00 x 10.00Level - SecondDescription - SPA JETTED TUB
Kitchen 
Dimensions - 15.00 x 7.00Level - First
Laundry 
Dimensions - 3.00 x 3.00Level - FirstDescription - LAUNDRY CLOSET
Living Room 
Dimensions - 24.00 x 12.00Level - FirstDescription - WOOD BURNING STOVE
Other 
Dimensions - 17.00 x 15.00Level - SecondDescription - LOFT
PrimaryBathroom 
Dimensions - 7.00 x 6.00Level - First
PrimaryBedroom 
Dimensions - 14.00 x 12.00Level - First
Save
Ask
Tour
Hide
Share
Exterior Features
Exterior 
Balcony
Lot Features 
Level
Patio And Porch 
Deck
Roof 
AsphaltFiberglass
Community Features
Association Fee 
$2040.0
MLS Area 
Coolbaugh Twp
School District 
Pocono Mountain
Schools
School District
Pocono Mountain
Elementary School
POCONO MOUNTAIN
Middle School
POCONO MOUNTAIN
High School
POCONO MOUNTAIN
Listing courtesy of Lucille M. Richmond of Century 21 Select Group


Listing information is provided by Participants of the Greater Lehigh Valley REALTORS® MLS. IDX information is provided exclusively for personal, non-commercial use, and may not be used for any purpose other than to identify prospective properties consumers may be interested in purchasing. Information is deemed reliable but not guaranteed. Copyright 2026, Greater Lehigh Valley REALTORS® MLS.
Data last updated at: 2026-09-21 07:55 PM UTC

Neighborhood & Commute
Source: Walkscore
Disclosure: Community information and market data powered by Constellation Data Labs. Information is deemed reliable but not guaranteed.
Save
Ask
Tour
Hide
Share