Save
Ask
Tour
Hide
Share
$500,000
57 Days On Site

77 Caedman Drive
Penn Forest Twp, PA 18210

For Sale|Single Family Residence|Active
3
Beds
3
Total Baths
2
Full Baths
1
Partial Bath
1,676
SqFt
$298
/SqFt
1982
Built
Subdivision:
Towamensing Trails
County:
Carbon
Listing courtesy of Cass Chies of Diamond 1st Real Estate LLC
Call Now: (570) 355-1640
Is this the listing for you? We can help make it yours.
(570) 355-1640
77 Caedman Drive77 Caedman Drive77 Caedman Drive77 Caedman Drive
Save
Ask
Tour
Hide
Share

Mortgage Calculator

Monthly Payment (Est.)

Enter an interest rate to see your estimated monthly payment.
Calculator powered by Showcase IDX, a Constellation1 Company. Copyright ©2026 Information is deemed reliable but not guaranteed.

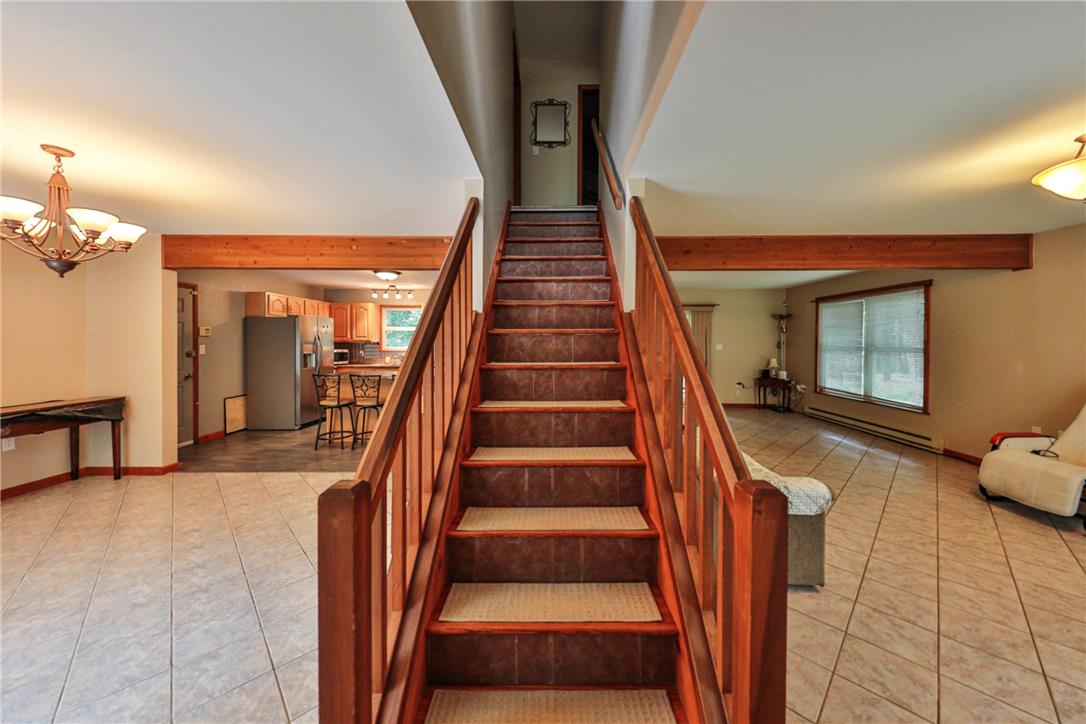
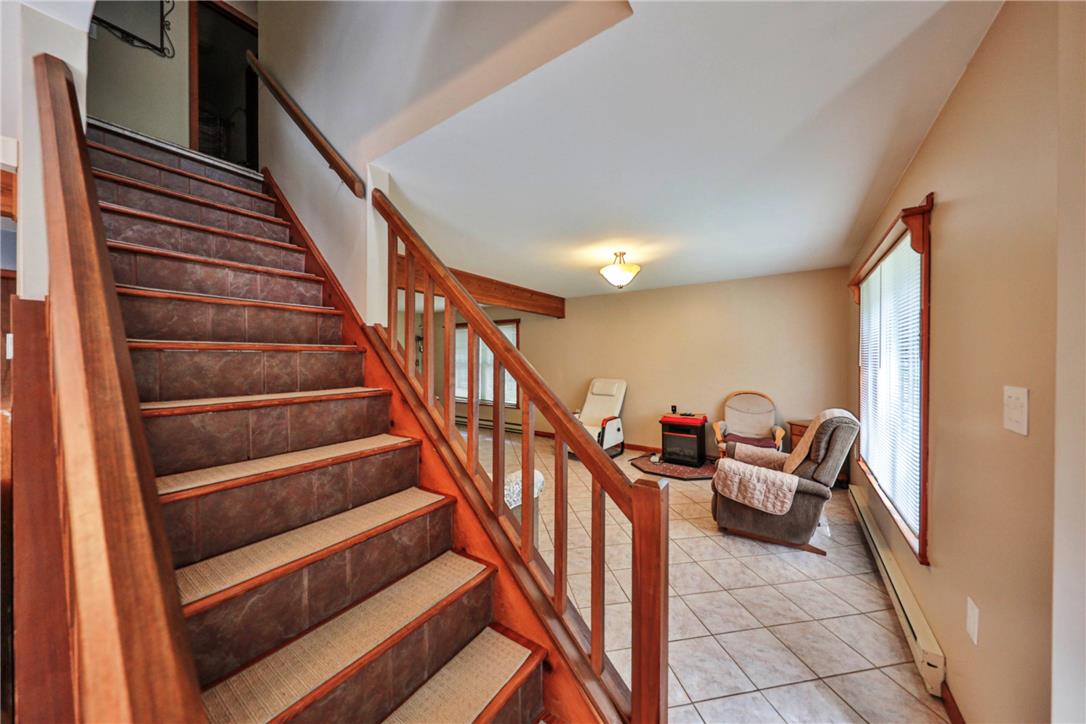
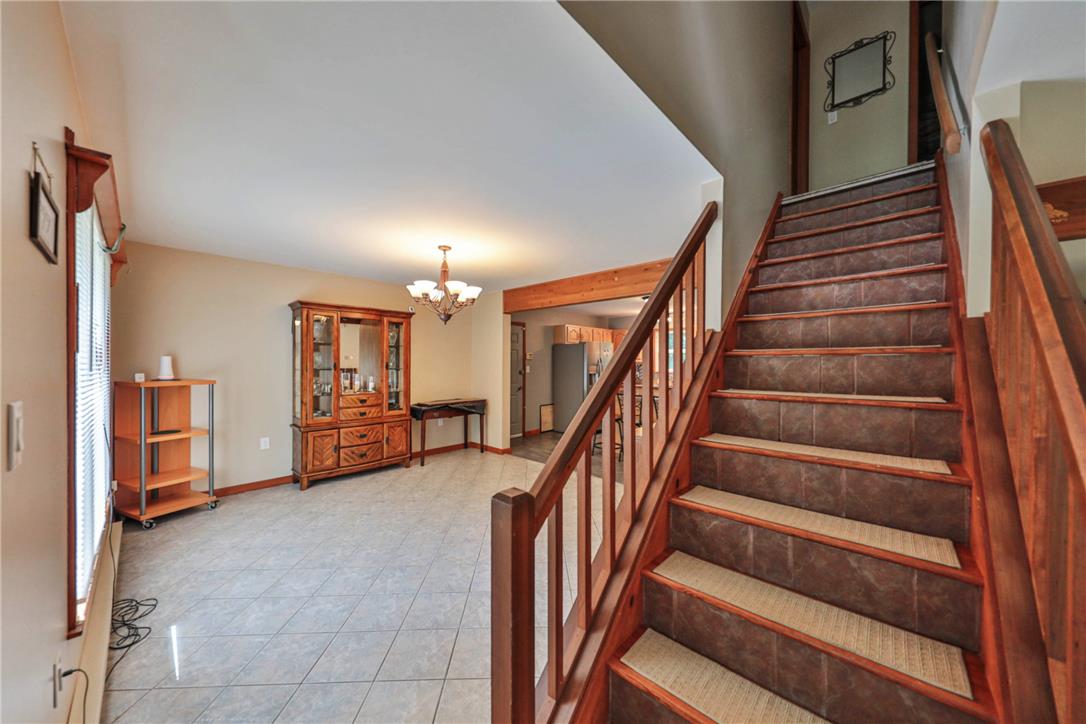
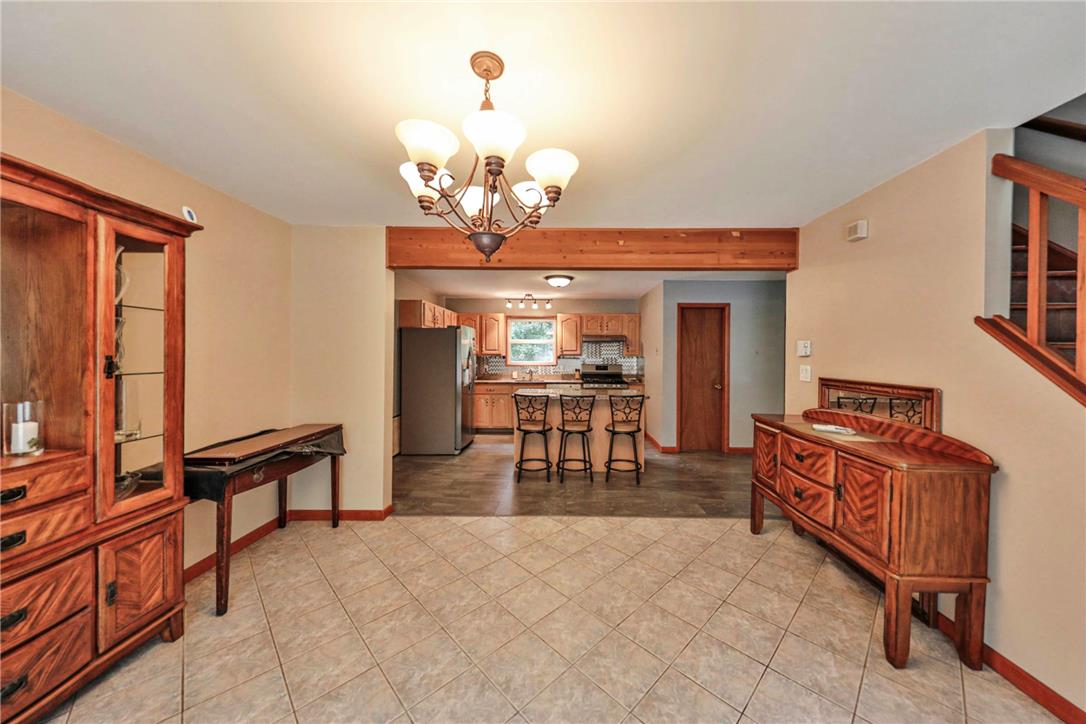
What a Find! This 3-bedroom, 1.5-bath Colonial in Towamensing Trails was built and lived in by the same family until now, offering a rare opportunity to purchase a one-owner home. The beautifully laid-out kitchen features granite countertops, newly installed gray flooring, plenty of cabinetry, and a custom island with seating. The open-concept design flows seamlessly into the dining room, providing the perfect space for everyday meals or entertaining. The kitchen also includes propane cooking and an attached garage with direct access into the kitchen—no more carrying wet groceries through the house! Additionally, on the main level, is a half bath and a large double living room with patio doors leading to a covered deck which provides a comfortable space to relax, entertain, or enjoy the outdoors. Upstairs are two bedrooms and a full bath on the right, and the master suite on the left. The master suite includes the bedroom which will accommodate all your large furniture with room leftover, a full bath with shower and tub, and a walk-in closet. Additional perc's include a Full Basement, an on-demand water heater, digital thermostats, a Generac generator, and a large matching shed for outdoor storage. Located in Towamensing Trails, this home is ideal for full-time or part-time living and is situated in a community that allows short-term rentals (STRs). Whether you’re looking for a peaceful getaway, an investment opportunity, or a place to call home, this property offers a wonderful opportunity to enjoy all that the Poconos have to offer!

Save
Ask
Tour
Hide
Share
Listing Snapshot
Price 
$500,000
Days On Site 
57 Days
Bedrooms 
3
Inside Area (SqFt) 
1,676 sqft
Total Baths 
3
Full Baths 
2
Partial Baths 
1
Lot Size 
0.459 Acres
Year Built 
1982
MLS Number 
781965
Status 
Active
Property Tax 
$3,182
HOA/Condo/Coop Fees 
$55.83 monthly
Sq Ft Source 
Assessor
Friends & Family
Recent Activity
2 months agoListing updated with changes from the MLS
2 months agoListing first seen on site
General Features
Acres 
0.459
Attached Garage 
Yes
Garage 
Yes
Garage Spaces 
2
Parking 
AttachedCarportGarageOff Street
Property Sub Type 
Single Family Residence
Sewer 
Septic Tank
SqFt Above 
1676
Style 
Colonial
Water Source 
Well
Zoning 
R2
Interior Features
Appliances 
Electric Water HeaterGas OvenGas RangeRefrigeratorWasher
Basement 
Exterior EntryFull
Cooling 
Ceiling Fan(s)Wall/Window Unit(s)
Flooring 
CarpetCeramic Tile
Heating 
Electric
Interior 
Kitchen Island
Laundry Features 
Electric Dryer HookupLower Level
Bedroom 
Dimensions - 14.00 x 9.00Level - Second
Dining Room 
Dimensions - 14.00 x 13.00Level - First
FullBath 
Dimensions - 7.00 x 5.00Level - Second
HalfBath 
Dimensions - 6.00 x 5.00Level - First
Kitchen 
Dimensions - 14.00 x 14.00Level - FirstDescription - Granite Counters, New Flooring
Living Room 
Dimensions - 25.00 x 14.00Level - First
PrimaryBathroom 
Dimensions - 7.00 x 5.00Level - SecondDescription - Full Bath with Tub
PrimaryBedroom 
Dimensions - 17.00 x 13.00Level - SecondDescription - Large Master EnSuite
Save
Ask
Tour
Hide
Share
Exterior Features
Construction Details 
Vinyl Siding
Other Structures 
Shed(s)
Patio And Porch 
CoveredPorch
Roof 
AsphaltFiberglass
Community Features
Association Fee 
$670.0
MLS Area 
Penn Forest
School District 
Jim Thorpe
Schools
School District
Jim Thorpe
Elementary School
Unknown
Middle School
Unknown
High School
Unknown
Listing courtesy of Cass Chies of Diamond 1st Real Estate LLC


Listing information is provided by Participants of the Greater Lehigh Valley REALTORS® MLS. IDX information is provided exclusively for personal, non-commercial use, and may not be used for any purpose other than to identify prospective properties consumers may be interested in purchasing. Information is deemed reliable but not guaranteed. Copyright 2026, Greater Lehigh Valley REALTORS® MLS.
Data last updated at: 2026-10-21 01:36 AM UTC

Neighborhood & Commute
Source: Walkscore
Disclosure: Community information and market data powered by Constellation Data Labs. Information is deemed reliable but not guaranteed.
Save
Ask
Tour
Hide
Share