Save
Ask
Tour
Hide
$372,000
84 Days On Site
1762 Big Ridge DriveEast Stroudsburg, PA 18302
Residential|Pending
3
Beds
3
Total Baths
3
Full Baths
3,099
SqFt
$120
/SqFt
2007
Built
Subdivision:
Country Club of the Poconos
County:
Monroe
Listing courtesy of Alex V. Camaerei of VRA Realty
Call Now: (570) 355-1640
Is this the listing for you? We can help make it yours.
(570) 355-1640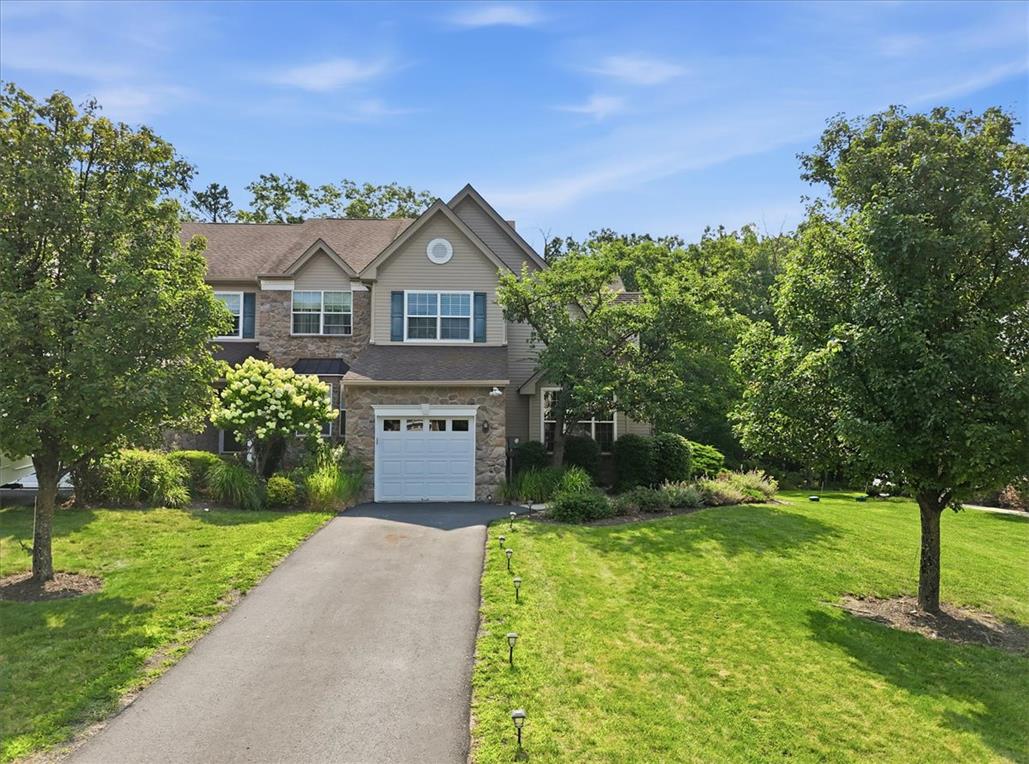
Save
Ask
Tour
Hide
Mortgage Calculator
Monthly Payment (Est.)
Enter an interest rate to see your estimated monthly payment.Calculator powered by Showcase IDX, a Constellation1 Company. Copyright ©2026 Information is deemed reliable but not guaranteed.
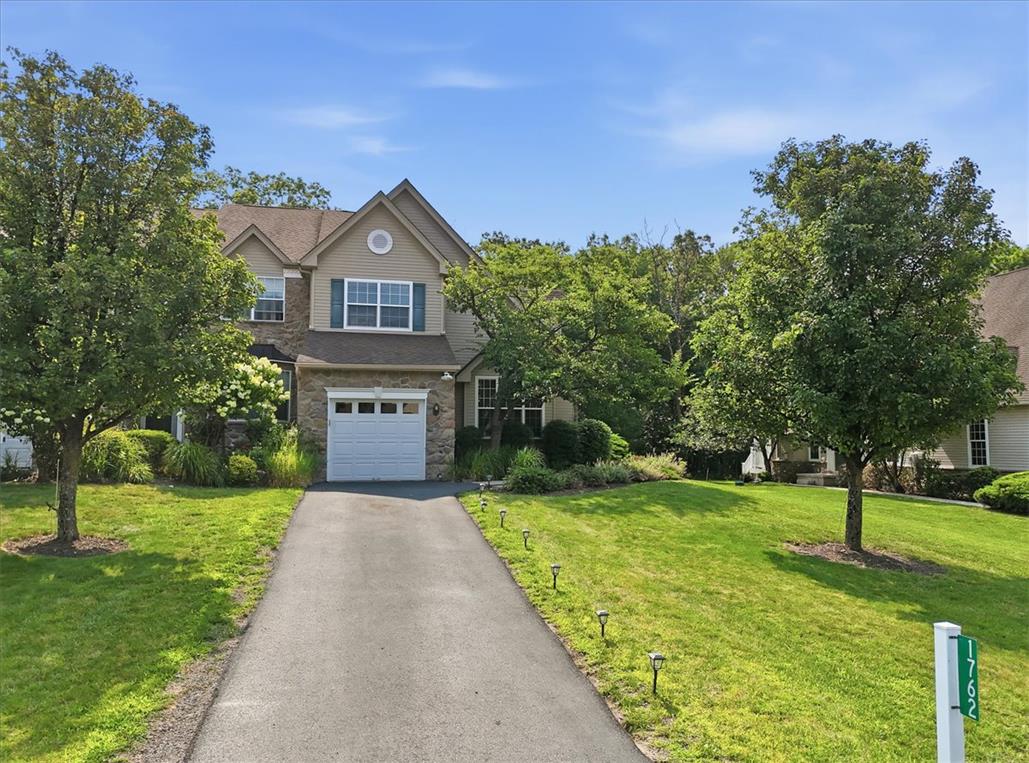
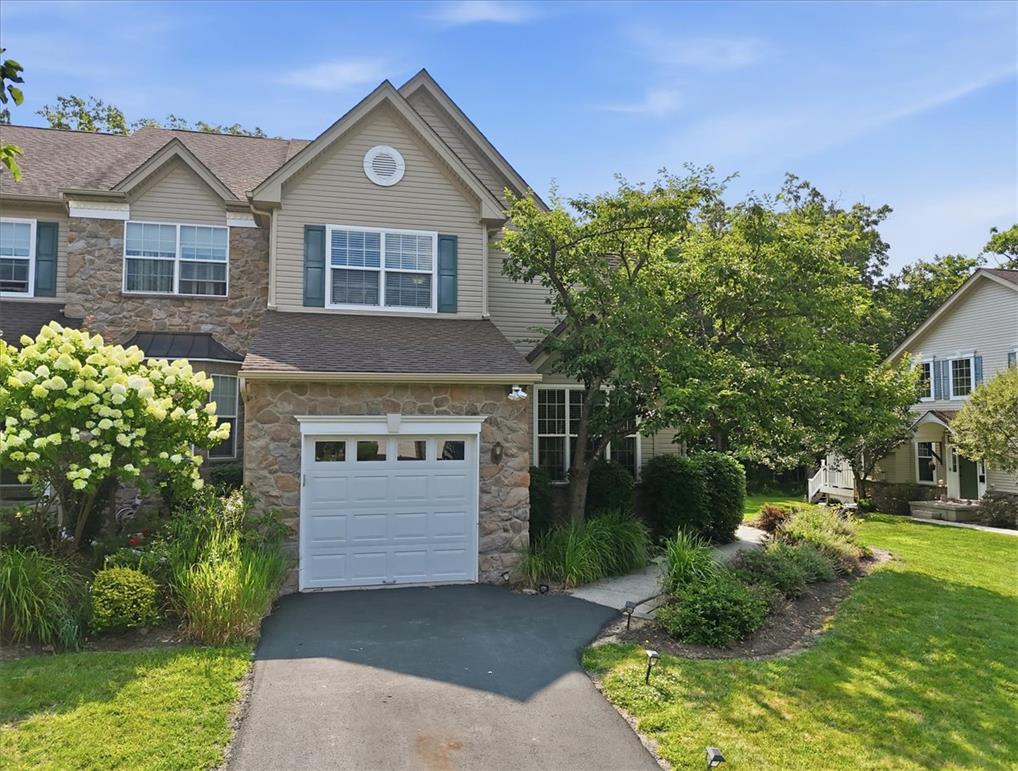
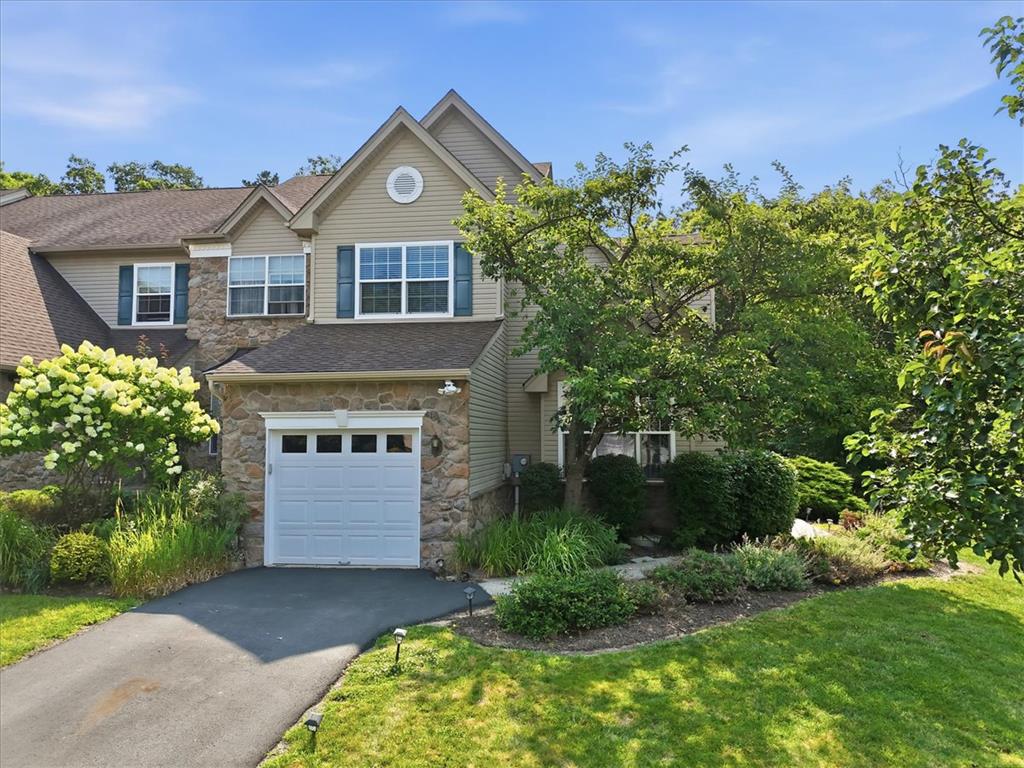
Experience the quality and craftsmanship that made the Country Club of the Poconos townhomes so desirable. This exceptional residence features three levels of finished living space with soaring cathedral ceilings, hardwood floors, timeless architectural details, and an open floor plan with generous space for everyday living and entertaining. The HOA handles virtually all exterior maintenance, including lawn care, snow plowing, walkway shoveling, driveway salting, roof and siding maintenance, and even exterior and front door painting.
Save
Ask
Tour
Hide
Listing Snapshot
Price
$372,000
Days On Site
84 Days
Bedrooms
3
Inside Area (SqFt)
3,099 sqft
Total Baths
3
Full Baths
3
Partial Baths
N/A
Lot Size
0.04 Acres
Year Built
2007
MLS Number
781749
Status
Pending
Property Tax
$5,773.37
HOA/Condo/Coop Fees
$36.67 monthly
Sq Ft Source
Assessor
Friends & Family
Recent Activity
| 6 days ago | Price changed to $372,000 | |
| 6 days ago | Listing updated with changes from the MLS | |
| 7 days ago | Status changed to Pending | |
| 3 months ago | Listing first seen on site |
General Features
Acres
0.04
Garage
Yes
Garage Spaces
1
Number Of Stories
1
Parking
DrivewayOff StreetGarage
Sewer
Public Sewer
SqFt Above
2055
SqFt Below
1044
Style
Colonial
Water Source
Public
Zoning
PRD
Interior Features
Appliances
DishwasherElectric OvenElectric RangeGas Water HeaterMicrowaveRefrigeratorWasher
Basement
FullConcretePartially FinishedWalk-Out Access
Cooling
Central Air
Heating
ElectricForced AirHeat PumpPropane
Laundry Features
Electric Dryer Hookup
Bedroom
Dimensions - 11.00 x 10.00Level - Second
Dining Room
Dimensions - 13.00 x 10.00Level - First
Family Room
Dimensions - 13.00 x 14.00Level - First
FullBath
Dimensions - 8.00 x 5.00Level - First
Kitchen
Dimensions - 12.00 x 13.00Level - First
Living Room
Dimensions - 16.00 x 13.00Level - First
PrimaryBathroom
Dimensions - 6.00 x 3.00Level - Second
PrimaryBedroom
Dimensions - 12.00 x 11.00Level - Second
Save
Ask
Tour
Hide
Exterior Features
Construction Details
StoneVinyl Siding
Roof
AsphaltFiberglass
Community Features
Association Fee
$440.0
MLS Area
Middle Smithfield Twp
School District
Stroudsburg
Schools
School District
Stroudsburg
Elementary School
Unknown
Middle School
Unknown
High School
Unknown
Listing courtesy of Alex V. Camaerei of VRA Realty

Listing information is provided by Participants of the Greater Lehigh Valley REALTORS® MLS. IDX information is provided exclusively for personal, non-commercial use, and may not be used for any purpose other than to identify prospective properties consumers may be interested in purchasing. Information is deemed reliable but not guaranteed. Copyright 2026, Greater Lehigh Valley REALTORS® MLS.
Data last updated at: 2026-10-21 11:26 PM UTC
Neighborhood & Commute
Source: Walkscore
Disclosure: Community information and market data powered by Constellation Data Labs. Information is deemed reliable but not guaranteed.
Save
Ask
Tour
Hide
Did you know? You can invite friends and family to your search. They can join your search, rate and discuss listings with you.