Save
Ask
Tour
Hide
$380,000
90 Days On Site
400 Cedar DriveTobyhanna Twp, PA 18334
For Sale|Single Family Residence|Active
3
Beds
3
Total Baths
2
Full Baths
1
Partial Bath
2,554
SqFt
$149
/SqFt
1996
Built
Subdivision:
Emerald Lakes
County:
Monroe
Listing courtesy of Alex V. Camaerei of VRA Realty
Call Now: (570) 355-1640
Is this the listing for you? We can help make it yours.
(570) 355-1640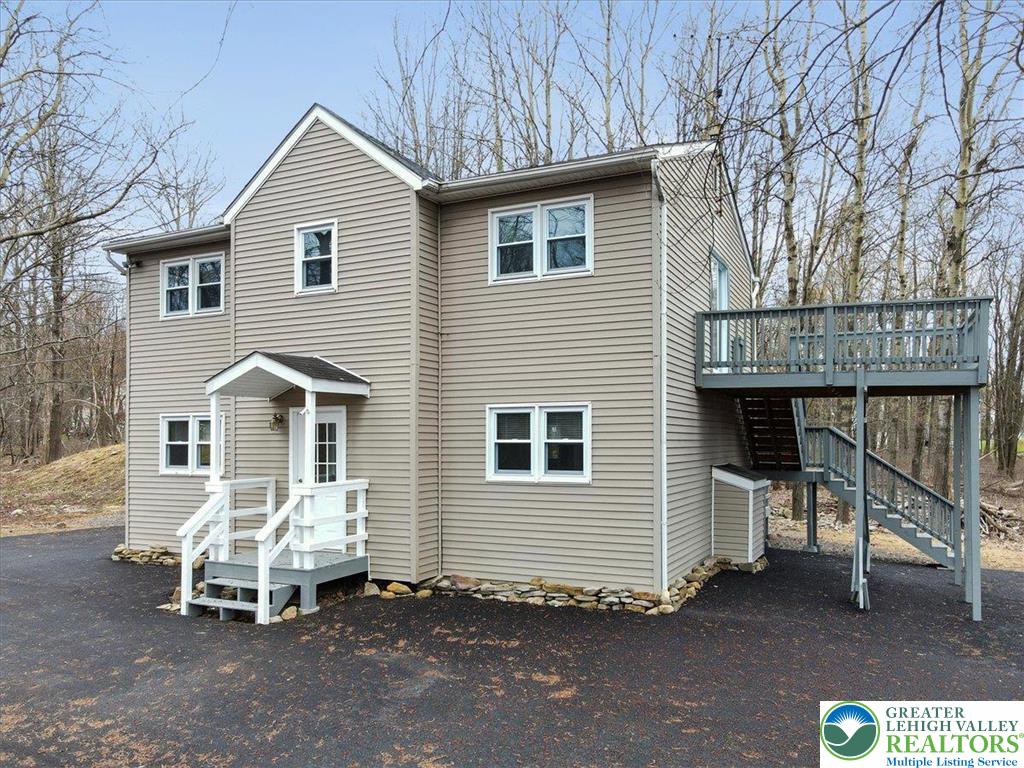
Save
Ask
Tour
Hide
Mortgage Calculator
Monthly Payment (Est.)
Enter an interest rate to see your estimated monthly payment.Calculator powered by Showcase IDX, a Constellation1 Company. Copyright ©2026 Information is deemed reliable but not guaranteed.
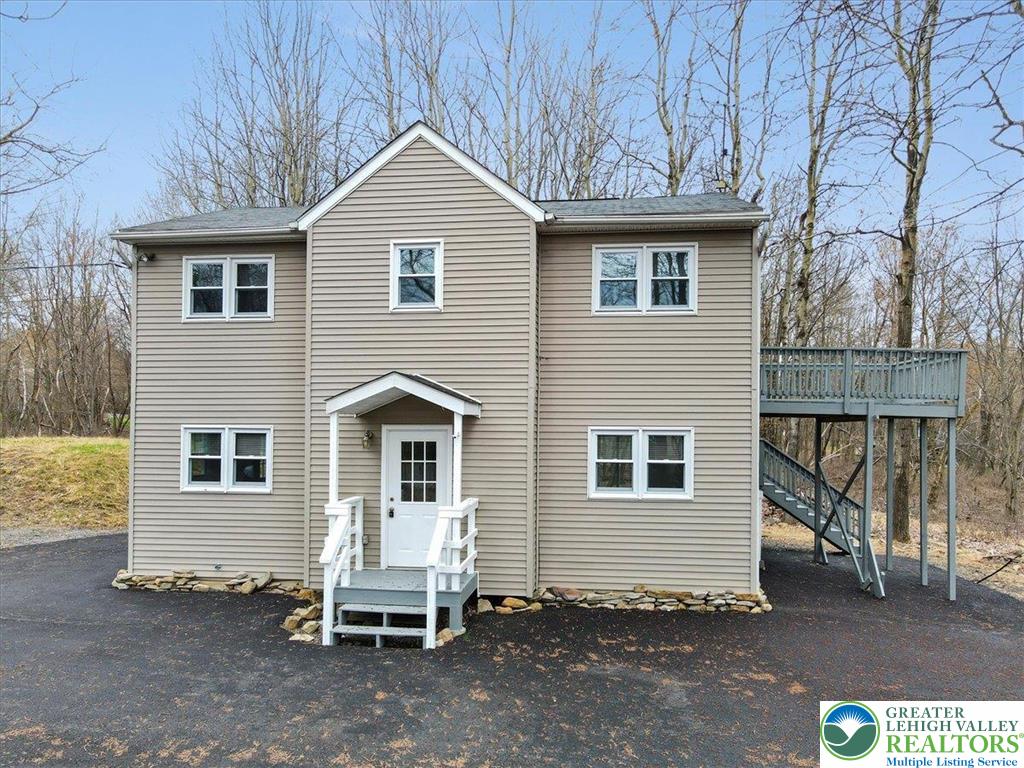
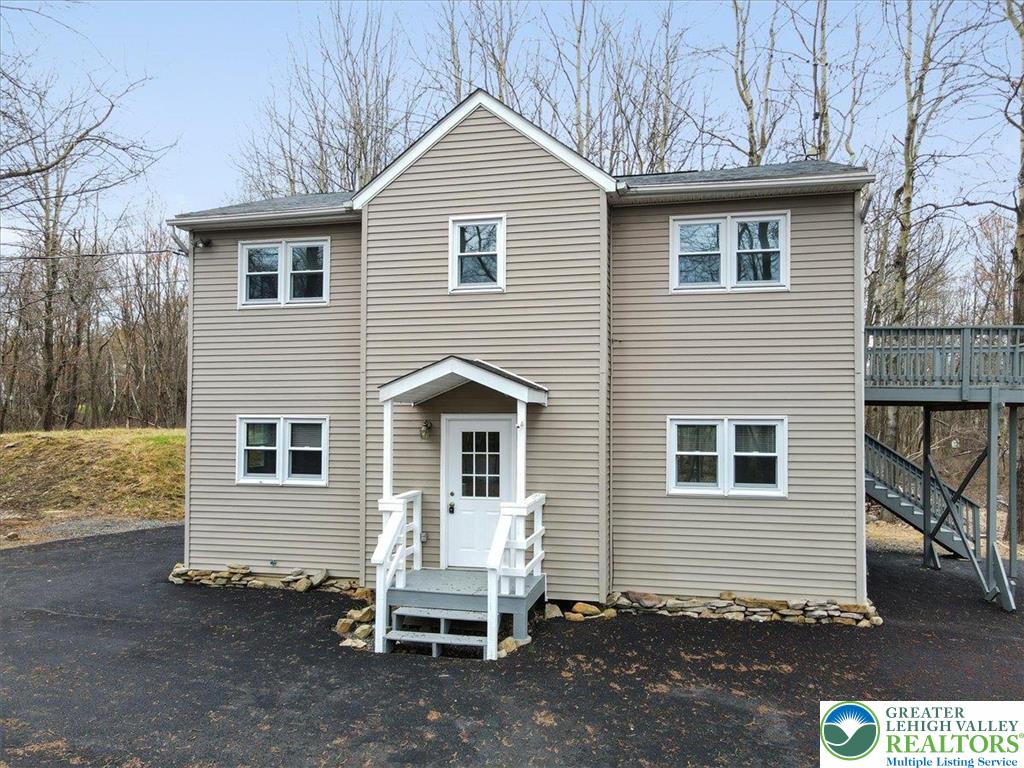
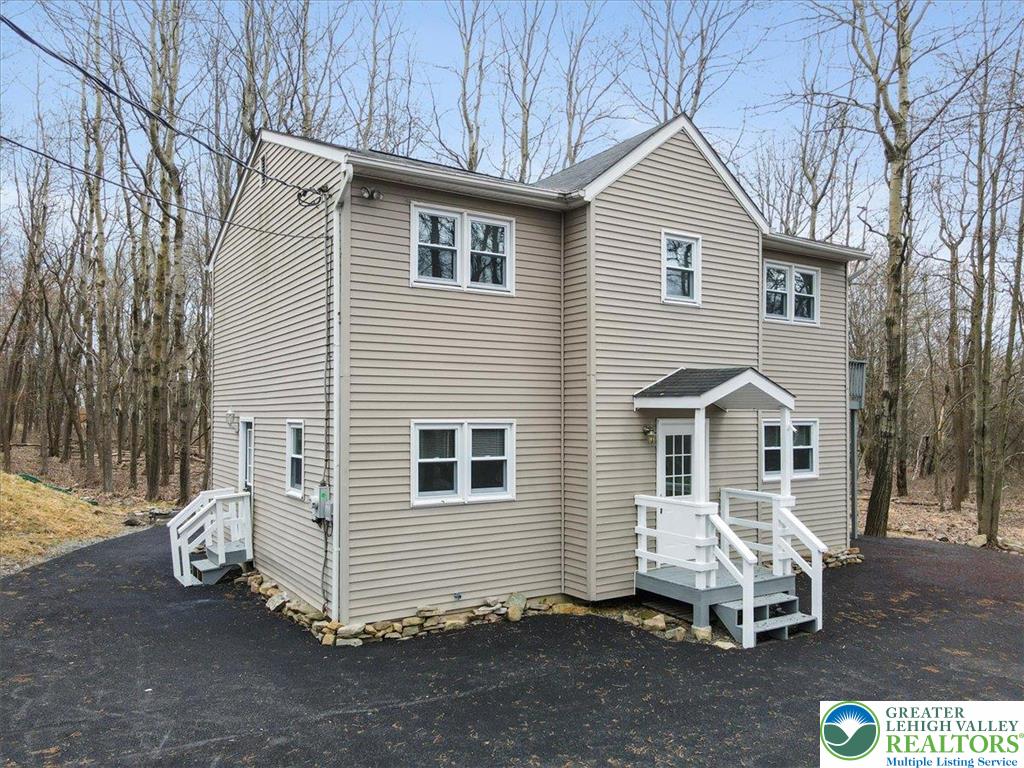
Recently remodeled 4-bedroom Colonial in Emerald Lakes! This home features beautiful white marble-look tile flooring throughout all three levels, creating a clean, upscale finish. The fully renovated kitchen offers updated cabinetry, stainless steel appliances, and ample counter space. Updated bathrooms feature tiled showers with minimalist yet elegant finishes. This home also offers a completely finished basement providing additional living space for a family room, home office, or recreation area. Conveniently located near major routes, shopping, and everyday amenities.
Save
Ask
Tour
Hide
Listing Snapshot
Price
$380,000
Days On Site
90 Days
Bedrooms
3
Inside Area (SqFt)
2,554 sqft
Total Baths
3
Full Baths
2
Partial Baths
1
Lot Size
0.59 Acres
Year Built
1996
MLS Number
781343
Status
Active
Property Tax
$2,838
HOA/Condo/Coop Fees
N/A
Sq Ft Source
Other
Friends & Family
Recent Activity
| 5 days ago | Price changed to $380,000 | |
| 6 days ago | Listing updated with changes from the MLS | |
| 3 months ago | Listing first seen on site |
General Features
Acres
0.59
Number Of Stories
2
Parking
No Garage
Property Sub Type
Single Family Residence
Sewer
Septic Tank
SqFt Above
1807
SqFt Below
747
Style
Colonial
Water Source
Well
Zoning
R-1
Interior Features
Appliances
DishwasherElectric Water HeaterMicrowaveRefrigeratorWasher
Basement
FullFinished
Cooling
Ceiling Fan(s)
Heating
BaseboardElectric
Laundry Features
Washer Hookup
Bedroom
Dimensions - 13.00 x 17.00Level - SecondDescription - BEDROOM 3
Dining Room
Dimensions - 11.00 x 13.00Level - First
Foyer
Dimensions - 10.00 x 9.00Level - First
FullBath
Dimensions - 9.00 x 7.00Level - SecondDescription - BATHROOM 3
HalfBath
Dimensions - 5.00 x 6.00Level - FirstDescription - BATHROOM 1
Kitchen
Dimensions - 21.00 x 12.00Level - First
Living Room
Dimensions - 12.00 x 24.00Level - First
Other
Dimensions - 9.00 x 8.00Level - SecondDescription - CLOSET
PrimaryBathroom
Dimensions - 10.00 x 8.00Level - SecondDescription - PRIMARY BATHROOM
PrimaryBedroom
Dimensions - 18.00 x 10.00Level - SecondDescription - PRIMARY BEDROOM
Save
Ask
Tour
Hide
Exterior Features
Construction Details
Vinyl Siding
Roof
AsphaltFiberglass
Community Features
MLS Area
Tobyhanna Twp
School District
Pocono Mountain
Schools
School District
Pocono Mountain
Elementary School
Unknown
Middle School
Unknown
High School
Unknown
Listing courtesy of Alex V. Camaerei of VRA Realty

Listing information is provided by Participants of the Greater Lehigh Valley REALTORS® MLS. IDX information is provided exclusively for personal, non-commercial use, and may not be used for any purpose other than to identify prospective properties consumers may be interested in purchasing. Information is deemed reliable but not guaranteed. Copyright 2026, Greater Lehigh Valley REALTORS® MLS.
Data last updated at: 2026-10-22 02:54 AM UTC
Neighborhood & Commute
Source: Walkscore
Disclosure: Community information and market data powered by Constellation Data Labs. Information is deemed reliable but not guaranteed.
Save
Ask
Tour
Hide
Did you know? You can invite friends and family to your search. They can join your search, rate and discuss listings with you.