Save
Ask
Tour
Hide
Share
$335,000
57 Days On Site

12 Pool Drive
Penn Forest Twp, PA 18229

For Sale|Single Family Residence|Active
3
Beds
2
Total Baths
1
Full Bath
1
Partial Bath
1,381
SqFt
$243
/SqFt
1974
Built
Subdivision:
Bear Creek Lakes
County:
Carbon
Listing courtesy of Stacy J. Schwartz of Mountain Vista Real Estate
Call Now: (570) 355-1640
Is this the listing for you? We can help make it yours.
(570) 355-1640
12 Pool Drive12 Pool Drive12 Pool Drive12 Pool Drive
Save
Ask
Tour
Hide
Share

Mortgage Calculator

Monthly Payment (Est.)

Enter an interest rate to see your estimated monthly payment.
Calculator powered by Showcase IDX, a Constellation1 Company. Copyright ©2026 Information is deemed reliable but not guaranteed.

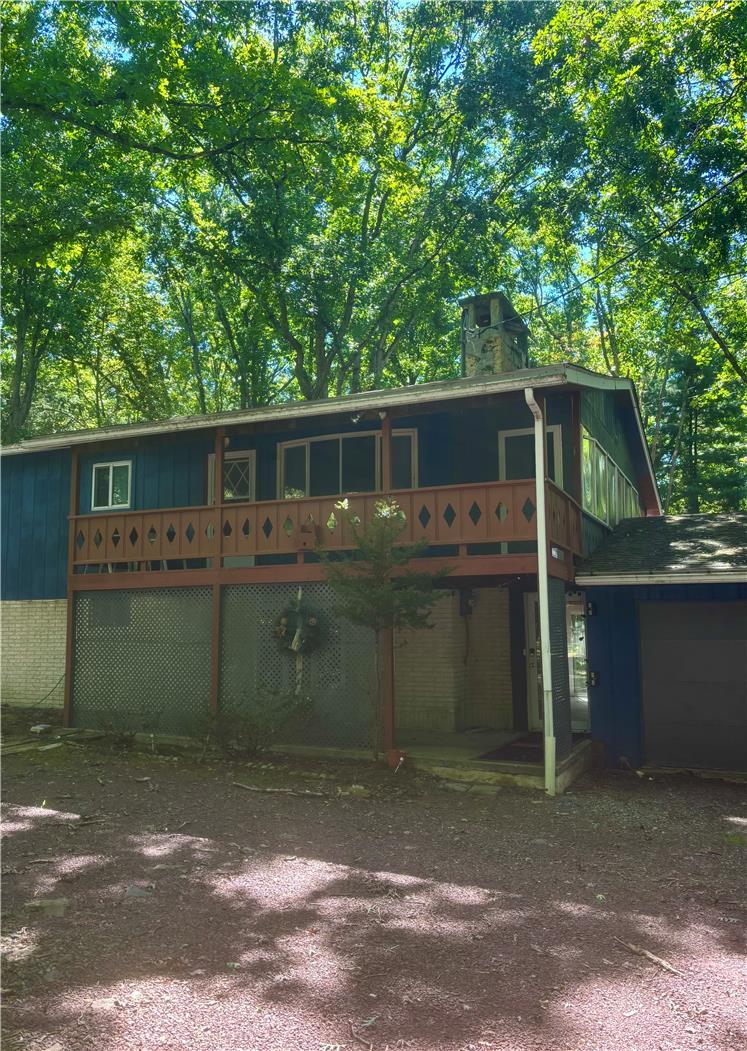
Welcome to your Pocono retreat! This 3-bedroom raised ranch is located in a highly desirable short-term rental friendly community, offering strong investment potential, a vacation escape, or full-time living. The bright layout includes comfortable living spaces and a lower-level rec room—perfect for relaxing after a day of adventure. Just a short walk from the home, you’ll have easy access to the community pool and all of the incredible amenities, including a lake, outdoor pool, pickleball and basketball courts, playgrounds, and more. Ideally situated near skiing, hiking, rafting, and state parks, this home delivers year-round recreation in the heart of the Pocono Mountains. Just minutes from historic Jim Thorpe, you’ll have easy access to one of Pennsylvania’s most charming mountain towns. Whether for income or enjoyment, this property captures the best of Pocono living.

Save
Ask
Tour
Hide
Share
Listing Snapshot
Price 
$335,000
Days On Site 
57 Days
Bedrooms 
3
Inside Area (SqFt) 
1,381 sqft
Total Baths 
2
Full Baths 
1
Partial Baths 
1
Lot Size 
0.542 Acres
Year Built 
1974
MLS® Number 
781233
Status 
Active
Property Tax 
$3,705.61
HOA/Condo/Coop Fees 
$108.75 monthly
Sq Ft Source 
Other
Friends & Family
Recent Activity
2 months agoListing first seen on site
2 months agoListing updated with changes from the MLS®
General Features
Acres 
0.542
Attached Garage 
Yes
Garage 
Yes
Garage Spaces 
2
Number Of Stories 
2
Parking 
AttachedGarage
Property Sub Type 
Single Family Residence
Sewer 
Septic Tank
SqFt Above 
1381
Style 
RaisedRanch
Water Source 
Well
Zoning 
R2
Interior Features
Appliances 
DryerElectric OvenElectric RangeElectric Water HeaterRefrigeratorWasher
Basement 
Finished
Fireplace 
Yes
Fireplace Features 
Living Room
Flooring 
CarpetHardwoodLaminateTile
Heating 
BaseboardElectric
Bedroom 
Dimensions - 9.00 x 12.00Level - Second
FullBath 
Dimensions - 9.00 x 4.00Level - Second
HalfBath 
Dimensions - 5.00 x 7.00Level - First
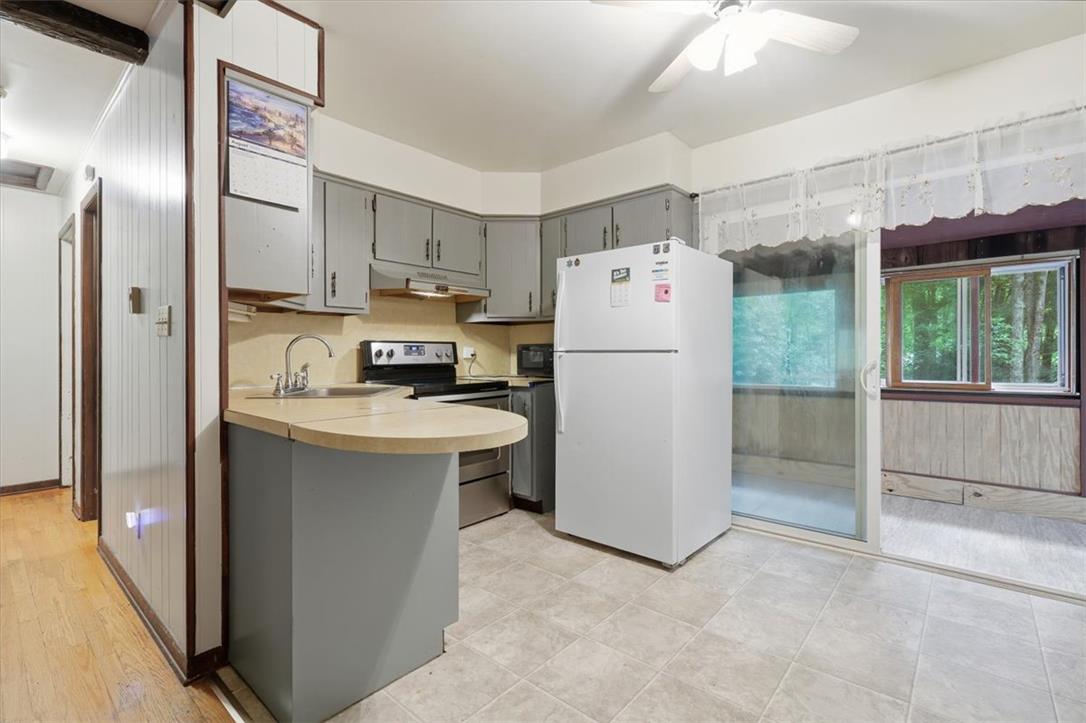
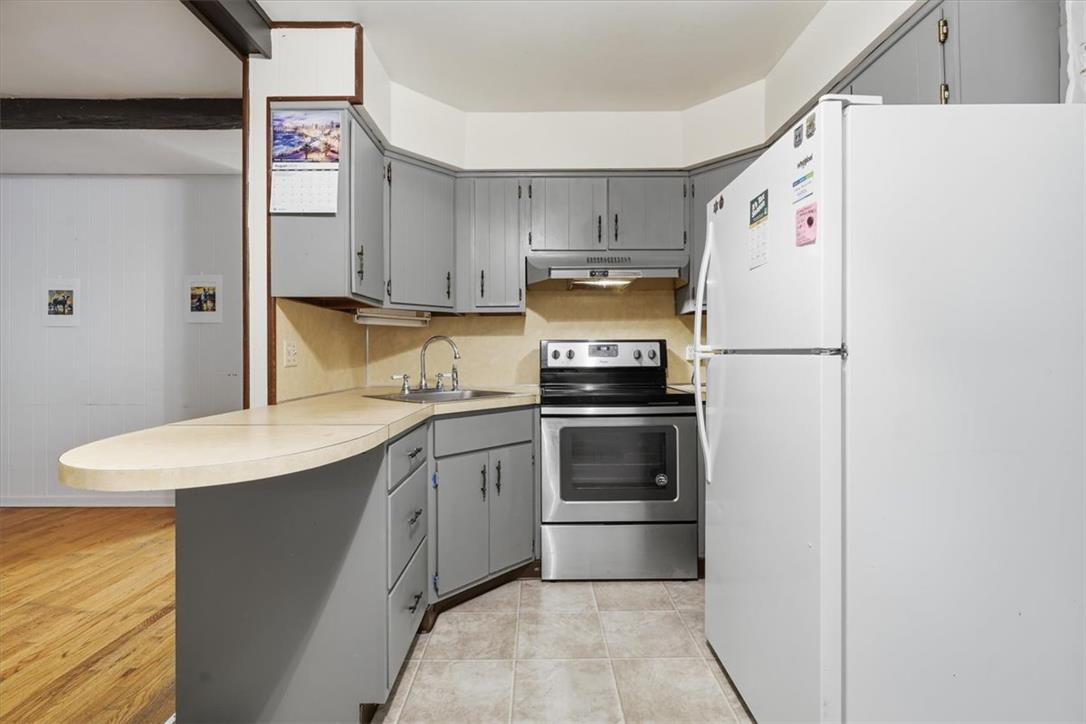
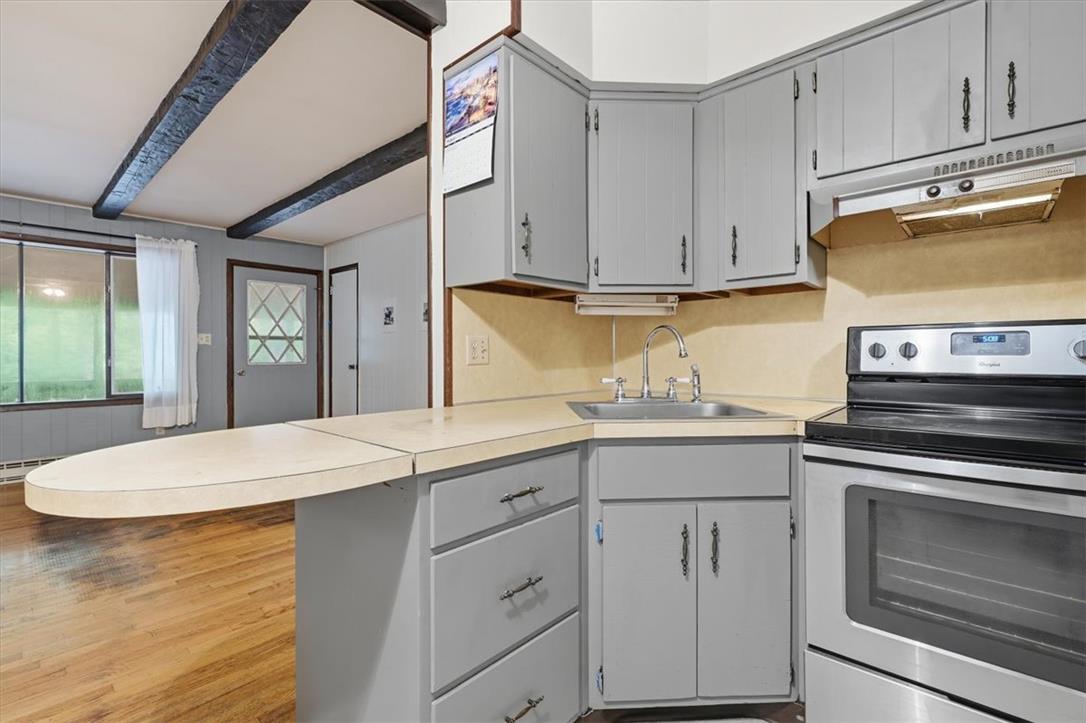
Kitchen 
Dimensions - 8.00 x 12.00Level - Second
Laundry 
Dimensions - 11.00 x 11.00Level - First
Living Room 
Dimensions - 15.00 x 13.00Level - Second
PrimaryBedroom 
Dimensions - 12.00 x 11.00Level - Second
Recreation 
Dimensions - 22.00 x 17.00Level - First
Save
Ask
Tour
Hide
Share
Exterior Features
Patio And Porch 
CoveredEnclosedPatioPorchScreened
Roof 
AsphaltFiberglass
Community Features
Association Fee 
$1305.0
MLS Area 
Penn Forest
School District 
Jim Thorpe
Schools
School District
Jim Thorpe
Elementary School
Unknown
Middle School
Unknown
High School
Unknown
Listing courtesy of Stacy J. Schwartz of Mountain Vista Real Estate


Listing information is provided by Participants of the Greater Lehigh Valley REALTORS® MLS. IDX information is provided exclusively for personal, non-commercial use, and may not be used for any purpose other than to identify prospective properties consumers may be interested in purchasing. Information is deemed reliable but not guaranteed. Copyright 2026, Greater Lehigh Valley REALTORS® MLS.
Data last updated at: 2026-09-22 02:02 AM UTC

Neighborhood & Commute
Source: Walkscore
Disclosure: Community information and market data powered by Constellation Data Labs. Information is deemed reliable but not guaranteed.
Save
Ask
Tour
Hide
Share