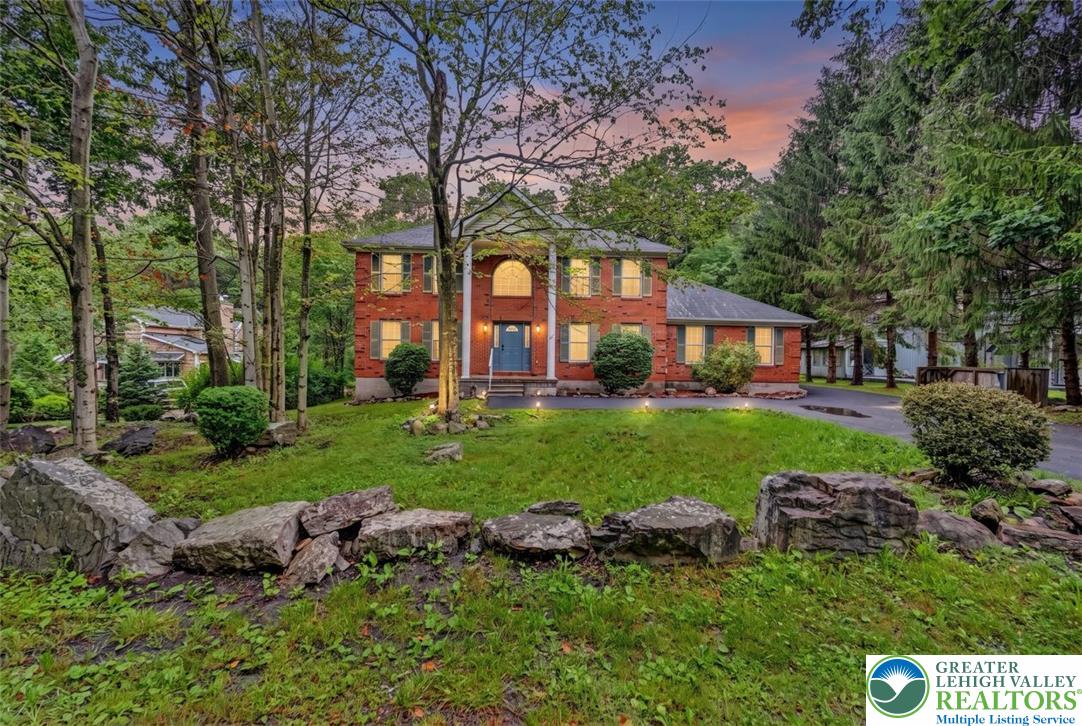
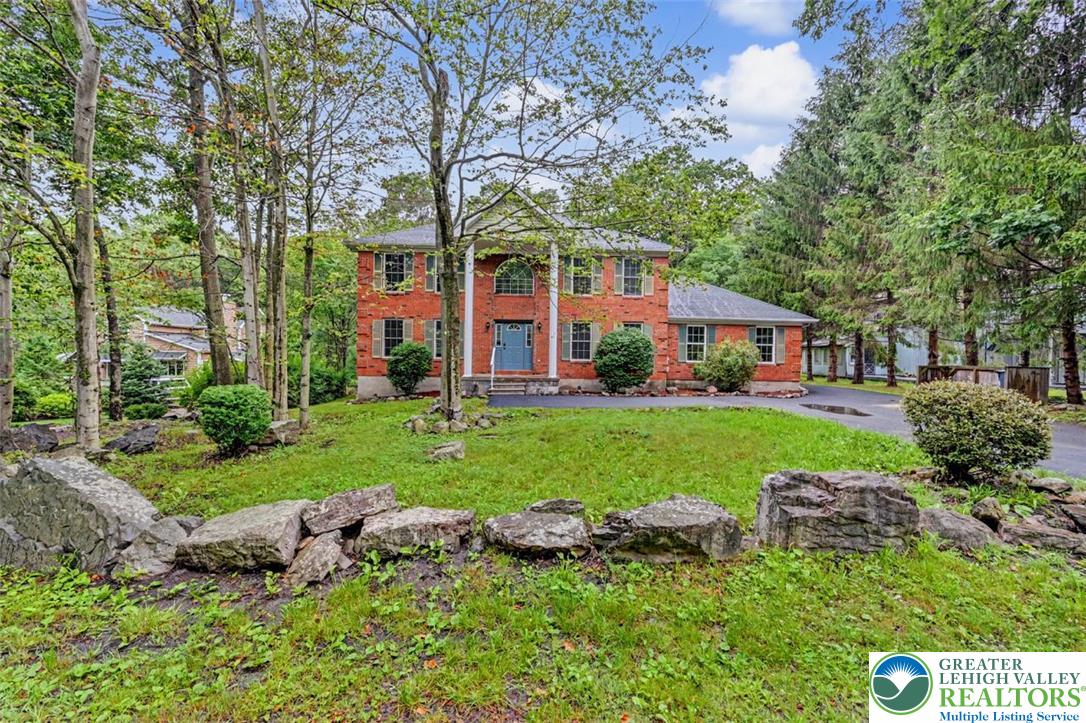
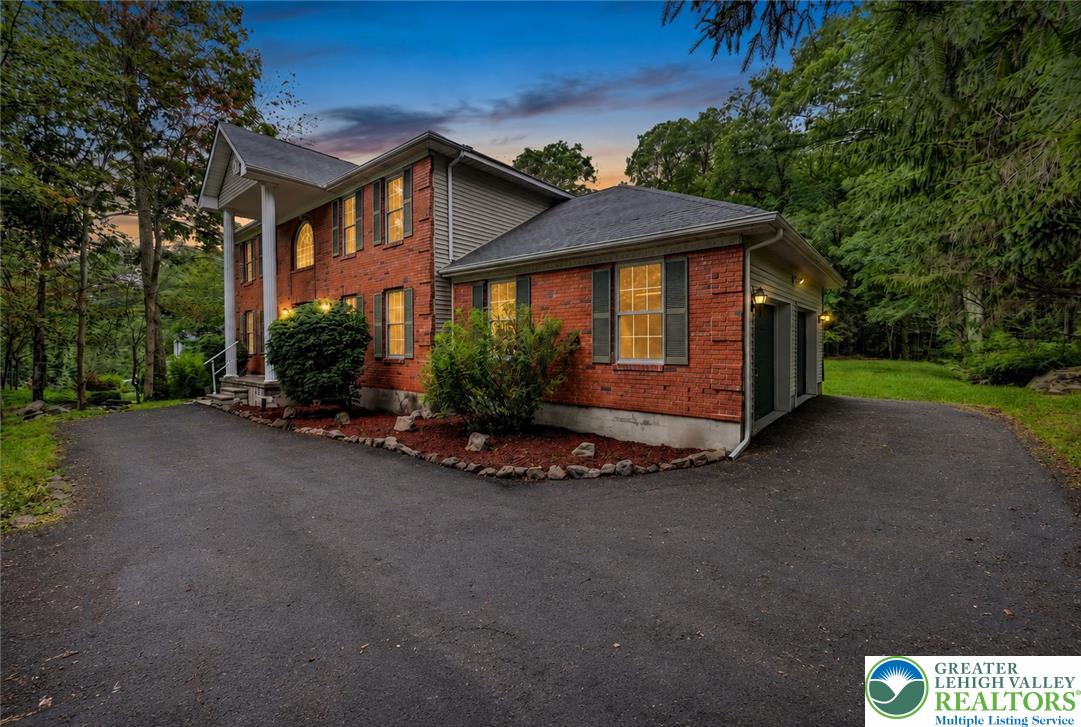
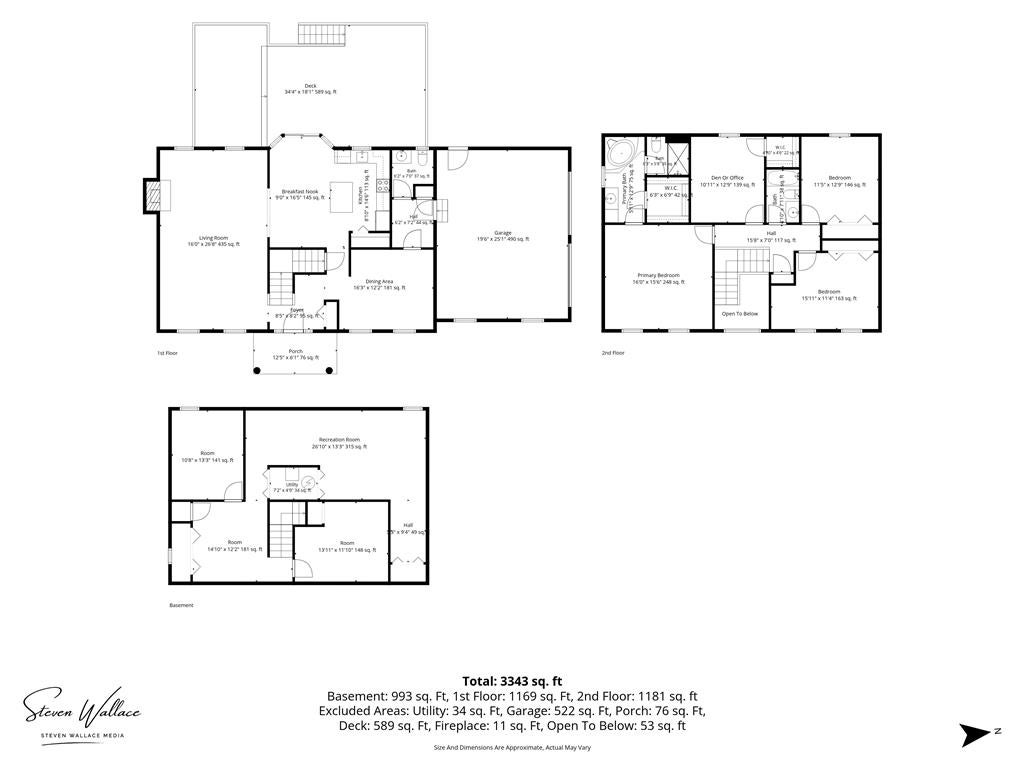
Nestled Within The Desirable Pocono Country Club Golf Community, This Beautiful 3 Bedroom, 2.5 Bath Brick Front Home With White Columns Offers Exceptional Curb Appeal, A Spacious Driveway, And A Welcoming Tiled Foyer With Cathedral Ceilings And A Grand Wooden Staircase! Recent Improvements Include A Brand New Roof, New Tiered Wooden Deck, Refinished Flooring Throughout, Fresh Paint Throughout, A Newly Finished Basement, And All New Stainless Steel Appliances, Providing True Move In Ready Convenience. The Open Concept Living Area Features A Propane Fireplace, Exposed Wooden Beam, Backyard Views, And Seamless Flow Into The Spacious Eat In Kitchen With Granite Counters, Granite Island With Bar Top Seating, And Deck Access. A Formal Dining Room With Crown Molding Creates An Elegant Space For Entertaining. Upstairs, The Primary Suite Offers A Tray Ceiling, Walk In Closet, Jacuzzi Tub, And Walk In Shower. Three Additional Bedrooms Provide Generous Space And Views Of The Surrounding Property. Enjoy A Finished Basement, 2 Car Garage, Private Backyard, And Access To Golf, Pools, Tennis, Clubhouse Amenities, Skiing, Shopping, Dining, And More!
Save
Ask
Tour
Hide
Share
Listing Snapshot
Price
$425,000
Days On Site
95 Days
Bedrooms
3
Inside Area (SqFt)
3,606 sqft
Total Baths
4
Full Baths
2
Partial Baths
2
Lot Size
0.33 Acres
Year Built
2001
MLS Number
780284
Status
Active
Property Tax
$6,076.17
HOA/Condo/Coop Fees
$145.83 monthly
Sq Ft Source
Assessor
Friends & Family
React
Invite
Recent Activity
a week ago
Listing updated with changes from the MLS
2 months ago
Price changed to $425,000
3 months ago
Listing first seen on site
General Features
Acres
0.33
Attached Garage
Yes
Garage
Yes
Garage Spaces
2
Number Of Stories
2
Parking
AttachedDrivewayGarageOff Street
Property Sub Type
Single Family Residence
Sewer
Septic Tank
SqFt Above
2428
SqFt Below
1178
Style
Colonial
Utilities
Cable Available
Water Source
Public
Zoning
R-3
Interior Features
Appliances
DishwasherElectric OvenElectric RangeElectric Water HeaterRefrigerator
Basement
DaylightFullFinishedSump Pump
Cooling
Central AirCeiling Fan(s)
Electric
Circuit Breakers200+ Amp Service
Fireplace
Yes
Fireplace Features
Gas LogLiving Room
Flooring
CarpetTileVinyl
Heating
BaseboardElectricForced Air
Interior
Cathedral Ceiling(s)Entrance FoyerEat-in KitchenHigh CeilingsKitchen IslandVaulted Ceiling(s)Walk-In Closet(s)Wired for Data
Dimensions - 13.00 x 5.00Level - SecondDescription - Primary Bath w/ Jacuzzi Tub & Walk-In Shower & Walk-In Closet
PrimaryBedroom
Dimensions - 16.00 x 16.00Level - SecondDescription - 2nd Floor Primary Bedroom Suite
Save
Ask
Tour
Hide
Share
Exterior Features
Construction Details
BrickVinyl Siding
Lot Features
Level
Patio And Porch
DeckPorch
Roof
AsphaltFiberglass
View
Mountain(s)
Waterview
Mountain(s)
Community Features
Association Fee
$1750.0
MLS Area
Coolbaugh Twp
School District
Pocono Mountain
Schools
School District
Pocono Mountain
Elementary School
Clear Run Elementary Center
Middle School
Pocono Mountain West Junior High School
High School
Pocono Mountain West High School
Listing courtesy of Jess Keller of Keller Williams Real Estate
Listing information is provided by Participants of the Greater Lehigh Valley REALTORS® MLS. IDX information is provided exclusively for personal, non-commercial use, and may not be used for any purpose other than to identify prospective properties consumers may be interested in purchasing. Information is deemed reliable but not guaranteed. Copyright 2026, Greater Lehigh Valley REALTORS® MLS.
Data last updated at: 2026-10-21 08:57 AM UTC
Neighborhood & Commute
Source: Walkscore
Disclosure: Community information and market data powered by Constellation Data Labs. Information is deemed reliable but not guaranteed.