Save
Ask
Tour
Hide
Share
$425,000
81 Days On Site

20 Indian Trail
Penn Forest Twp, PA 18229

Single Family Residence|Pending
3
Beds
2
Total Baths
2
Full Baths
1,470
SqFt
$289
/SqFt
1994
Built
Subdivision:
Bear Creek Lakes
County:
Carbon
Listing courtesy of Marion C. Domski of Mountain Vista Real Estate
Call Now: (570) 355-1640
Is this the listing for you? We can help make it yours.
(570) 355-1640
20 Indian Trail20 Indian Trail20 Indian Trail20 Indian Trail
Save
Ask
Tour
Hide
Share

Mortgage Calculator

Monthly Payment (Est.)

Enter an interest rate to see your estimated monthly payment.
Calculator powered by Showcase IDX, a Constellation1 Company. Copyright ©2026 Information is deemed reliable but not guaranteed.

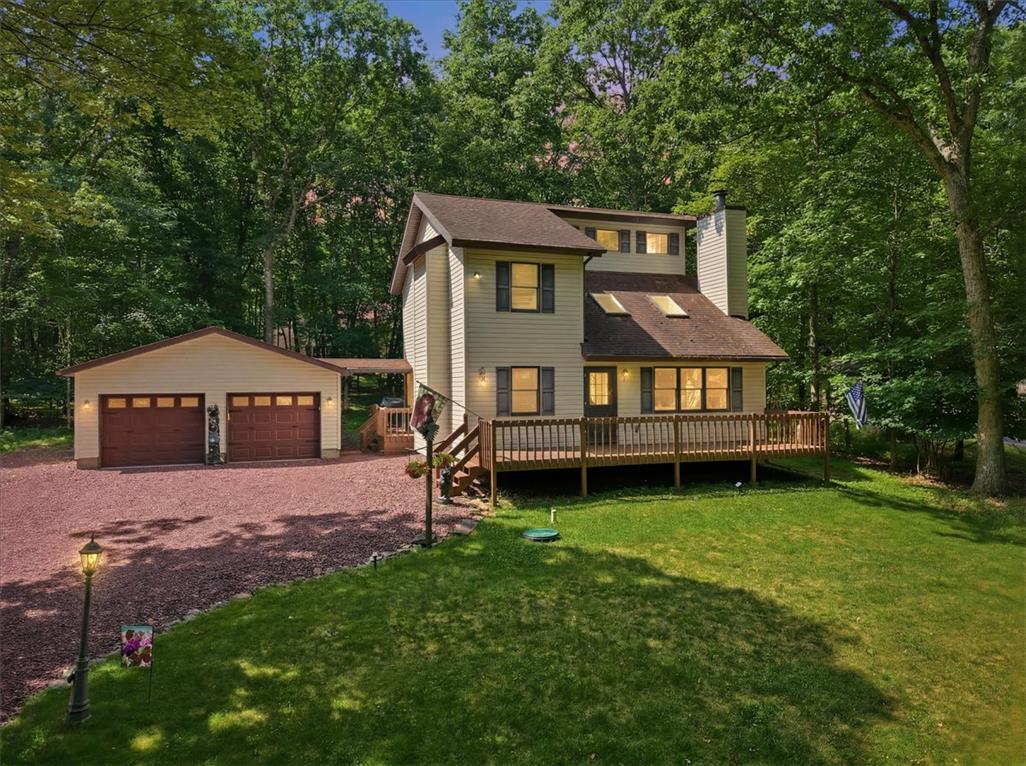
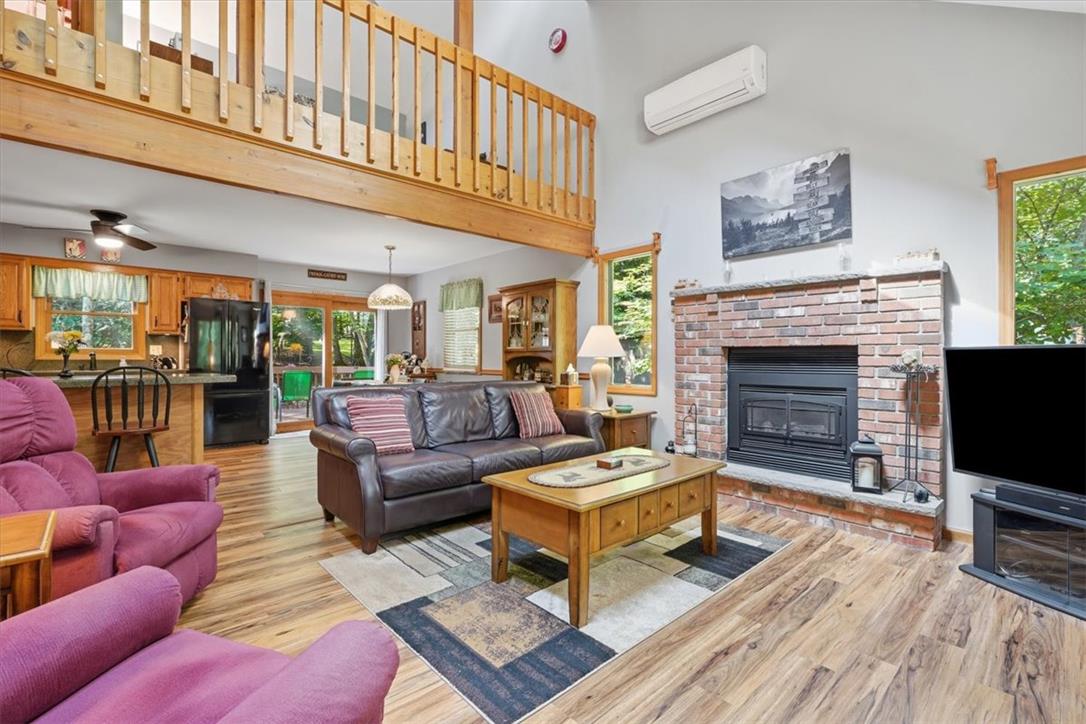
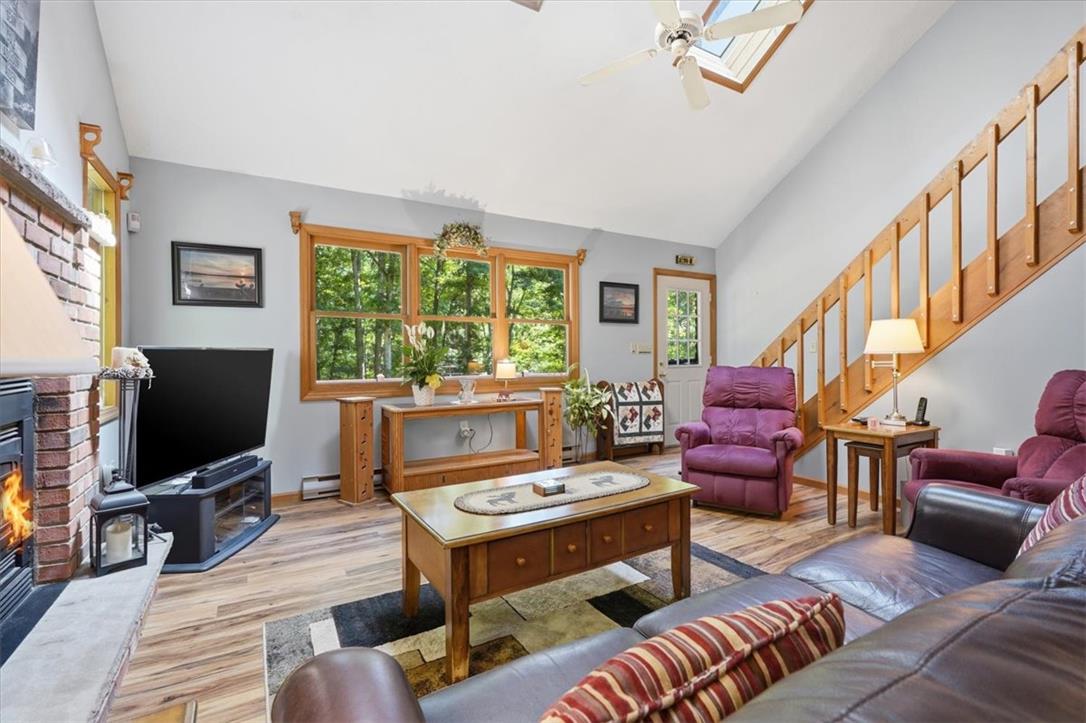
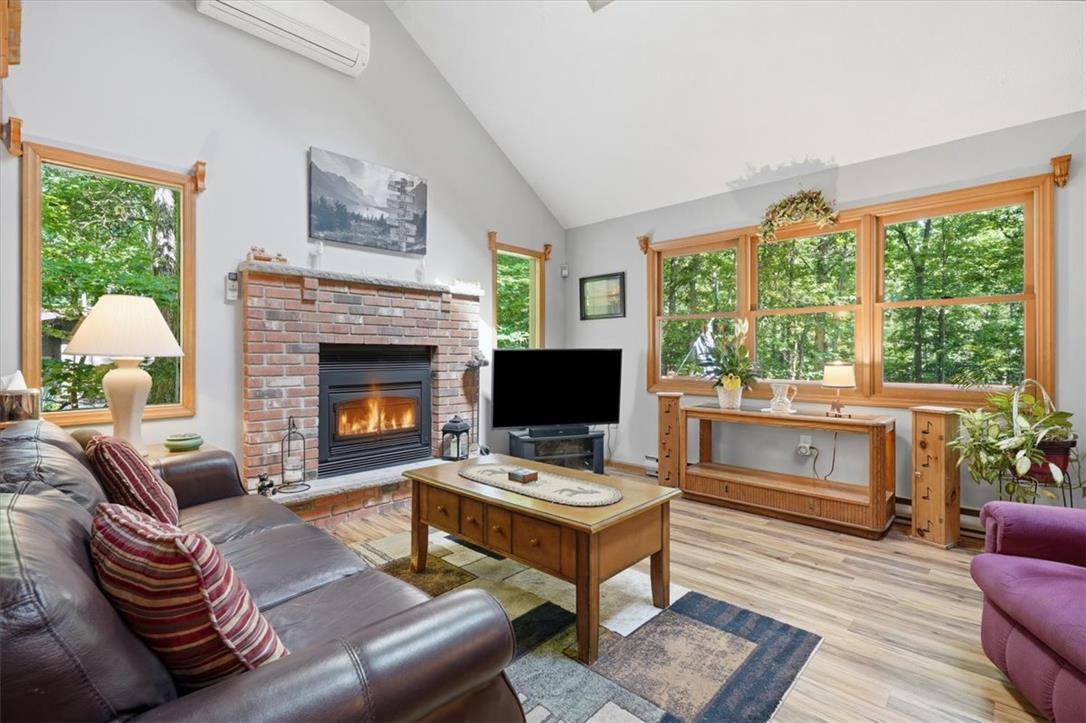
Extremely desirable contemporary Saltbox home in the sought-after Bear Creek Lakes community! This beautifully maintained home showcases pride of ownership from the moment you step inside. Home is being sold furnished along with golf cart and UTV. Just bring your suite cases and enjoy all four seasons in Jim Thorpe PA! The spacious living room welcomes you with soaring ceilings, skylights, abundant natural light, and a cozy propane fireplace. The open-concept layout flows seamlessly into the kitchen, dining area, and living room, featuring vaulted ceilings and additional skylights creating the perfect space for everyday living and entertaining. The first floor includes a comfortable bedroom with an attached full bath, offering flexibility for guests or convenient one-level living. A laundry/mudroom with a covered side entrance provides extra storage and pantry space. Upstairs, you'll find two generously sized bedrooms, a full bath, and an oversized loft that offers endless possibilities as a home office, game room, or additional sleeping area. Outdoor living is just as inviting, with both a large front deck and a rear deck is ideal for relaxing, entertaining, or enjoying the beauty of the Pocono Mountains. Additional storage is available in the attached two-car garage and utility shed. Perfectly situated within walking distance of Bear Creek Lakes outstanding amenities, including the swimming pool, two beach areas, clubhouse, tennis courts, pickleball, basketball, bocce ball, horseshoe pits, walking trails, and playground. Located only minutes from historic downtown Jim Thorpe, this home offers easy access to hiking, biking, whitewater rafting, skiing, and many of the Pocono Mountains' most popular attractions. Don't miss this exceptional opportunity...schedule your private showing today!

Save
Ask
Tour
Hide
Share
Listing Snapshot
Price 
$425,000
Days On Site 
81 Days
Bedrooms 
3
Inside Area (SqFt) 
1,470 sqft
Total Baths 
2
Full Baths 
2
Partial Baths 
N/A
Lot Size 
0.459 Acres
Year Built 
1994
MLS® Number 
779845
Status 
Pending
Property Tax 
$3,527.1
HOA/Condo/Coop Fees 
$108.75 monthly
Sq Ft Source 
Assessor
Friends & Family
Recent Activity
a week agoListing updated with changes from the MLS®
2 weeks agoStatus changed to Pending
a month agoPrice changed to $425,000
3 months agoListing first seen on site
General Features
Acres 
0.459
Garage 
Yes
Garage Spaces 
2
Number Of Stories 
2
Parking 
DetachedGarageOff StreetGarage Door Opener
Property Sub Type 
Single Family Residence
Sewer 
Septic Tank
SqFt Above 
1470
Style 
Contemporary
Water Source 
Well
Zoning 
R2
Interior Features
Appliances 
DryerDishwasherElectric OvenElectric RangeMicrowaveRefrigeratorWater Softener OwnedWasherWater Heater
Basement 
Crawl Space
Cooling 
Ceiling Fan(s)Ductless
Electric 
200+ Amp Service
Fireplace 
Yes
Fireplace Features 
Gas LogLiving Room
Flooring 
CarpetLaminate
Heating 
BaseboardDuctlessElectricPropane
Interior 
Kitchen IslandVaulted Ceiling(s)
Bedroom 
Dimensions - 9.00 x 13.00Level - Second
Dining Room 
Dimensions - 7.00 x 14.00Level - First
Family Room 
Dimensions - 12.00 x 14.00Level - SecondDescription - loft area
FullBath 
Dimensions - 6.00 x 10.00Level - Second
Kitchen 
Dimensions - 10.00 x 14.00Level - First
Laundry 
Dimensions - 12.00 x 10.00Level - First
Living Room 
Dimensions - 20.00 x 14.00Level - First
PrimaryBathroom 
Dimensions - 6.00 x 7.00Level - First
PrimaryBedroom 
Dimensions - 9.00 x 13.00Level - First
Save
Ask
Tour
Hide
Share
Exterior Features
Construction Details 
Vinyl Siding
Roof 
AsphaltFiberglass
Community Features
Association Fee 
$1305.0
MLS Area 
Penn Forest
School District 
Jim Thorpe
Schools
School District
Jim Thorpe
Elementary School
Unknown
Middle School
Unknown
High School
Jim Thorpe Area
Listing courtesy of Marion C. Domski of Mountain Vista Real Estate


Listing information is provided by Participants of the Greater Lehigh Valley REALTORS® MLS. IDX information is provided exclusively for personal, non-commercial use, and may not be used for any purpose other than to identify prospective properties consumers may be interested in purchasing. Information is deemed reliable but not guaranteed. Copyright 2026, Greater Lehigh Valley REALTORS® MLS.
Data last updated at: 2026-09-22 02:07 AM UTC

Neighborhood & Commute
Source: Walkscore
Disclosure: Community information and market data powered by Constellation Data Labs. Information is deemed reliable but not guaranteed.
Save
Ask
Tour
Hide
Share