Save
Ask
Tour
Hide
Share
$325,000
84 Days On Site

102 Indian Trail
Penn Forest Twp, PA 18229

For Sale|Single Family Residence|Active
3
Beds
2
Total Baths
1
Full Bath
1
Partial Bath
2,172
SqFt
$150
/SqFt
1985
Built
Subdivision:
Bear Creek Lakes
County:
Carbon
Listing courtesy of Lucille M. Richmond of Century 21 Select Group
Call Now: (570) 355-1640
Is this the listing for you? We can help make it yours.
(570) 355-1640
102 Indian Trail102 Indian Trail102 Indian Trail102 Indian Trail
Save
Ask
Tour
Hide
Share

Mortgage Calculator

Monthly Payment (Est.)

Enter an interest rate to see your estimated monthly payment.
Calculator powered by Showcase IDX, a Constellation1 Company. Copyright ©2026 Information is deemed reliable but not guaranteed.

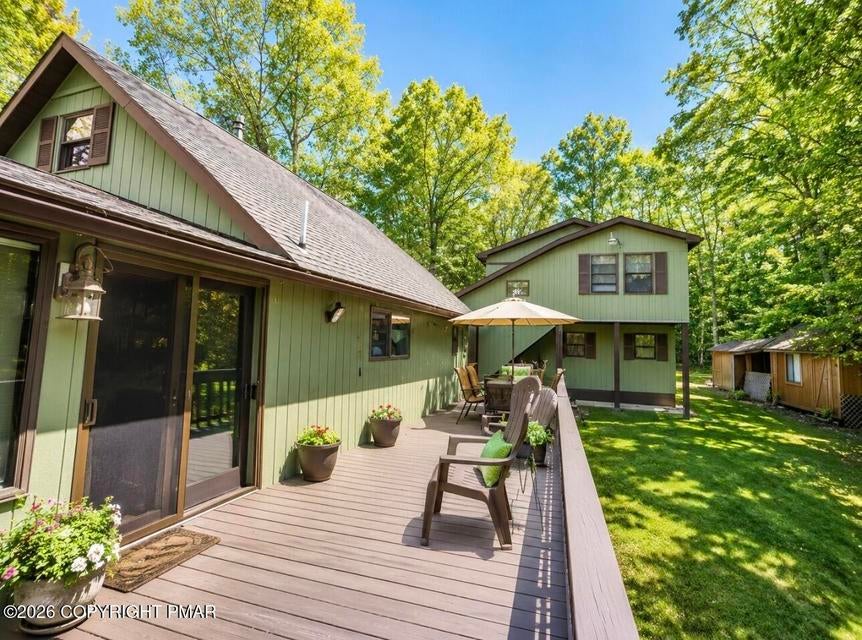
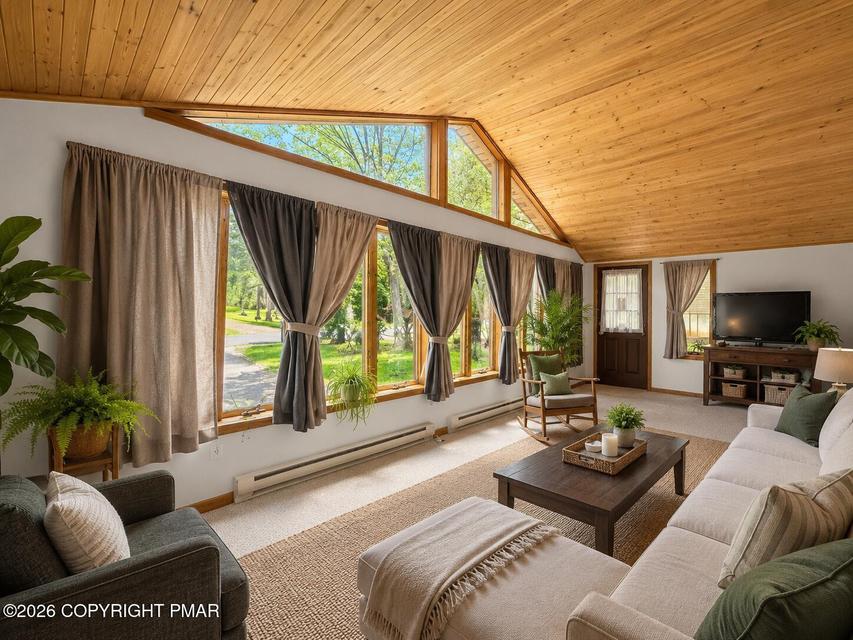
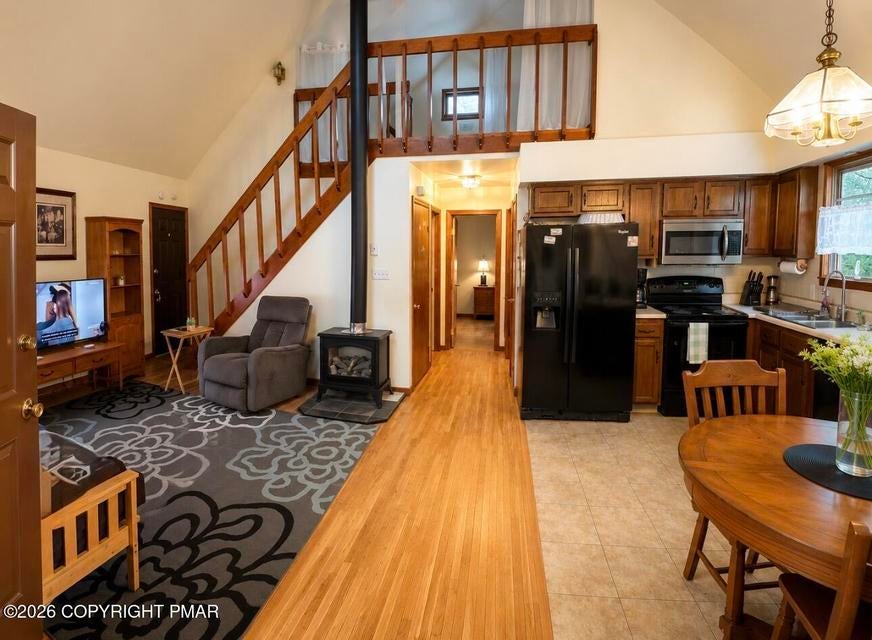
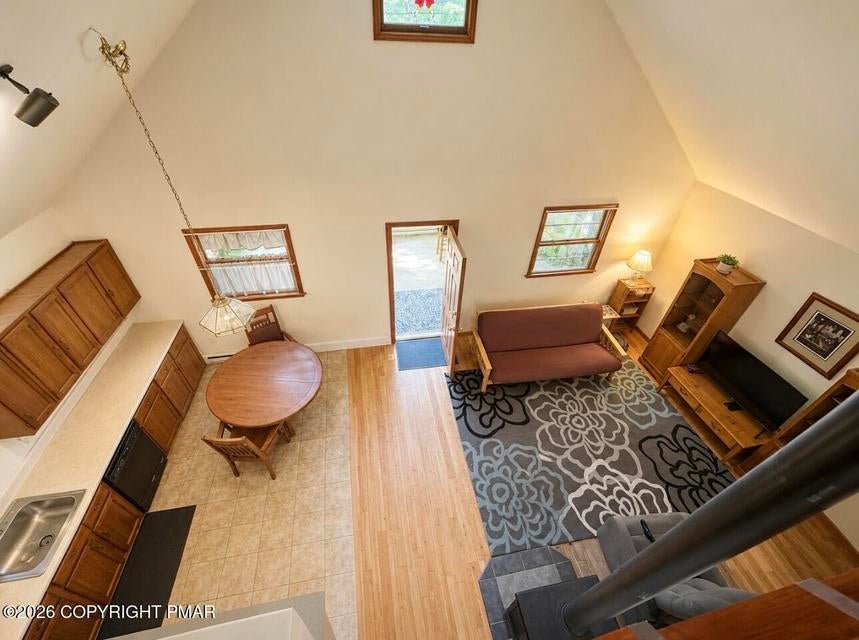
: Brand New Well and Septic system just installed at this Bear Creek Lakes property that offers far more flexibility than the average Chalet. The main house has the warm woodsy feel buyers come to the Poconos for, with a Loft, Sunroom, and comfortable gathering spaces. The attached garage includes additional finished living space above complete with its own kitchen, bath, living room, and bedroom. Whether you need room for guests, hobbies, work-from-home space, or simply want a layout that gives you options, this property delivers something a little harder to find. Located in Bear Creek Lakes, owners enjoy access to the private Lake, beaches, pool, clubhouse, playground, courts (1 block from the home). The kind of setting that keeps people coming back to Jim Thorpe year after year. If you've been waiting for something with a little more versatility than the usual chalet or ranch, this one deserves a look!

Save
Ask
Tour
Hide
Share
Listing Snapshot
Price 
$325,000
Days On Site 
84 Days
Bedrooms 
3
Inside Area (SqFt) 
2,172 sqft
Total Baths 
2
Full Baths 
1
Partial Baths 
1
Lot Size 
0.482 Acres
Year Built 
1985
MLS® Number 
779828
Status 
Active
Property Tax 
$3,370.07
HOA/Condo/Coop Fees 
$111.67 monthly
Sq Ft Source 
Other
Friends & Family
Recent Activity
5 days agoPrice changed to $325,000
5 days agoListing updated with changes from the MLS®
3 months agoListing first seen on site
General Features
Acres 
0.482
Attached Garage 
Yes
Garage 
Yes
Garage Spaces 
2
Number Of Stories 
2
Parking 
AttachedDrivewayGarageOff Street
Property Sub Type 
Single Family Residence
Sewer 
Septic Tank
SqFt Above 
2172
Style 
AFrame
Water Source 
Well
Zoning 
Residential
Interior Features
Appliances 
DishwasherElectric OvenElectric RangeElectric Water HeaterMicrowaveRefrigerator
Basement 
Crawl Space
Cooling 
Ceiling Fan(s)Wall/Window Unit(s)
Fireplace Features 
Gas Log
Flooring 
CarpetVinyl
Heating 
BaseboardElectricPropane
Interior 
Cathedral Ceiling(s)High CeilingsVaulted Ceiling(s)
Bedroom 
Dimensions - 11.00 x 11.00Level - SecondDescription - Apartment Above Garage
FullBath 
Dimensions - 10.00 x 8.00Level - Second
HalfBath 
Dimensions - 8.00 x 6.00Level - FirstDescription - Half Bath Off Office
Kitchen 
Dimensions - 10.00 x 8.00Level - SecondDescription - Apartment Above Garage
Living Room 
Dimensions - 13.00 x 11.00Level - SecondDescription - Apartment Above Garage
Other 
Dimensions - 19.00 x 9.00Level - SecondDescription - Loft, Currently used as a Bedroom
PrimaryBedroom 
Dimensions - 12.00 x 8.00Level - First
Sunroom 
Dimensions - 25.00 x 12.00Level - FirstDescription - Four Season Room
Save
Ask
Tour
Hide
Share
Exterior Features
Lot Features 
Level
Patio And Porch 
Deck
Roof 
AsphaltFiberglass
Community Features
Association Fee 
$1340.0
MLS Area 
Penn Forest
School District 
Jim Thorpe
Schools
School District
Jim Thorpe
Elementary School
Jim Thorpe
Middle School
Jim Thorpe
High School
Jim Thorpe
Listing courtesy of Lucille M. Richmond of Century 21 Select Group


Listing information is provided by Participants of the Greater Lehigh Valley REALTORS® MLS. IDX information is provided exclusively for personal, non-commercial use, and may not be used for any purpose other than to identify prospective properties consumers may be interested in purchasing. Information is deemed reliable but not guaranteed. Copyright 2026, Greater Lehigh Valley REALTORS® MLS.
Data last updated at: 2026-09-22 02:07 AM UTC

Neighborhood & Commute
Source: Walkscore
Disclosure: Community information and market data powered by Constellation Data Labs. Information is deemed reliable but not guaranteed.
Save
Ask
Tour
Hide
Share