Save
Ask
Tour
Hide
$364,000
121 Days On Site
1745 Big Ridge DriveEast Stroudsburg, PA 18302
For Sale|Townhouse|Active
4
Beds
2
Total Baths
2
Full Baths
3,244
SqFt
$112
/SqFt
2008
Built
Subdivision:
Country Club of the Poconos
County:
Monroe
Listing courtesy of Alex V. Camaerei of VRA Realty
Call Now: (570) 355-1640
Is this the listing for you? We can help make it yours.
(570) 355-1640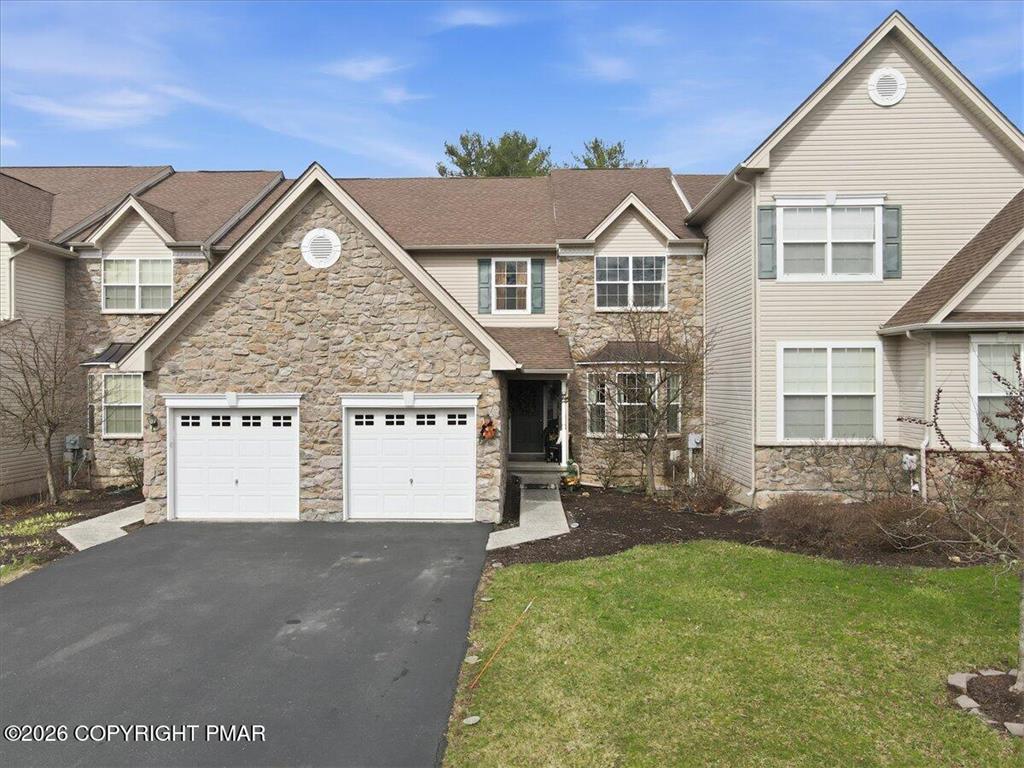
Save
Ask
Tour
Hide
Mortgage Calculator
Monthly Payment (Est.)
Enter an interest rate to see your estimated monthly payment.Calculator powered by Showcase IDX, a Constellation1 Company. Copyright ©2026 Information is deemed reliable but not guaranteed.
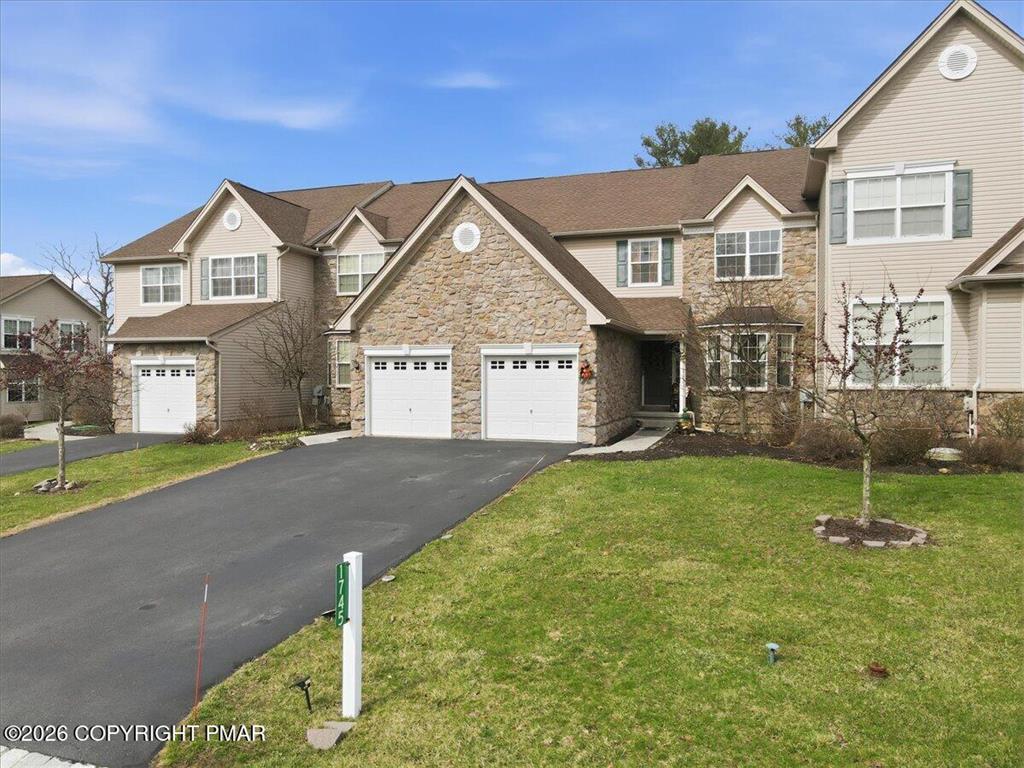
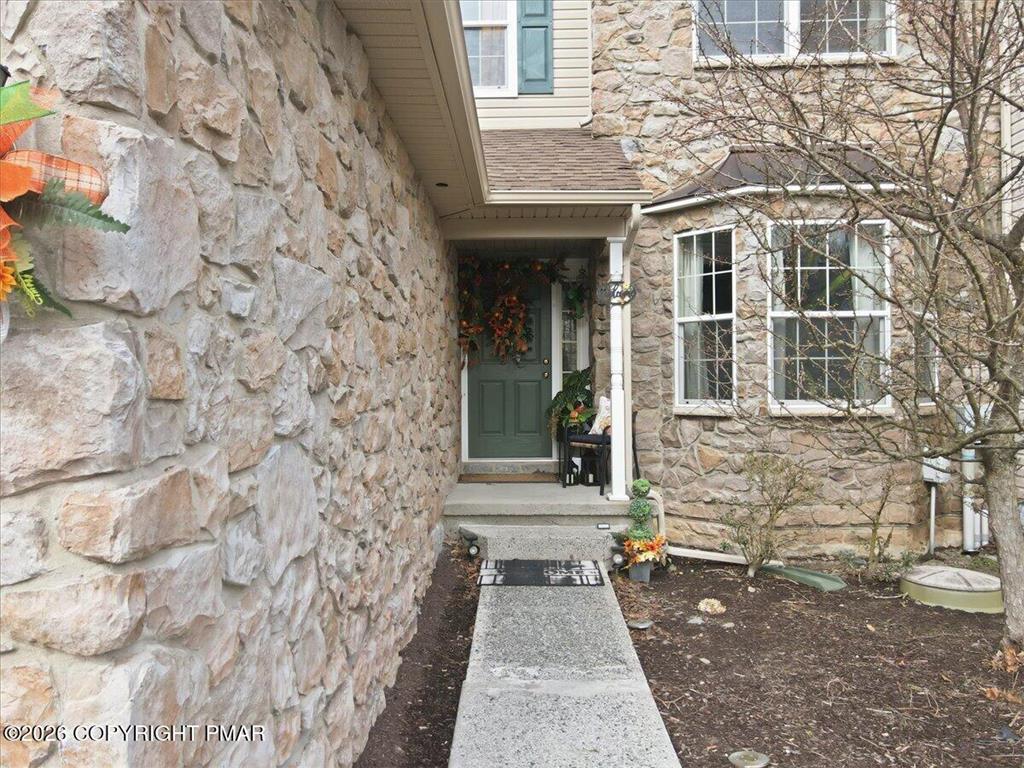
This exceptional Toll Brothers townhome in the sought-after Country Club of the Poconos offers the unmatched quality and craftsmanship the builder is known for. Distinguished by grand architectural details and upscale features often found in far higher price points, these homes truly stand apart. Enjoy effortless, low-maintenance living with the community handling all exterior upkeep and lawn care. Residents also enjoy access to a well-maintained pool, golf course, and other amenities, all conveniently located near shopping, dining, and major routes.
Save
Ask
Tour
Hide
Listing Snapshot
Price
$364,000
Days On Site
121 Days
Bedrooms
4
Inside Area (SqFt)
3,244 sqft
Total Baths
2
Full Baths
2
Partial Baths
N/A
Lot Size
0.04 Acres
Year Built
2008
MLS Number
779459
Status
Active
Property Tax
$7,087.35
HOA/Condo/Coop Fees
$440 monthly
Sq Ft Source
Other
Friends & Family
Recent Activity
| 2 months ago | Price changed to $364,000 | |
| 2 months ago | Listing updated with changes from the MLS | |
| 4 months ago | Listing first seen on site |
General Features
Acres
0.04
Foundation
Stone
Garage
Yes
Garage Spaces
1
Number Of Stories
2
Parking
Driveway
Property Sub Type
Townhouse
Sewer
Public Sewer
SqFt Above
2182
SqFt Below
1062
Style
Other
Water Source
Public
Zoning
PRD
Interior Features
Appliances
DishwasherElectric OvenGas CooktopMicrowaveOtherRefrigeratorWasher
Basement
Concrete
Cooling
Central Air
Heating
Forced Air
Laundry Features
Electric Dryer Hookup
Bedroom
Dimensions - 13.00 x 12.00Level - Second
Family Room
Dimensions - 16.00 x 16.00Level - First
Kitchen
Dimensions - 16.00 x 11.00Level - First
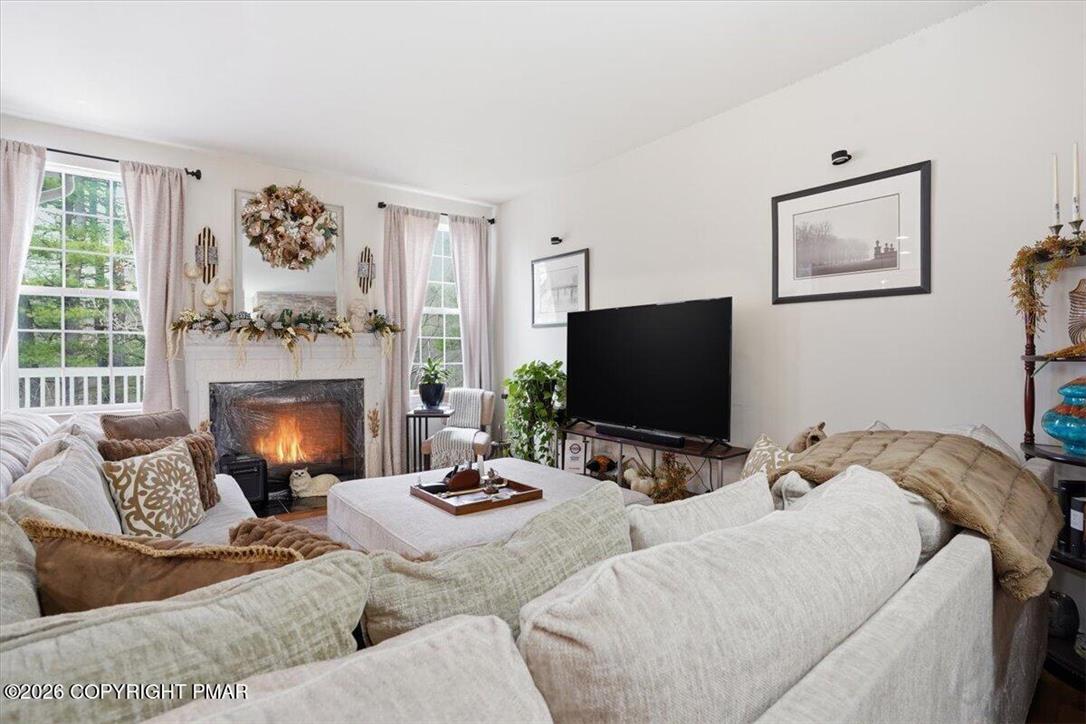
Living Room
Dimensions - 22.00 x 12.00Level - First
PrimaryBathroom
Dimensions - 18.00 x 14.00Level - Second
Save
Ask
Tour
Hide
Exterior Features
Construction Details
StoneStone VeneerStuccoVinyl Siding
Roof
AsphaltFiberglassShingleWood
Community Features
Association Fee
$5280.0
MLS Area
Middle Smithfield Twp
School District
Stroudsburg
Schools
School District
Stroudsburg
Elementary School
Unknown
Middle School
Unknown
High School
Unknown
Listing courtesy of Alex V. Camaerei of VRA Realty

Listing information is provided by Participants of the Greater Lehigh Valley REALTORS® MLS. IDX information is provided exclusively for personal, non-commercial use, and may not be used for any purpose other than to identify prospective properties consumers may be interested in purchasing. Information is deemed reliable but not guaranteed. Copyright 2026, Greater Lehigh Valley REALTORS® MLS.
Data last updated at: 2026-10-21 11:26 PM UTC
Neighborhood & Commute
Source: Walkscore
Disclosure: Community information and market data powered by Constellation Data Labs. Information is deemed reliable but not guaranteed.
Save
Ask
Tour
Hide
Did you know? You can invite friends and family to your search. They can join your search, rate and discuss listings with you.