Save
Ask
Tour
Hide
Share
$589,900
124 Days On Site

1091 Clover Road
Tunkhannock Twp, PA 18334

For Sale|Single Family Residence|Active
4
Beds
4
Total Baths
3
Full Baths
1
Partial Bath
3,767
SqFt
$157
/SqFt
2012
Built
Subdivision:
Emerald Lakes
County:
Monroe
Listing courtesy of Xander Weidenbaum of Redstone Run Realty
Call Now: (570) 355-1640
Is this the listing for you? We can help make it yours.
(570) 355-1640
1091 Clover Road1091 Clover Road1091 Clover Road1091 Clover Road
Save
Ask
Tour
Hide
Share

Mortgage Calculator

Monthly Payment (Est.)

Enter an interest rate to see your estimated monthly payment.
Calculator powered by Showcase IDX, a Constellation1 Company. Copyright ©2026 Information is deemed reliable but not guaranteed.

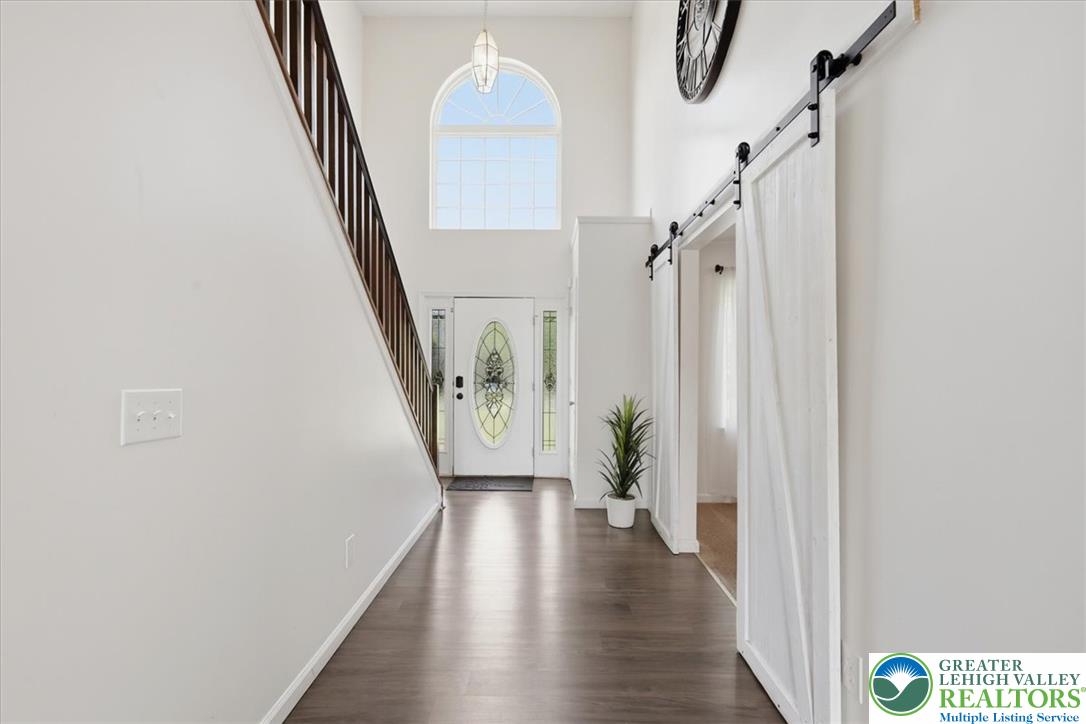
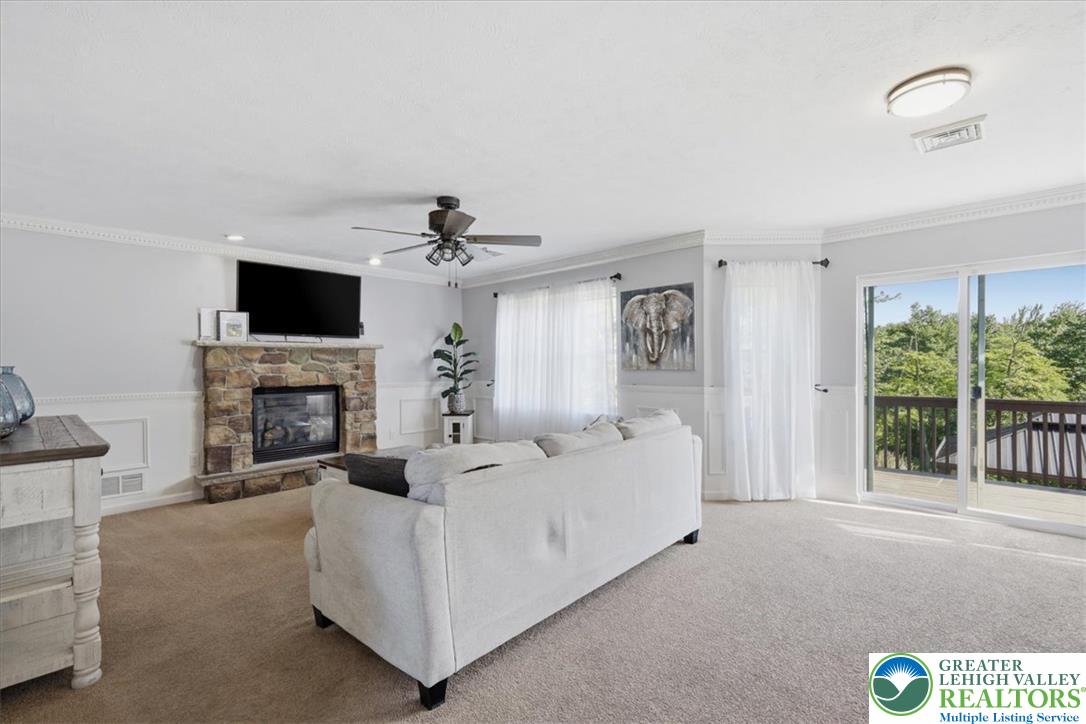
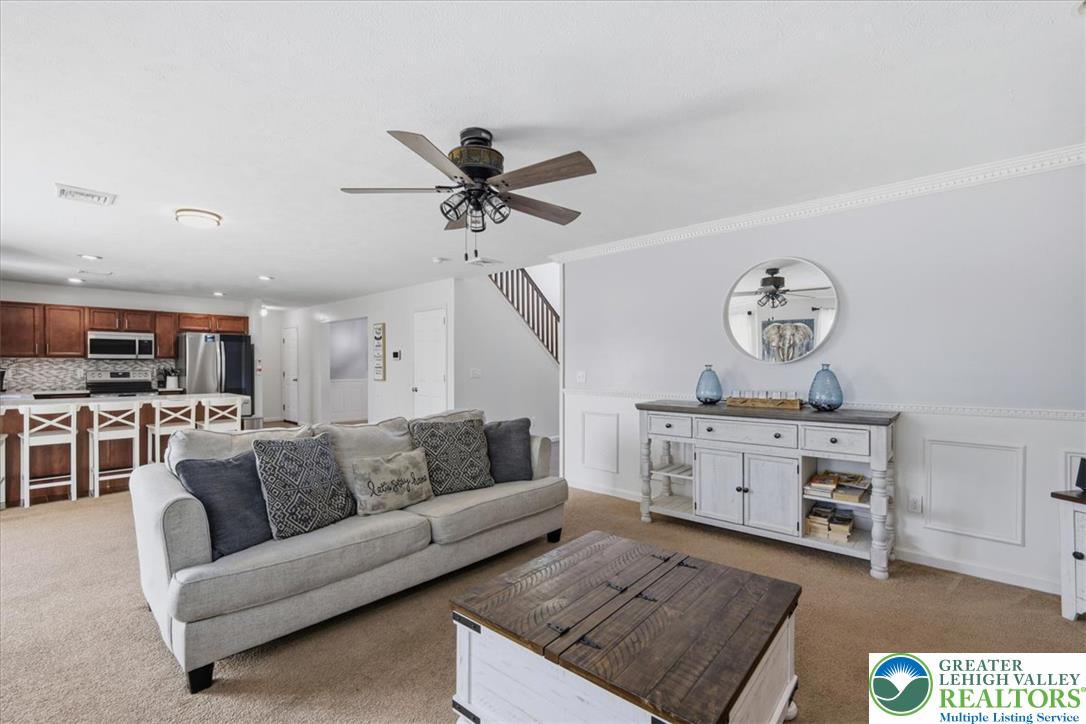
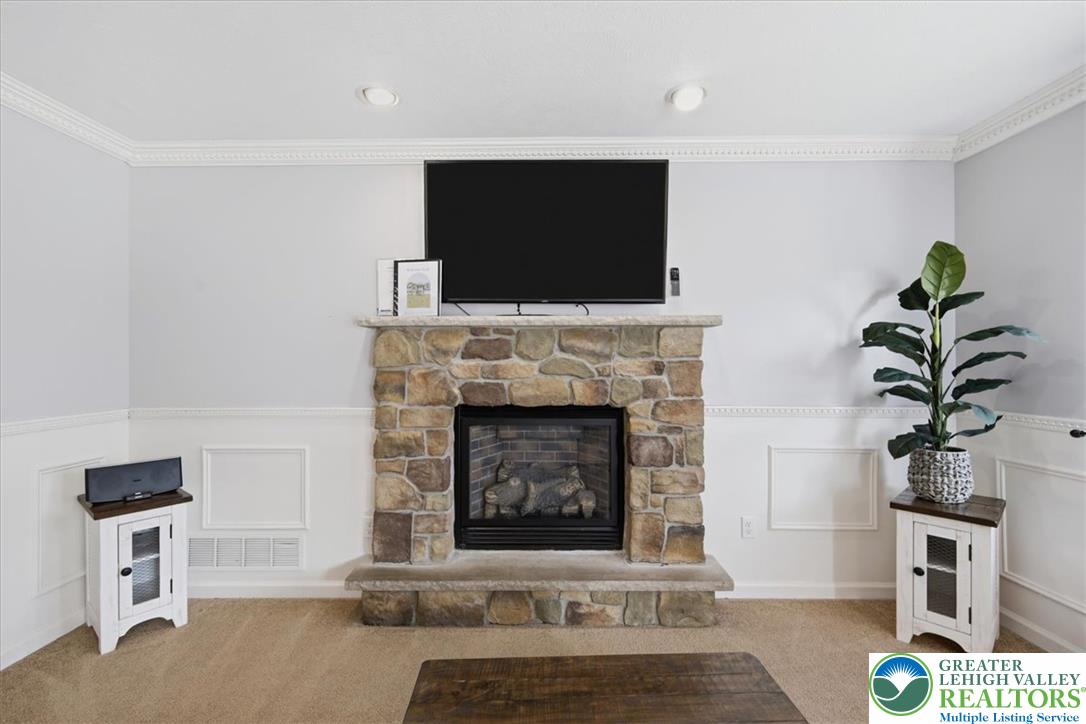
Do Not Wait To See This Spacious, Completely Remodeled Emerald Lakes Retreat With Room For Everyone In An Airbnb-Friendly Setting Close To The Best Of The Poconos! Designed for both everyday comfort and short-term rental appeal, this large home offers a bright, functional layout with multiple gathering spaces, generously sized bedrooms, and great indoor-outdoor flow. The main level features a welcoming foyer, formal dining area, comfortable living room with stone fireplace, and an open kitchen with abundant cabinetry, plenty of counter space, stainless appliances, breakfast bar seating, and easy access for hosting. Upstairs, the oversized primary suite delivers a true private escape with vaulted ceilings, a dramatic arched window, sitting area, walk-in closet, and ensuite bath with jetted tub, glass shower, and double vanity. The finished walkout lower level adds major value with a game room, additional bedroom, full bath, and flexible space for guests or entertainment. Outside, enjoy a large rear deck with covered pavilion-style seating, open yard space, and a 2-car garage. Add in the finished bonus rooms that may provide the opportunity for additional legal bedrooms through a septic expansion, offering even more flexibility and value, subject to any required approvals and permits. Located in amenity-filled Emerald Lakes with access to lakes, beaches, pools, clubhouse, tennis, and year-round recreation, all just minutes to Kalahari, Pocono Raceway, Camelback, Mount Airy Casino, shopping at The Crossings, dining, skiing, waterparks, and Route 80. Whether You Are Looking For A Primary Home, Vacation Escape, Or Turn-Key Pocono Investment, This One Checks The Boxes!

Save
Ask
Tour
Hide
Share
Listing Snapshot
Price 
$589,900
Days On Site 
124 Days
Bedrooms 
4
Inside Area (SqFt) 
3,767 sqft
Total Baths 
4
Full Baths 
3
Partial Baths 
1
Lot Size 
0.51 Acres
Year Built 
2012
MLS Number 
779279
Status 
Active
Property Tax 
$7,058.53
HOA/Condo/Coop Fees 
$100 monthly
Sq Ft Source 
Estimated
Friends & Family
Recent Activity
3 weeks agoPrice changed to $589,900
3 weeks agoListing updated with changes from the MLS
4 months agoListing first seen on site
General Features
Acres 
0.51
Attached Garage 
Yes
Garage 
Yes
Garage Spaces 
2
Number Of Stories 
2
Parking 
AttachedDrivewayGarageOff Street
Property Sub Type 
Single Family Residence
Sewer 
Septic Tank
SqFt Above 
2517
SqFt Below 
1250
Style 
Colonial
Water Source 
Well
Zoning 
R1
Interior Features
Appliances 
DryerDishwasherElectric OvenElectric RangeElectric Water HeaterMicrowaveRefrigeratorWasher
Basement 
DaylightPartialWalk-Out Access
Cooling 
Central AirCeiling Fan(s)Zoned
Fireplace 
Yes
Fireplace Features 
Family RoomGas Log
Flooring 
CarpetLaminateVinyl
Heating 
BaseboardElectricForced AirZonedNatural Gas
Interior 
Entrance FoyerEat-in KitchenKitchen IslandWalk-In Closet(s)
Laundry Features 
Upper Level
Spa 
Yes
Bedroom 
Dimensions - 15.00 x 12.00Level - Second
Dining Room 
Dimensions - 13.00 x 12.00Level - First
Family Room 
Dimensions - 22.00 x 15.00Level - First
Foyer 
Dimensions - 6.00 x 16.00Level - First
FullBath 
Dimensions - 5.00 x 8.00Level - Lower
HalfBath 
Dimensions - 5.00 x 6.00Level - First
Kitchen 
Dimensions - 12.00 x 13.00Level - First
Living Room 
Dimensions - 12.00 x 12.00Level - First
Other 
Dimensions - 11.00 x 12.00Level - Lower
PrimaryBathroom 
Dimensions - 15.00 x 8.00Level - SecondDescription - En-Suite
PrimaryBedroom 
Dimensions - 27.00 x 15.00Level - Second
Recreation 
Dimensions - 20.00 x 14.00Level - Lower
Save
Ask
Tour
Hide
Share
Exterior Features
Construction Details 
Stone VeneerVinyl Siding
Patio And Porch 
CoveredDeckPorch
Roof 
AsphaltCompositionFiberglass
Spa 
Yes
Community Features
Association Fee 
$1200.0
MLS Area 
Tunkhannock
School District 
Pocono Mountain
Schools
School District
Pocono Mountain
Elementary School
Unknown
Middle School
Unknown
High School
Unknown
Listing courtesy of Xander Weidenbaum of Redstone Run Realty


Listing information is provided by Participants of the Greater Lehigh Valley REALTORS® MLS. IDX information is provided exclusively for personal, non-commercial use, and may not be used for any purpose other than to identify prospective properties consumers may be interested in purchasing. Information is deemed reliable but not guaranteed. Copyright 2026, Greater Lehigh Valley REALTORS® MLS.
Data last updated at: 2026-10-20 11:21 PM UTC

Neighborhood & Commute
Source: Walkscore
Disclosure: Community information and market data powered by Constellation Data Labs. Information is deemed reliable but not guaranteed.
Save
Ask
Tour
Hide
Share