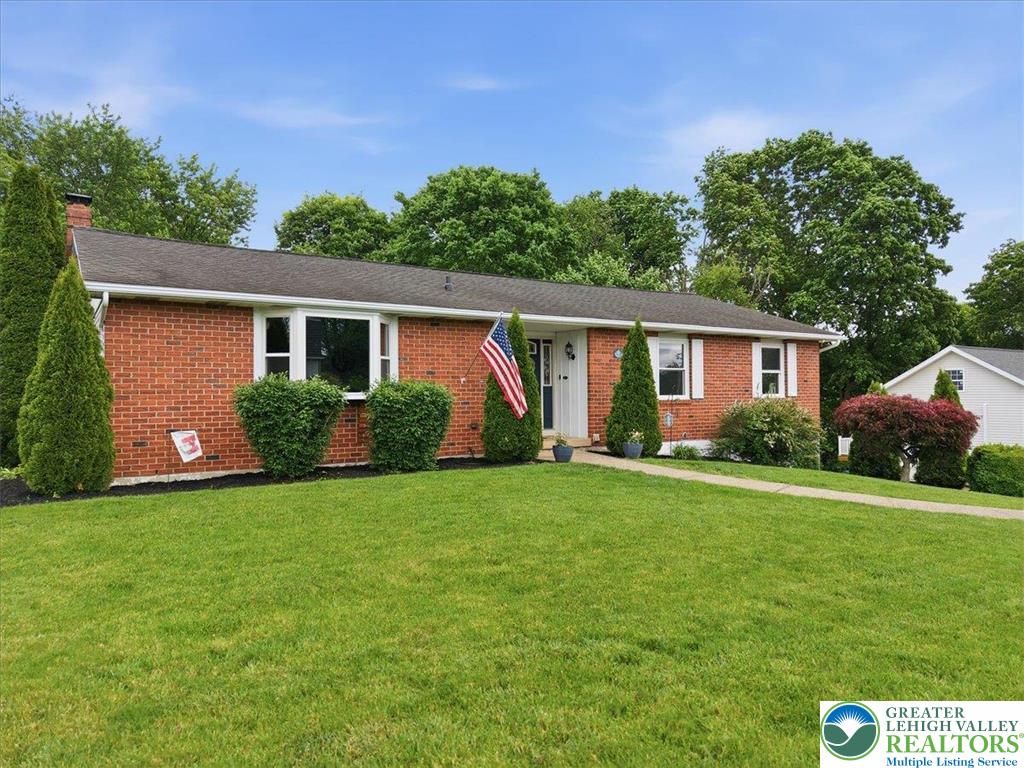
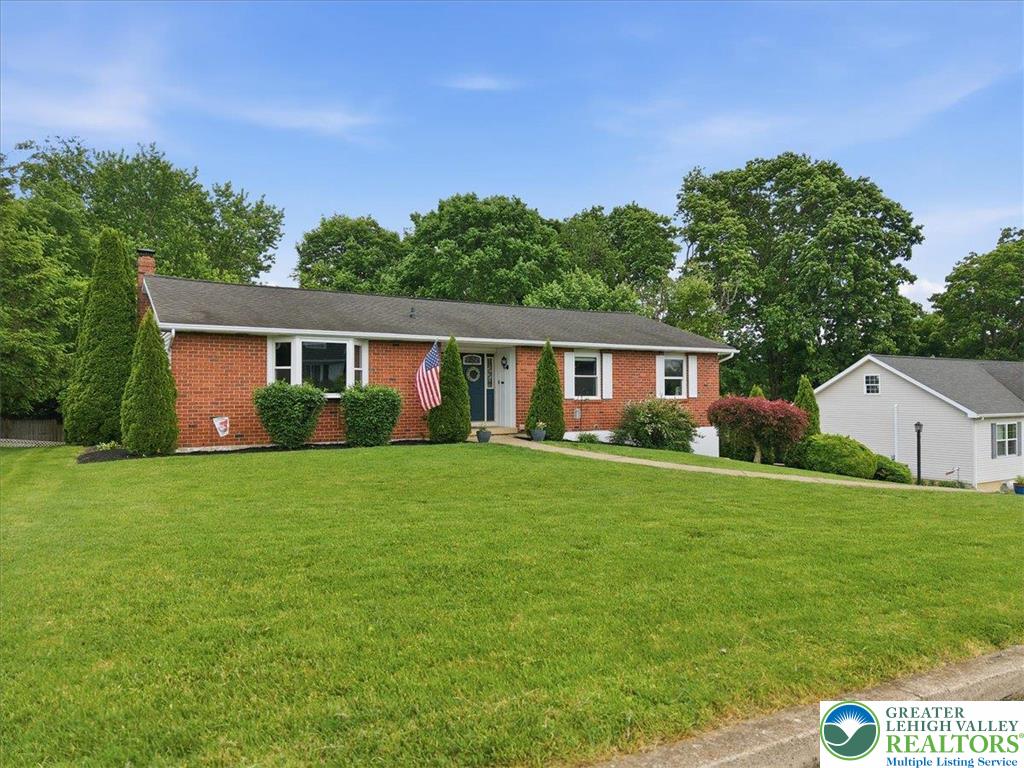
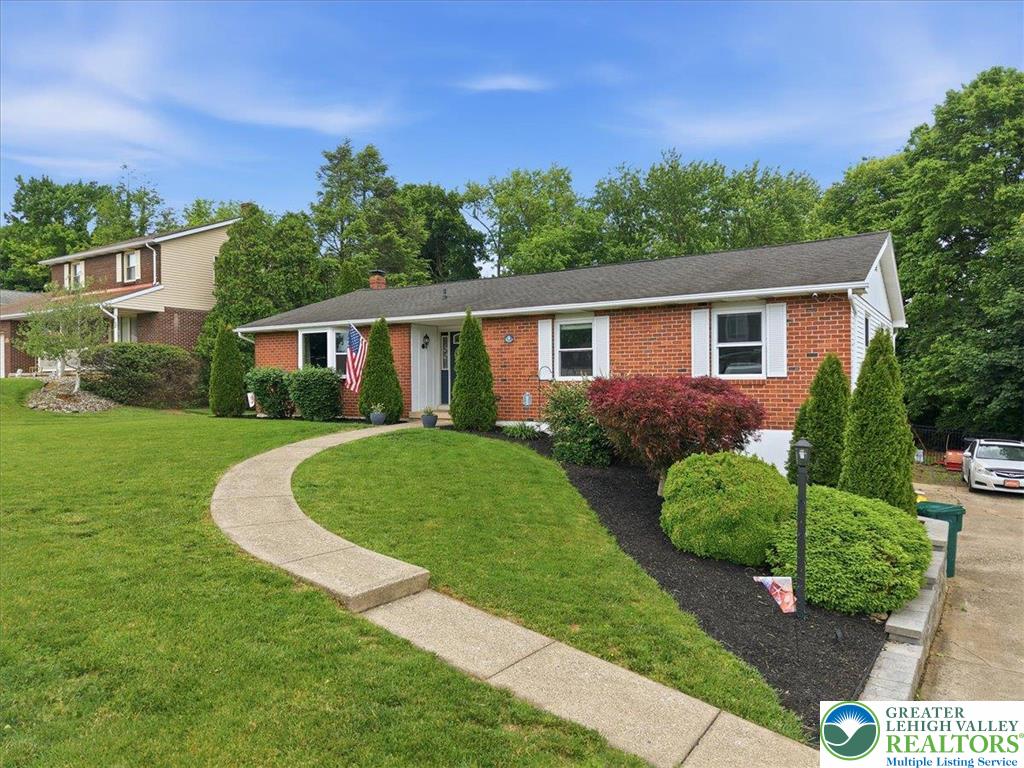
Welcome to this well-maintained ranch home in desirable Palmer Township! Offering 3 bedrooms and 3 bathrooms, this home combines comfort, functionality, and thoughtful updates throughout.
Step outside and enjoy the expansive composite deck, updated in 2020, overlooking a large backyard that's perfect for entertaining, gardening, or simply relaxing. Inside, you'll find a spacious and inviting layout with several major improvements already completed for peace of mind, including a new HVAC system (2019), hot water heater (2025), updated bedroom and primary bathroom windows (November 2024), and a new bay window (May 2025).
The fully remodeled basement, completed in 2026, provides additional living and recreation space and features the convenience of an added half bathroom, making it ideal for gatherings, a home office, gym, or media room.
Conveniently located near shopping, dining, parks, and major commuter routes, this move-in-ready Palmer Township gem offers the perfect blend of indoor comfort and outdoor enjoyment. Don't miss your opportunity to make this beautifully updated ranch your next home! Showings Start at the Open House Sunday 5/31/26 12pm - 2pm!
Save
Ask
Tour
Hide
Share
Listing Snapshot
Price
$409,000
Days On Site
0 Days
Bedrooms
3
Inside Area (SqFt)
2,398 sqft
Total Baths
3
Full Baths
2
Partial Baths
1
Lot Size
0.329 Acres
Year Built
1979
MLS® Number
777951
Status
Active
Property Tax
$6,155.12
HOA/Condo/Coop Fees
N/A
Sq Ft Source
Estimated
Friends & Family
React
Comment
Invite
No Comments Yet
Did you know? You can invite friends and family to your search. They can join your search, rate and discuss listings with you.
Recent Activity
16 hours ago
Listing updated with changes from the MLS®
19 hours ago
Listing first seen on site
General Features
Acres
0.329
Garage
Yes
Garage Spaces
2
Number Of Stories
1
Parking
DrivewayGarageOff StreetOn Street
Property Sub Type
Single Family Residence
Sewer
Public Sewer
SqFt Above
1648
SqFt Below
750
Style
Ranch
Water Source
Public
Zoning
24MDR
Interior Features
Appliances
Electric OvenElectric RangeElectric Water Heater
Basement
FullFinished
Cooling
Central Air
Electric
Circuit Breakers200+ Amp Service
Fireplace
Yes
Fireplace Features
Family RoomWood Burning
Flooring
Ceramic TileHardwoodVinyl
Heating
ElectricHeat PumpPellet Stove
Laundry Features
Main Level
Bedroom
Dimensions - 11.00 x 10.00Level - First
Dining Room
Dimensions - 12.00 x 15.00Level - First
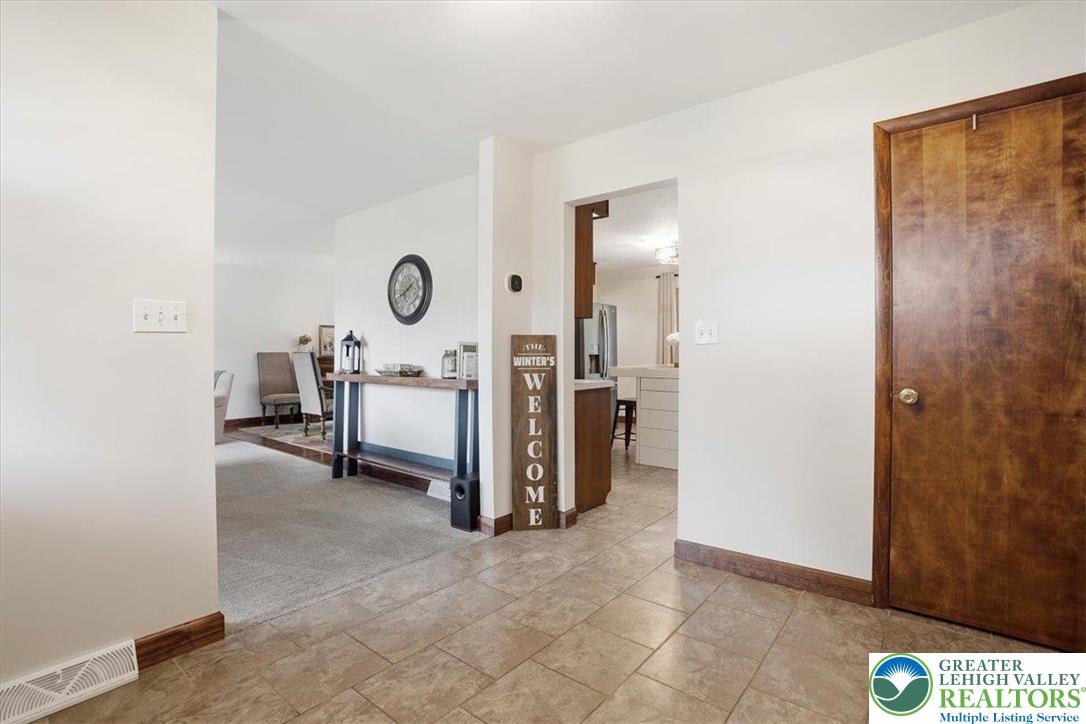
Foyer
Dimensions - 9.00 x 11.00Level - FirstDescription - Built in Storage system in Entry Way
FullBath
Dimensions - 9.00 x 9.00Level - FirstDescription - Main Hall Bathroom
HalfBath
Dimensions - 5.00 x 7.00Level - BasementDescription - New Half Bathroom Installed
Dimensions - 15.00 x 15.00Level - FirstDescription - Master Bedroom
Recreation
Dimensions - 29.00 x 10.00Level - BasementDescription - Fully Remodeled with Vinyl Floors and Pellet Stove for Heat
Save
Ask
Tour
Hide
Share
Exterior Features
Construction Details
BlockConcreteVinyl Siding
Fencing
Fenced
Other Structures
Shed(s)
Patio And Porch
CoveredDeck
Roof
AsphaltFiberglass
View
Valley
Waterview
Valley
Community Features
MLS Area
Palmer
Roads
Paved
School District
Easton
Schools
School District
Easton
Elementary School
Tracy Elementary
Middle School
Easton Area Middle School
High School
Easton Area High School
Listing courtesy of Samantha Iannelli of EXP Realty LLC
Listing information is provided by Participants of the Greater Lehigh Valley REALTORS® MLS. IDX information is provided exclusively for personal, non-commercial use, and may not be used for any purpose other than to identify prospective properties consumers may be interested in purchasing. Information is deemed reliable but not guaranteed. Copyright 2026, Greater Lehigh Valley REALTORS® MLS.
Data last updated at: 2026-05-30 10:43 PM UTC
Neighborhood & Commute
Source: Walkscore
Disclosure: Community information and market data powered by Constellation Data Labs. Information is deemed reliable but not guaranteed.

Did you know? You can invite friends and family to your search. They can join your search, rate and discuss listings with you.