Save
Ask
Tour
Hide
Share
$289,000
New Listing

939 E Lynnwood Street
Salisbury Twp, PA 18103

For Sale|Single Family Residence|Active
2
Beds
1
Total Bath
1
Full Bath
1,927
SqFt
$150
/SqFt
1962
Built
Subdivision:
Highland Park
County:
Lehigh
Listing courtesy of Jennifer E. Barbera of EXP Realty LLC
Call Now: (570) 355-1640
Is this the listing for you? We can help make it yours.
(570) 355-1640
939 E Lynnwood Street939 E Lynnwood Street939 E Lynnwood Street939 E Lynnwood Street
Save
Ask
Tour
Hide
Share

Mortgage Calculator

Monthly Payment (Est.)

$1,319
Calculator powered by Showcase IDX, a Constellation1 Company. Copyright ©2026 Information is deemed reliable but not guaranteed.

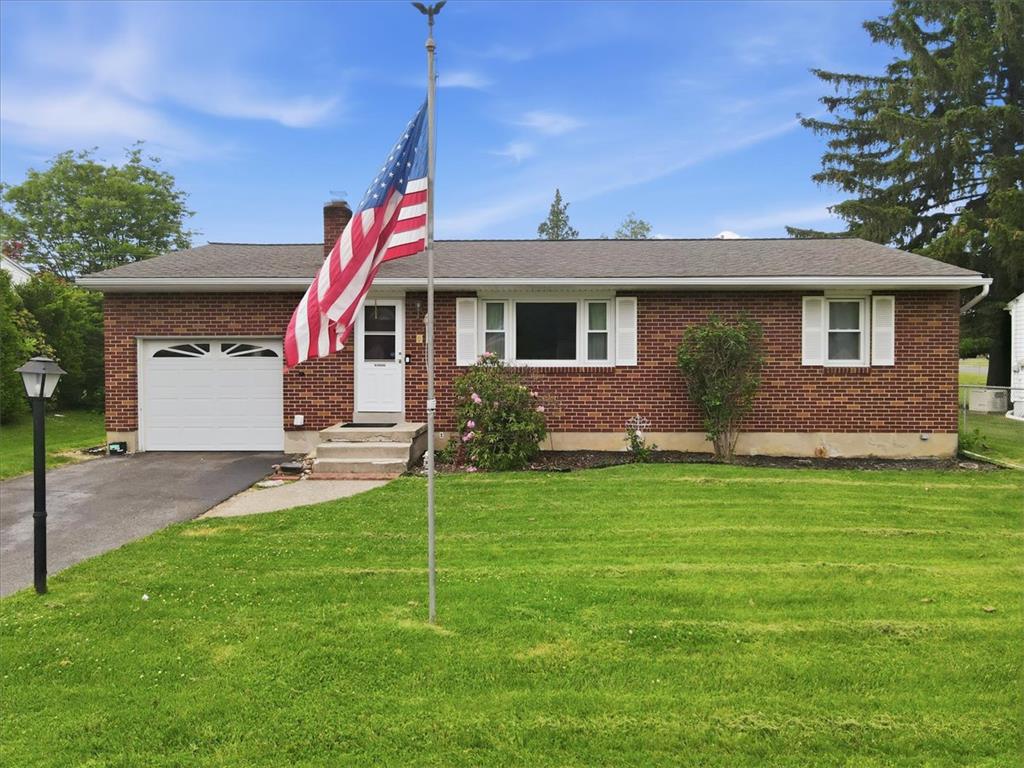
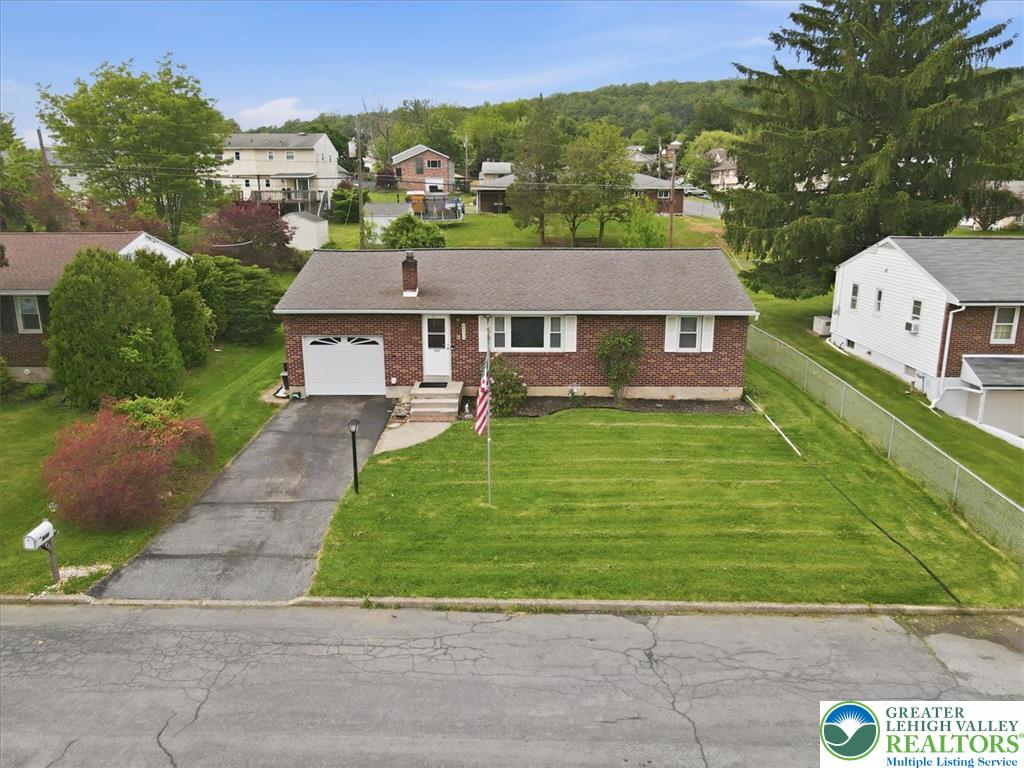
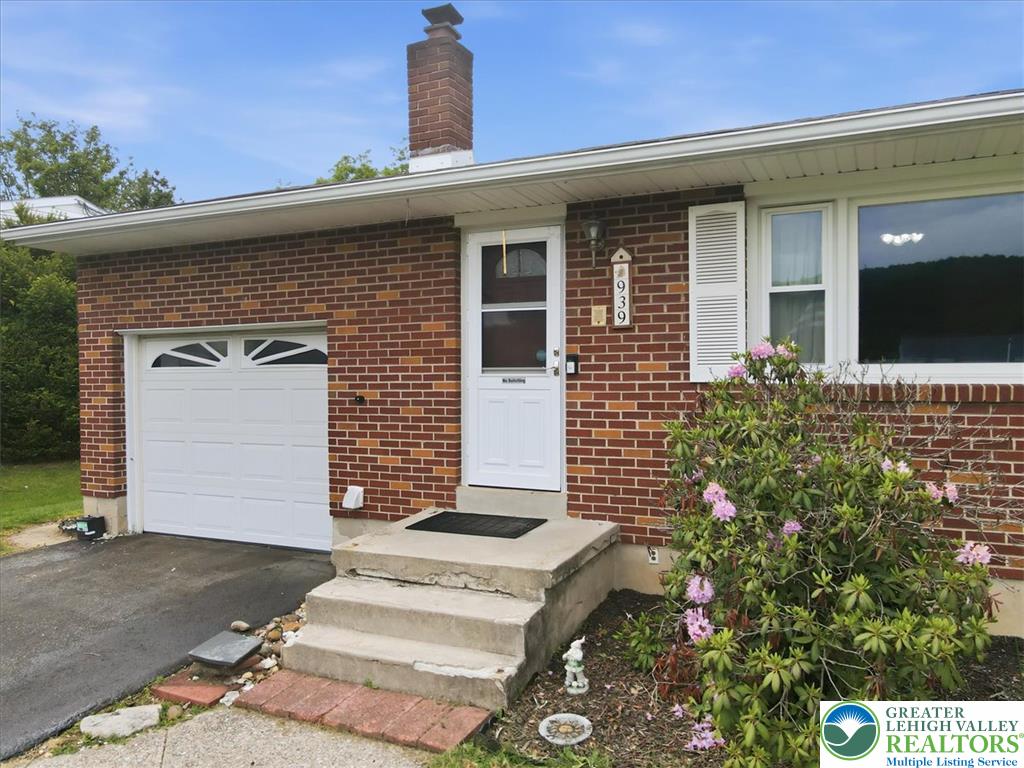
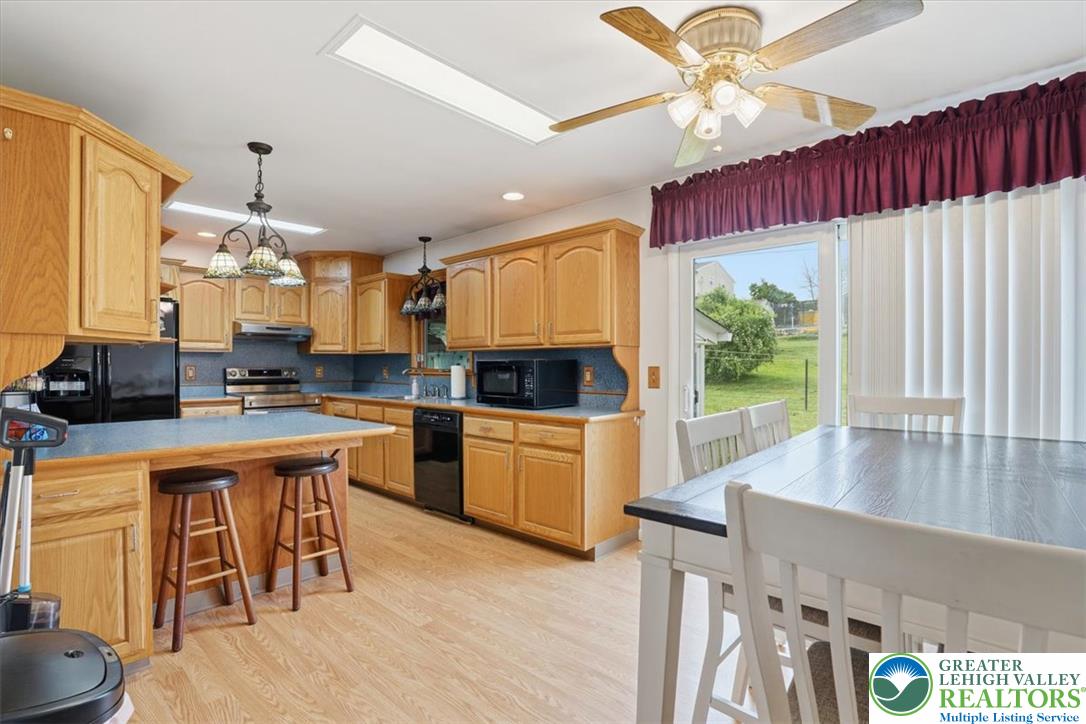
Welcome to 939 E Lynwood Street in Allentown! This well-maintained 2-bedroom, 1-bath home offers comfortable living space, a functional layout, and great natural light throughout. The main level features a cozy living room, a practical kitchen with ample cabinet space, and bedrooms designed for everyday comfort. The home offers a great opportunity for a first-time buyer, downsizer, or investor looking to add to their portfolio. A standout feature of the property is the finished basement rec room, providing valuable additional living and entertaining space. Complete with a built-in bar area, the lower level is perfect for hosting guests, game nights, a media room, home office, or flexible recreation space. Detached 1-car garage provides convenient off-street parking, extra storage, or workshop potential. Conveniently located close to shopping, restaurants, schools, parks, and major commuting routes throughout the Lehigh Valley. This property combines comfort, functionality, and value in a convenient Allentown location. Schedule your showing through ShowingTime today!

Save
Ask
Tour
Hide
Share
Listing Snapshot
Price 
$289,000
Days On Site 
0 Days
Bedrooms 
2
Inside Area (SqFt) 
1,927 sqft
Total Baths 
1
Full Baths 
1
Partial Baths 
N/A
Lot Size 
0.193 Acres
Year Built 
1962
MLS® Number 
777837
Status 
Active
Property Tax 
$4,364.47
HOA/Condo/Coop Fees 
N/A
Sq Ft Source 
Estimated
Friends & Family
Recent Activity
19 hours agoListing first seen on site
23 hours agoListing updated with changes from the MLS®
General Features
Acres 
0.193
Attached Garage 
Yes
Garage 
Yes
Garage Spaces 
1
Number Of Stories 
1
Parking 
AttachedGarageOff StreetOn StreetGarage Door Opener
Property Sub Type 
Single Family Residence
Security 
Smoke Detector(s)
Sewer 
Public Sewer
SqFt Above 
999
SqFt Below 
928
Style 
Ranch
Water Source 
Public
Zoning 
R4
Interior Features
Appliances 
DryerDishwasherElectric OvenMicrowaveRefrigeratorWasherWater Heater
Basement 
FullPartially Finished
Cooling 
Central AirCeiling Fan(s)
Electric 
Circuit Breakers200+ Amp Service
Flooring 
HardwoodTileVinyl
Heating 
Hot WaterOil
Interior 
Wet BarEat-in KitchenKitchen Island
Laundry Features 
Washer HookupElectric Dryer HookupLower Level
Bedroom 
Dimensions - 13.00 x 10.00Level - First
Dining Room 
Dimensions - 8.00 x 10.00Level - First
FullBath 
Dimensions - 9.00 x 6.00Level - First
Kitchen 
Dimensions - 13.00 x 14.00Level - First
Laundry 
Dimensions - 13.00 x 28.00Level - Basement
Living Room 
Dimensions - 22.00 x 14.00Level - First
Other 
Dimensions - 13.00 x 6.00Level - BasementDescription - Bar
PrimaryBedroom 
Dimensions - 13.00 x 14.00Level - First
Recreation 
Dimensions - 27.00 x 28.00Level - Basement
Sunroom 
Dimensions - 22.00 x 8.00Level - First
Save
Ask
Tour
Hide
Share
Exterior Features
Construction Details 
BrickVinyl Siding
Lot Features 
Level
Other Structures 
Shed(s)
Patio And Porch 
EnclosedPatioPorchScreened
Roof 
AsphaltFiberglass
Community Features
Community Features 
Sidewalks
MLS Area 
Salisbury
Roads 
Paved
School District 
Salisbury
Schools
School District
Salisbury
Elementary School
Salisbury Elementary School
Middle School
Salisbury Middle School
High School
Salisbury High School
Listing courtesy of Jennifer E. Barbera of EXP Realty LLC


Listing information is provided by Participants of the Greater Lehigh Valley REALTORS® MLS. IDX information is provided exclusively for personal, non-commercial use, and may not be used for any purpose other than to identify prospective properties consumers may be interested in purchasing. Information is deemed reliable but not guaranteed. Copyright 2026, Greater Lehigh Valley REALTORS® MLS.
Data last updated at: 2026-05-30 10:43 PM UTC

Neighborhood & Commute
Source: Walkscore
Disclosure: Community information and market data powered by Constellation Data Labs. Information is deemed reliable but not guaranteed.
Save
Ask
Tour
Hide
Share