Save
Ask
Tour
Hide
Share
$475,000
5 Days On Site

207 Hawks Nest Road
East Stroudsburg, PA 18302

For Sale|Single Family Residence|Active
4
Beds
3
Total Baths
2
Full Baths
1
Partial Bath
3,756
SqFt
$126
/SqFt
1996
Built
Subdivision:
Country Club of the Poconos
County:
Monroe
Listing courtesy of Nick Smith of Coldwell Banker Hearthside
Call Now: (570) 355-1640
Is this the listing for you? We can help make it yours.
(570) 355-1640
207 Hawks Nest Road207 Hawks Nest Road207 Hawks Nest Road207 Hawks Nest Road
Save
Ask
Tour
Hide
Share

Mortgage Calculator

Monthly Payment (Est.)

$2,167
Calculator powered by Showcase IDX, a Constellation1 Company. Copyright ©2026 Information is deemed reliable but not guaranteed.

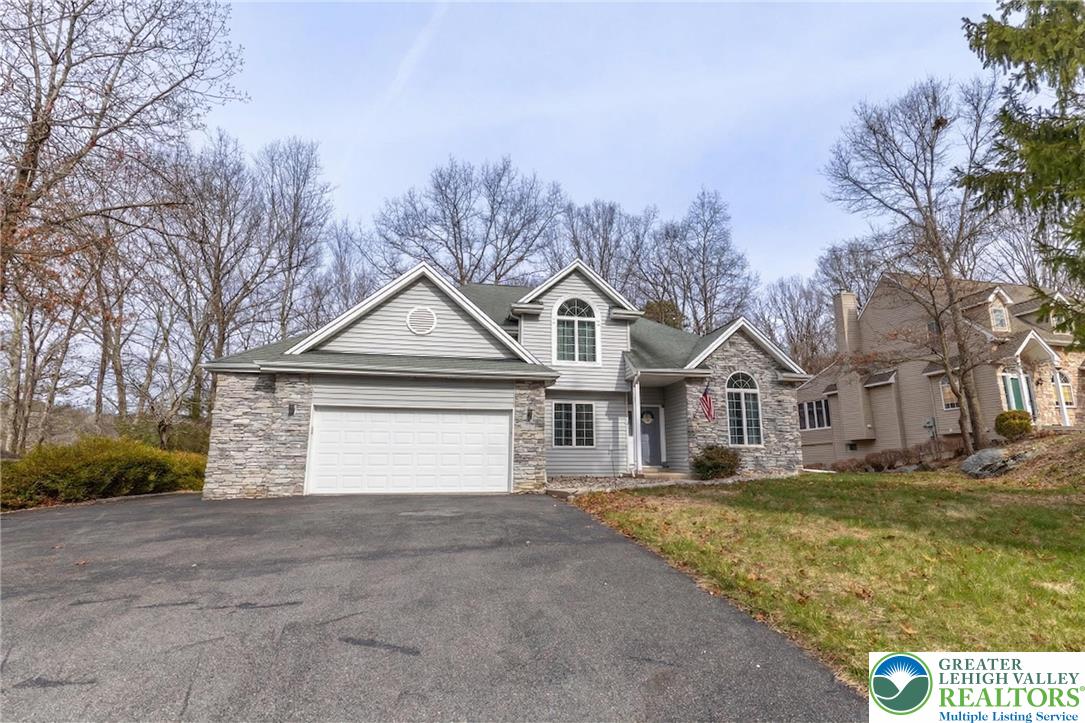
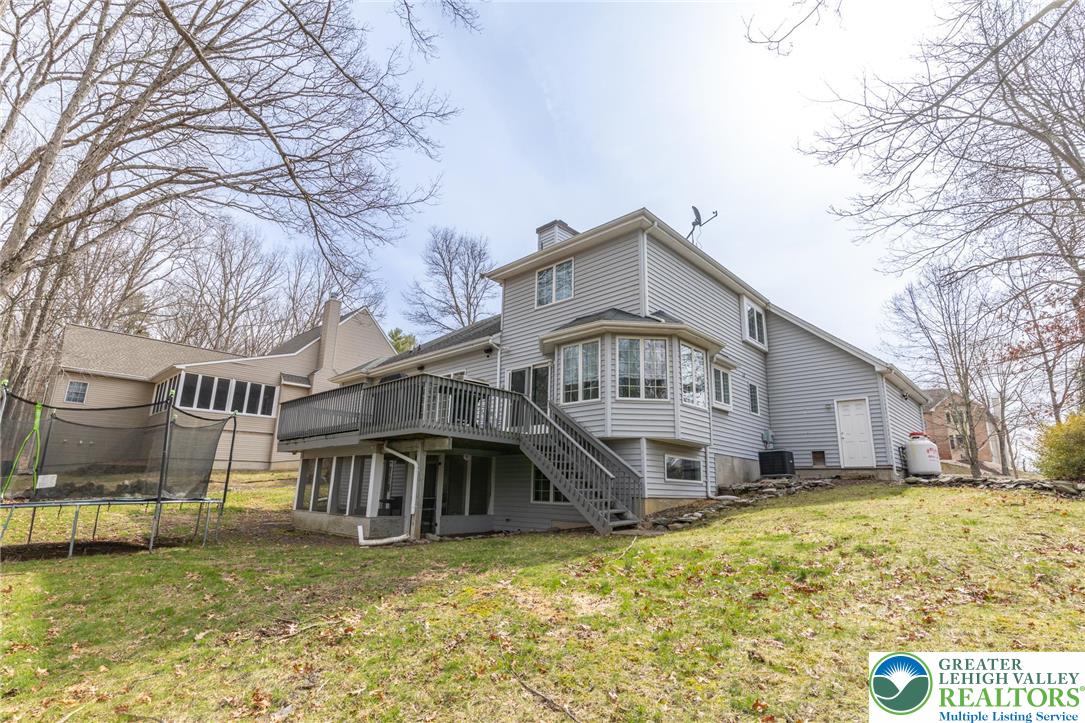
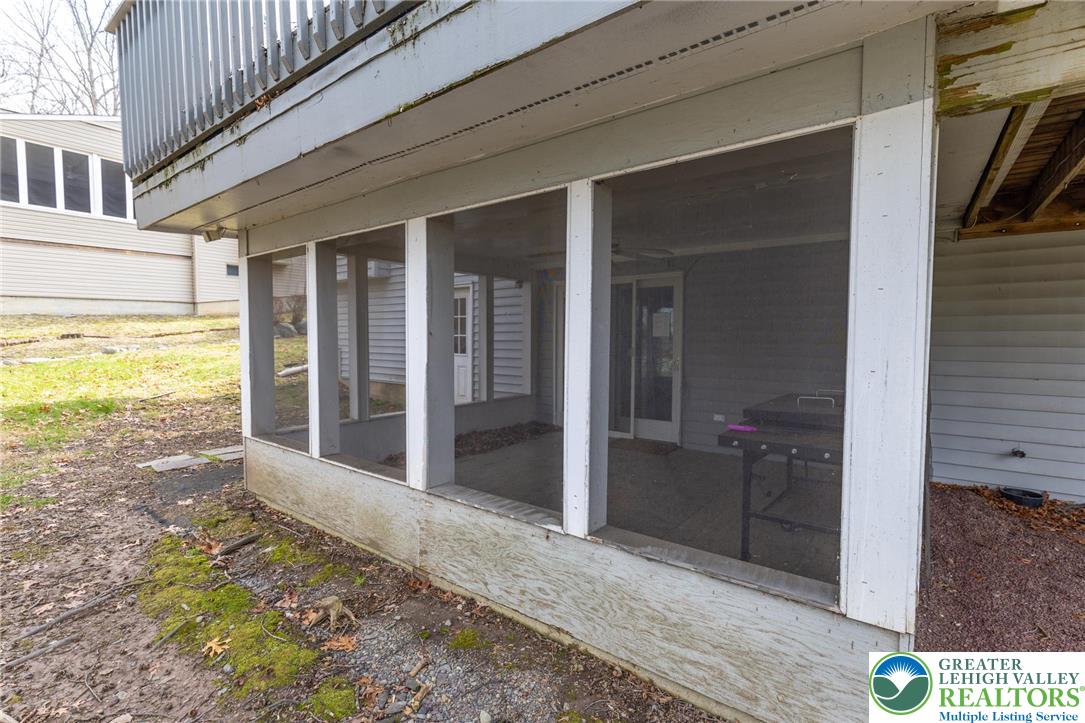
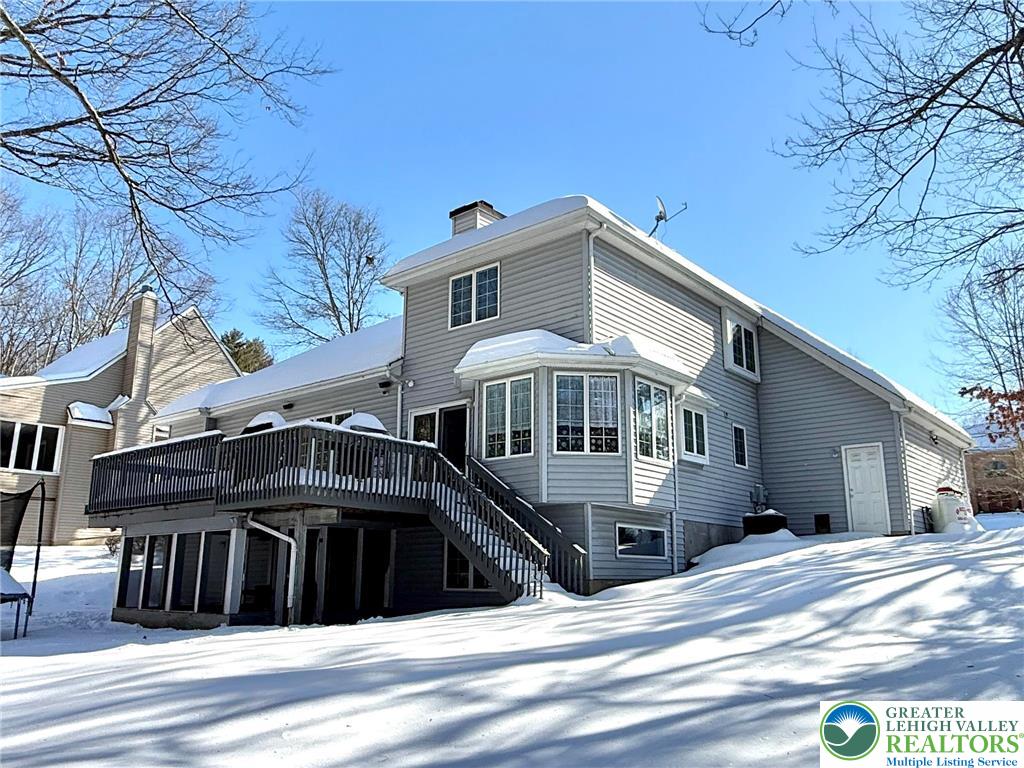
Welcome to 207 Hawks Nest Rd, a spacious and move-in-ready home in the highly sought-after Country Club of the Poconos, where inventory remains limited and opportunities like this don’t come around often. This 4-bedroom, 2.5-bath home offers nearly 2,900 square feet above grade plus additional finished lower-level living space, there is plumbing available in the Basement for a Future Bathroom Inside, you’ll find a well-designed layout that blends comfort and functionality, featuring an updated kitchen with granite countertops, hardwood flooring, multiple living spaces, a dedicated den/home office with French doors, and a stunning floor-to-ceiling stone fireplace that serves as the centerpiece of the main living area. The finished lower level adds even more usable space for a family room, game room, home gym, guest area, or whatever best fits your needs, plus a 3-season room overlooking the peaceful wooded setting. Step outside and enjoy the privacy of your wooded lot from the deck or porch while still being just minutes from shopping, dining, major routes, and everything the Poconos has to offer. For added peace of mind, the home has already passed the township CO inspection, helping make for a smoother transition for the next owner. As a resident of Country Club of the Poconos, you’ll enjoy access to sought-after community amenities including golf, outdoor pools, tennis courts, clubhouse access, playgrounds, and more. If you’ve been waiting for a spacious home in one of the Poconos’ most established and desirable communities, this is one worth seeing.

Save
Ask
Tour
Hide
Share
Listing Snapshot
Price 
$475,000
Days On Site 
5 Days
Bedrooms 
4
Inside Area (SqFt) 
3,756 sqft
Total Baths 
3
Full Baths 
2
Partial Baths 
1
Lot Size 
0.35 Acres
Year Built 
1996
MLS® Number 
777356
Status 
Active
Property Tax 
$7,505.15
HOA/Condo/Coop Fees 
$189.83 monthly
Sq Ft Source 
Assessor
Friends & Family
Recent Activity
4 days agoPrice changed to $475,000
4 days agoListing updated with changes from the MLS®
6 days agoListing first seen on site
General Features
Acres 
0.35
Attached Garage 
Yes
Cross Street 
Big Ridge Dr
Garage 
Yes
Garage Spaces 
2
Number Of Stories 
2
Parking 
AttachedDrivewayGarageOff StreetOn Street
Property Sub Type 
Single Family Residence
Security 
Smoke Detector(s)
Sewer 
Public Sewer
SqFt Above 
2856
SqFt Below 
900
Style 
Colonial
Water Source 
Public
Zoning 
PRD
Interior Features
Appliances 
DishwasherElectric Water HeaterMicrowaveRefrigerator
Basement 
DaylightExterior EntryFullConcretePartially FinishedWalk-Out Access
Cooling 
Central Air
Electric 
Circuit Breakers200+ Amp Service
Fireplace 
Yes
Fireplace Features 
Family RoomGas Log
Flooring 
CarpetConcreteCeramic TileLaminateHardwoodVinyl
Heating 
ElectricForced AirHeat Pump
Interior 
Entrance FoyerEat-in KitchenStorageWalk-In Closet(s)Central Vacuum
Laundry Features 
Main Level
Bedroom 
Dimensions - 14.00 x 11.00Level - SecondDescription - W/W carpet
BreakfastRoomNook 
Dimensions - 11.00 x 9.00Level - FirstDescription - Open to kitchen -Breakfast nook: Hardwood flooring, Bay window
Den 
Dimensions - 13.00 x 12.00Level - FirstDescription - Hardwood flooring, Glass French doors
Dining Room 
Dimensions - 13.00 x 13.00Level - FirstDescription - Hardwood flooring, Crown molding
FullBath 
Dimensions - 9.00 x 5.00Level - SecondDescription - Tile flooring, Quartz top vanity, Tub/shower
HalfBath 
Dimensions - 4.00 x 5.00Level - FirstDescription - Half bath: Tile flooring, Quartz top vanity
Kitchen 
Dimensions - 12.00 x 11.00Level - FirstDescription - Hardwood flooring, Butler pantry, Recessed lighting
Laundry 
Dimensions - 7.00 x 5.00Level - FirstDescription - Washer and Dryer
Living Room 
Dimensions - 17.00 x 20.00Level - FirstDescription - Hardwood flooring, Floor to ceiling stacked stone fireplace
Media Room 
Dimensions - 16.00 x 25.00Level - BasementDescription - Main room in basement access to screened in 3 season room
Other 
Dimensions - 27.00 x 13.00Level - BasementDescription - partially finished /exterior door to backyard , attached room with plumbing for future bathroom- Has Drywall and Partial Ceiling
PrimaryBathroom 
Dimensions - 12.00 x 9.00Level - FirstDescription - Tile flooring, Dual Quartz top vanities, Jetted tub, Stall shower, Water closet
PrimaryBedroom 
Dimensions - 12.00 x 13.00Level - FirstDescription - W/W carpet, Tray ceiling
Recreation 
Dimensions - 19.00 x 17.00Level - BasementDescription - W/W carpet
Sunroom 
Dimensions - 14.00 x 28.00Level - BasementDescription - Screened in porch walk out from basement under back deck- Ceiling Fan
Save
Ask
Tour
Hide
Share
Exterior Features
Construction Details 
Stone VeneerVinyl SidingWood Siding
Lot Features 
Cul-De-SacSlopedLevel
Patio And Porch 
DeckEnclosedPatio
Road Frontage 
Private Road
Roof 
AsphaltFiberglass
View 
Golf CourseHillsLakeMountain(s)
Waterview 
Golf CourseHillsLakeMountain(s)
Community Features
Association Dues 
2278
HOA Fee Frequency 
Annually
MLS Area 
Middle Smithfield Twp
Roads 
Paved
School District 
East Stroudsburg
Schools
School District
East Stroudsburg
Elementary School
Resica Elementary
Middle School
Lehman Intermediate
High School
East Stroudsburg High School North
Listing courtesy of Nick Smith of Coldwell Banker Hearthside


Listing information is provided by Participants of the Greater Lehigh Valley REALTORS® MLS. IDX information is provided exclusively for personal, non-commercial use, and may not be used for any purpose other than to identify prospective properties consumers may be interested in purchasing. Information is deemed reliable but not guaranteed. Copyright 2026, Greater Lehigh Valley REALTORS® MLS.
Data last updated at: 2026-05-25 11:37 AM UTC

Neighborhood & Commute
Source: Walkscore
Disclosure: Community information and market data powered by Constellation Data Labs. Information is deemed reliable but not guaranteed.
Save
Ask
Tour
Hide
Share