Save
Ask
Tour
Hide
Share
$339,000
17 Days On Site

174 Teddyuscung Trail
Penn Forest Twp, PA 18210

For Sale|Single Family Residence|Active
3
Beds
2
Total Baths
2
Full Baths
1,438
SqFt
$236
/SqFt
2006
Built
Subdivision:
Towamensing Trails
County:
Carbon
Listing courtesy of Ronald P. Dunbar of Bear Mountain Real Estate LLC
Call Now: (570) 355-1640
Is this the listing for you? We can help make it yours.
(570) 355-1640
174 Teddyuscung Trail174 Teddyuscung Trail174 Teddyuscung Trail174 Teddyuscung Trail
Save
Ask
Tour
Hide
Share

Mortgage Calculator

Monthly Payment (Est.)

$1,547
Calculator powered by Showcase IDX, a Constellation1 Company. Copyright ©2026 Information is deemed reliable but not guaranteed.

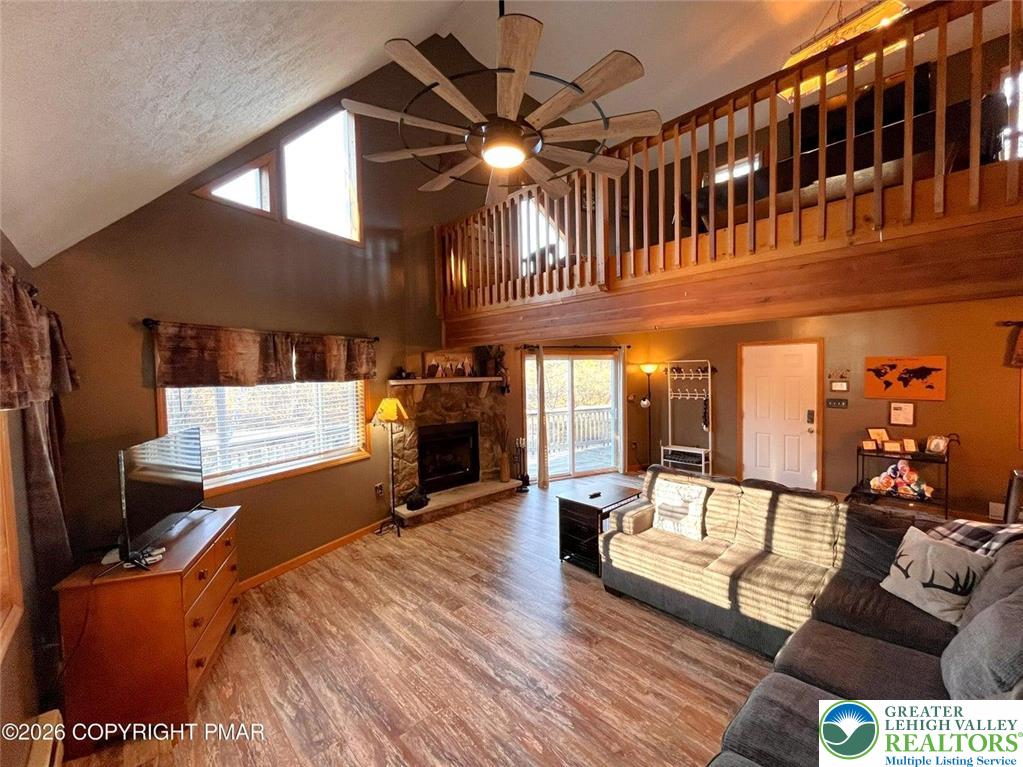
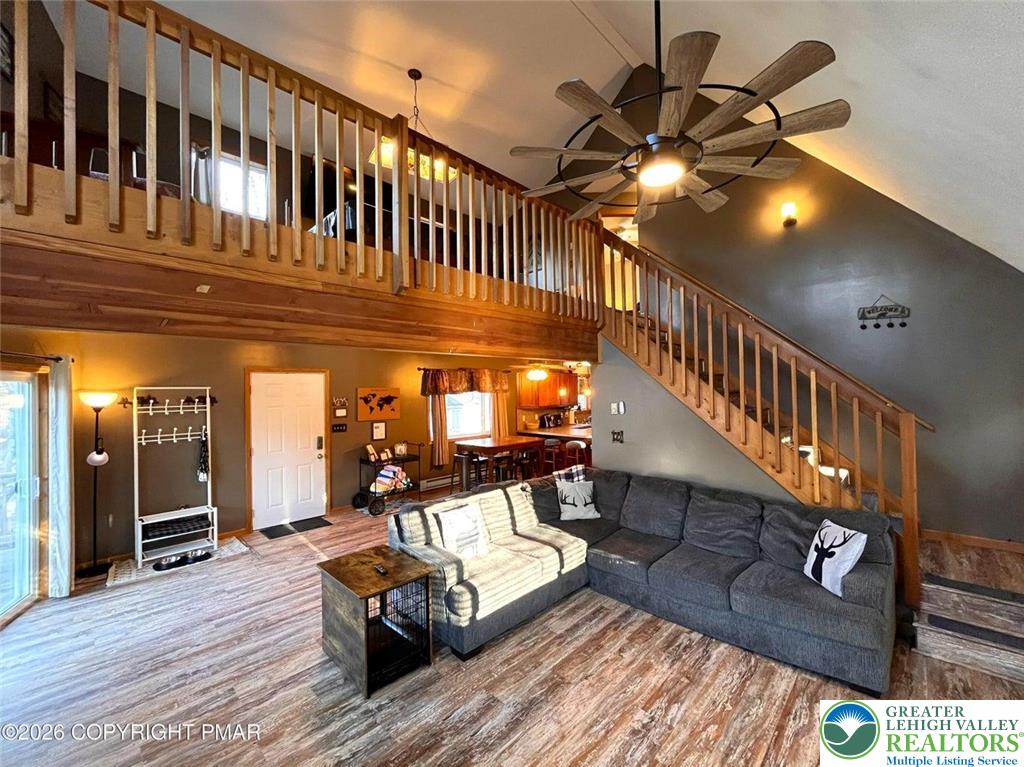
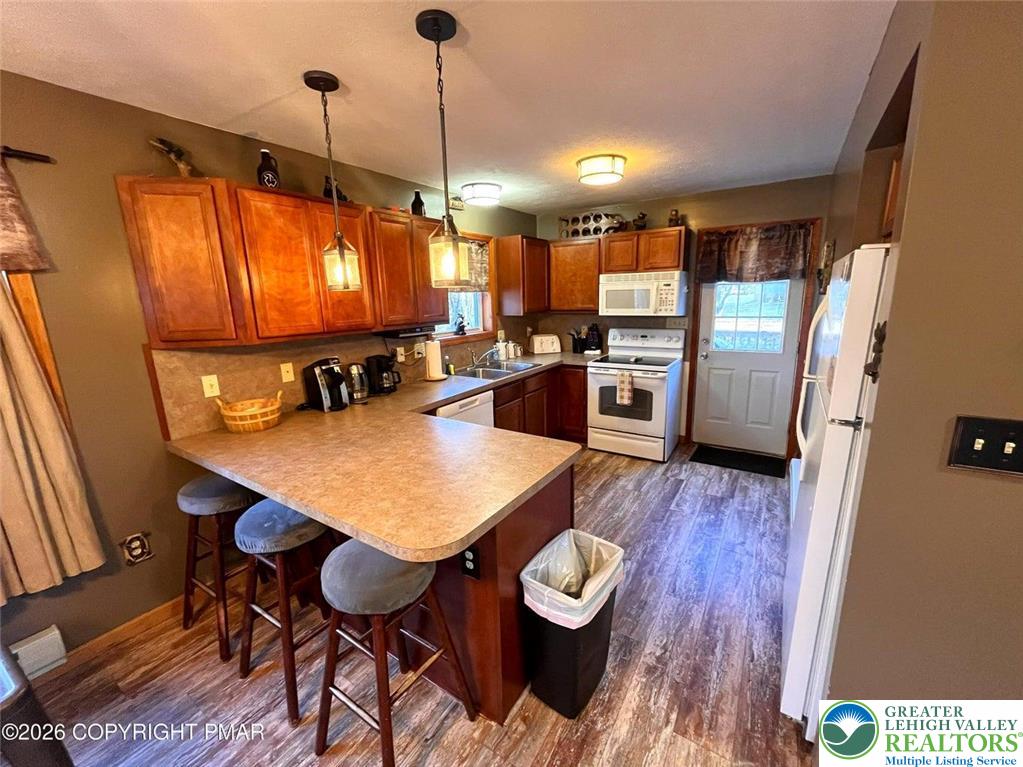
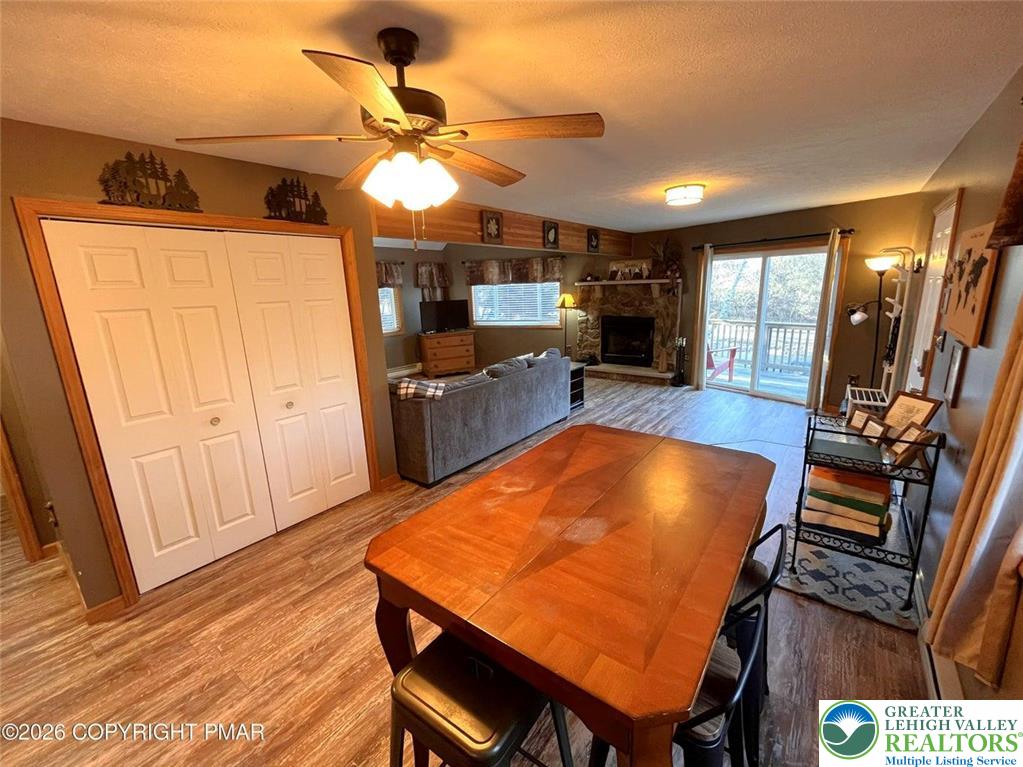
Fully furnished 3 bed/2 bath Chalet w/ front & rear decks, hot tub, & spacious loft for sale in Towamensing Trails! This beauty is sure to impress with the soaring vaulted ceilings, propane fireplace, & sleek hard surface flooring! The open concept dining & kitchen showcase ample cabinetry & counterspace, convenient breakfast bar seating, & gorgeous views into the main living area! Full bathroom & bedroom on the first fl for those not looking to do steps. The sprawling loft provides the perfect space for a family room or lounge area! Be sure to relax in the hot tub and enjoy the serene wooded surroundings. Plenty of storage in the UTILITY SHED. Don't miss Towamensing Trails' 190 acre lake, clubhouse, pool, beach, playground, marina, tennis/pickle ball courts, and more! Minutes to Hickory Run State Park, downtown Jim Thorpe, hiking, biking, rafting, & more! Schedule your showing!

Save
Ask
Tour
Hide
Share
Listing Snapshot
Price 
$339,000
Days On Site 
17 Days
Bedrooms 
3
Inside Area (SqFt) 
1,438 sqft
Total Baths 
2
Full Baths 
2
Partial Baths 
N/A
Lot Size 
0.34 Acres
Year Built 
2006
MLS® Number 
776698
Status 
Active
Property Tax 
$3,634.29
HOA/Condo/Coop Fees 
$55.83 monthly
Sq Ft Source 
Estimated
Friends & Family
Recent Activity
2 weeks agoListing first seen on site
2 weeks agoListing updated with changes from the MLS®
General Features
Acres 
0.34
Parking 
Off Street
Property Sub Type 
Single Family Residence
Sewer 
Septic Tank
SqFt Above 
1438
Style 
ChaletAlpine
Water Source 
Well
Zoning 
Resi
Interior Features
Appliances 
DishwasherElectric OvenElectric RangeElectric Water HeaterMicrowaveRefrigeratorWasher
Basement 
Crawl Space
Cooling 
Ceiling Fan(s)Wall/Window Unit(s)
Heating 
BaseboardElectric
Laundry Features 
Electric Dryer Hookup
Bedroom 
Dimensions - 10.50 x 9.50Level - Second
Dining Room 
Dimensions - 11.00 x 8.00Level - First
FullBath 
Dimensions - 7.50 x 4.50Level - Second
Kitchen 
Dimensions - 12.00 x 8.50Level - First
Living Room 
Dimensions - 23.00 x 16.50Level - First
Other 
Dimensions - 21.50 x 11.00Level - SecondDescription - Loft
PrimaryBathroom 
Dimensions - 7.00 x 5.00Level - First
PrimaryBedroom 
Dimensions - 11.00 x 9.50Level - First
Save
Ask
Tour
Hide
Share
Exterior Features
Construction Details 
Vinyl Siding
Roof 
AsphaltFiberglass
Community Features
Association Dues 
670
HOA Fee Frequency 
Annually
MLS Area 
Penn Forest
School District 
Jim Thorpe
Schools
School District
Jim Thorpe
Elementary School
Unknown
Middle School
Unknown
High School
Unknown
Listing courtesy of Ronald P. Dunbar of Bear Mountain Real Estate LLC


Listing information is provided by Participants of the Greater Lehigh Valley REALTORS® MLS. IDX information is provided exclusively for personal, non-commercial use, and may not be used for any purpose other than to identify prospective properties consumers may be interested in purchasing. Information is deemed reliable but not guaranteed. Copyright 2026, Greater Lehigh Valley REALTORS® MLS.
Data last updated at: 2026-05-26 12:04 AM UTC

Neighborhood & Commute
Source: Walkscore
Disclosure: Community information and market data powered by Constellation Data Labs. Information is deemed reliable but not guaranteed.
Save
Ask
Tour
Hide
Share