Save
Ask
Tour
Hide
$360,000
172 Days On Site
1225 KILMER RoadCoolbaugh Twp, PA 18466
For Sale|Single Family Residence|Active
2
Beds
2
Total Baths
1
Full Bath
1
Partial Bath
2,200
SqFt
$164
/SqFt
1971
Built
Subdivision:
Pocono Farms
County:
Monroe
Listing courtesy of Ella Rosser of Weichert Realtors Acclaim
Call Now: (570) 355-1640
Is this the listing for you? We can help make it yours.
(570) 355-1640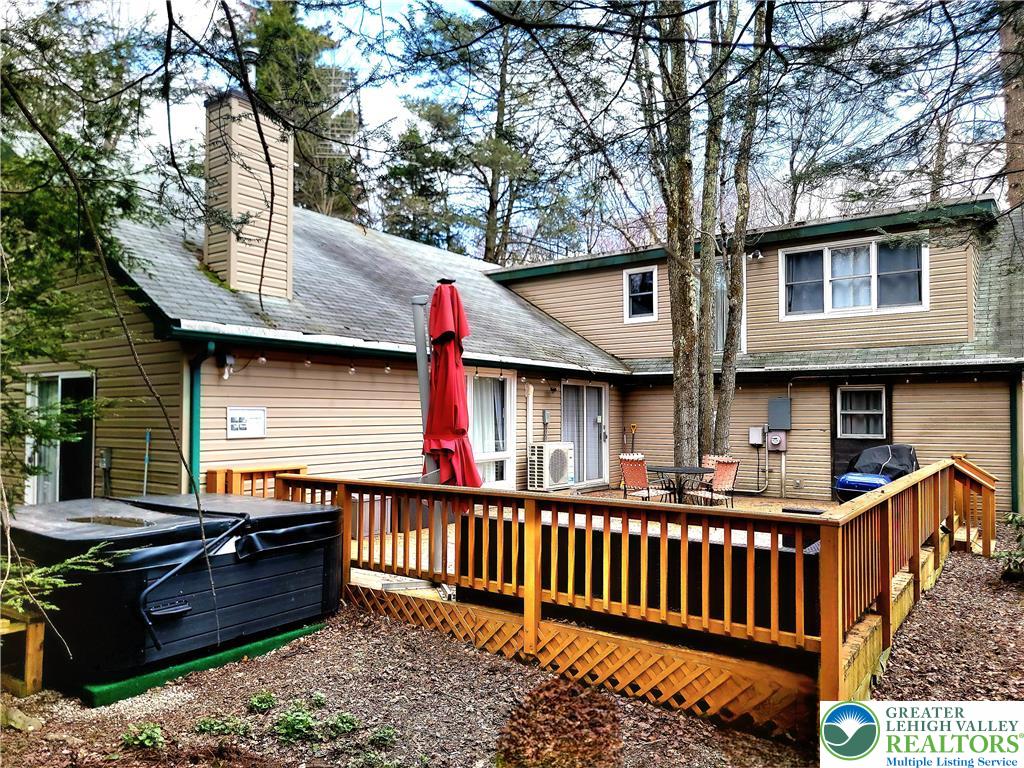
Save
Ask
Tour
Hide
Mortgage Calculator
Monthly Payment (Est.)
Enter an interest rate to see your estimated monthly payment.Calculator powered by Showcase IDX, a Constellation1 Company. Copyright ©2026 Information is deemed reliable but not guaranteed.
VERY UNIQUE with OPEN FLOOR PLAN located right on a GOLF COURSE and 5 minutes' walk to all the amenities. Enjoy summer days grilling and entertaining guests on a huge private deck or cozy up in a HOT TUB after a day on the slopes. Enjoy resort lifestyle in Pocono Farms Country Club with Olympic size pool, bar, restaurant overlooking Echo lake, fitness center, tennis courts, kayak club etc and tons of events for members only. Close to all Major Pocono's Attractions: Kalahari, Camelbach, Mt. Airy Casino, Shopping, Great Woof and more. Short term rental friendly. Buyers please check with township and HOA for STR requirements.
Save
Ask
Tour
Hide
Listing Snapshot
Price
$360,000
Days On Site
172 Days
Bedrooms
2
Inside Area (SqFt)
2,200 sqft
Total Baths
2
Full Baths
1
Partial Baths
1
Lot Size
0.5 Acres
Year Built
1971
MLS Number
776206
Status
Active
Property Tax
$3,766
HOA/Condo/Coop Fees
$145 monthly
Sq Ft Source
Estimated
Friends & Family
Recent Activity
| 6 months ago | Listing first seen on site | |
| 6 months ago | Listing updated with changes from the MLS |
General Features
Acres
0.5
Levels
One and One Half
Number Of Stories
1
Parking
Driveway
Property Sub Type
Single Family Residence
Sewer
Septic Tank
SqFt Above
2200
Style
Contemporary
Utilities
Cable Available
Water Source
Public
Zoning
R-3
Interior Features
Appliances
DryerDishwasherElectric CooktopElectric OvenElectric Water HeaterMicrowaveRefrigeratorWasherWasher/Dryer Stacked
Basement
Crawl Space
Cooling
DuctlessZoned
Flooring
CarpetCeramic TileLaminateTileVinylHardwood
Heating
BaseboardDuctlessElectricHeat PumpPellet StoveZoned
Interior
Entrance FoyerSaunaVaulted Ceiling(s)Walk-In Closet(s)
Laundry Features
Washer HookupElectric Dryer HookupMain Level
Bedroom
Dimensions - 11.60 x 12.11Level - FirstDescription - Measurements approximate
Dining Room
Dimensions - 22.70 x 11.50Level - FirstDescription - Measurements approximate
Family Room
Dimensions - 23.50 x 21.50Level - FirstDescription - Measurements approximate
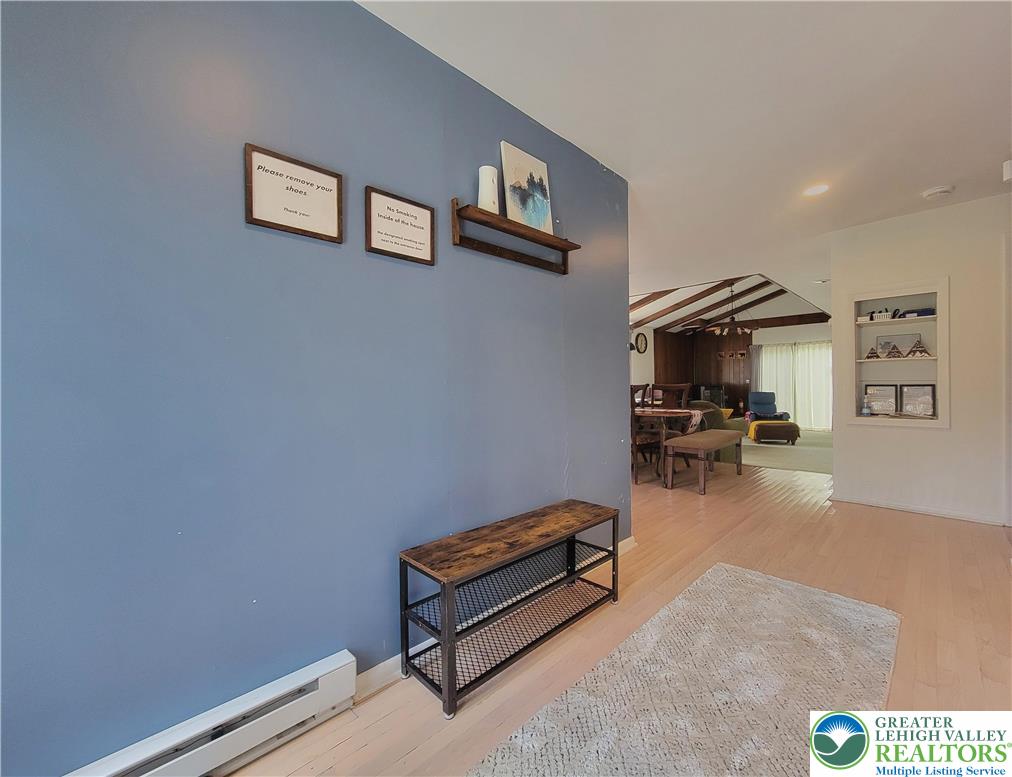
Foyer
Dimensions - 5.70 x 7.70Level - FirstDescription - Measurements approximate
HalfBath
Dimensions - 5.00 x 5.70Level - FirstDescription - Measurements approximate
Kitchen
Dimensions - 17.40 x 13.50Level - FirstDescription - Measurements approximate
Living Room
Dimensions - 14.60 x 20.70Level - FirstDescription - Measurements approximate
Other
Dimensions - 22.70 x 11.10Level - SecondDescription - LOFT/ Measurements approximate
PrimaryBathroom
Dimensions - 7.10 x 13.10Level - FirstDescription - Measurements approximate
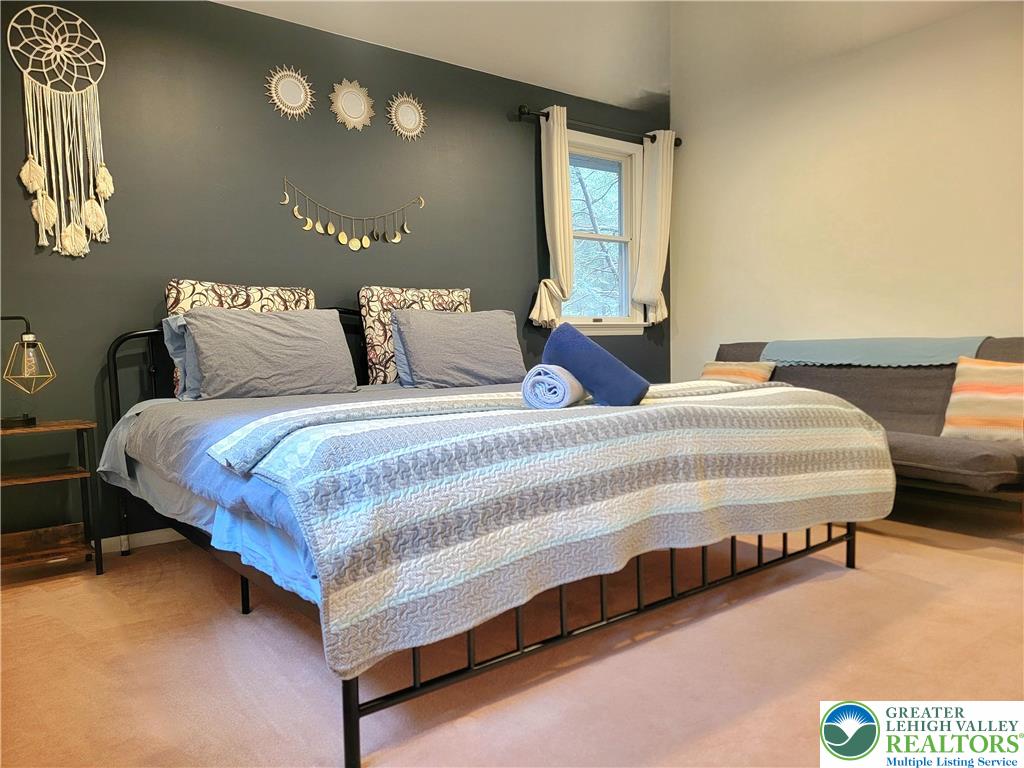
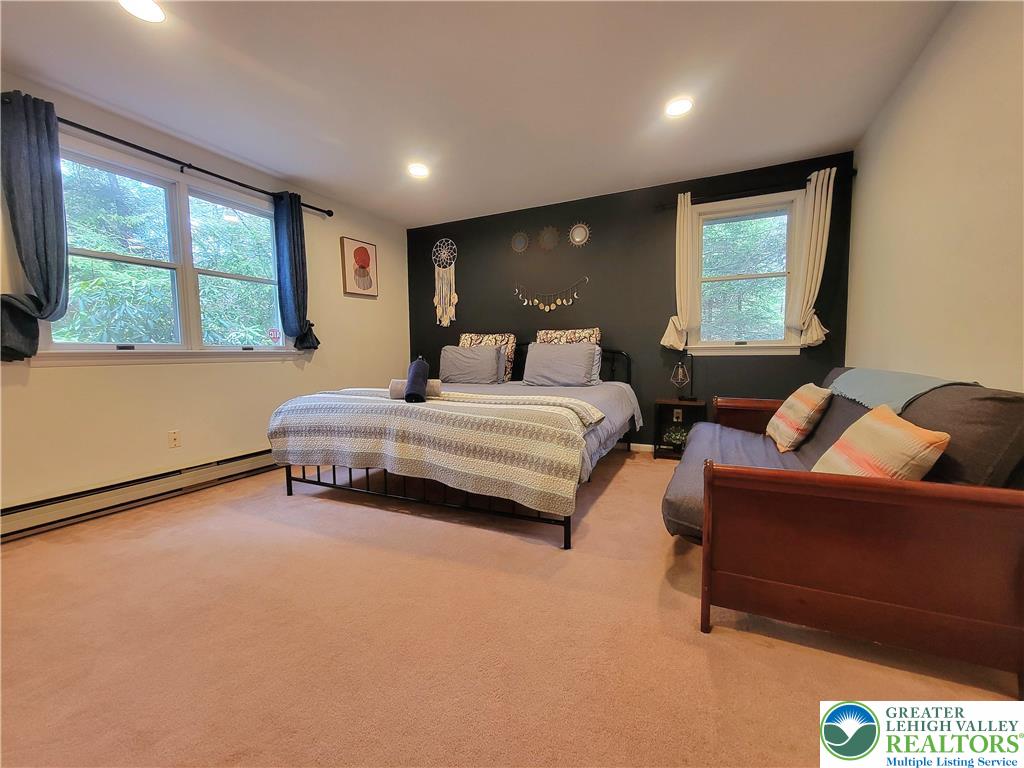
PrimaryBedroom
Dimensions - 14.10 x 13.60Level - FirstDescription - Measurements approximate
Save
Ask
Tour
Hide
Exterior Features
Construction Details
Vinyl Siding
Lot Features
Views
Other Structures
Shed(s)
Patio And Porch
Deck
Roof
AsphaltFiberglass
View
Golf Course
Waterview
Golf Course
Community Features
Association Fee
$1740.0
MLS Area
Coolbaugh Twp
School District
Pocono Mountain
Roads
Paved
Schools
School District
Pocono Mountain
Elementary School
Unknown
Middle School
Unknown
High School
Unknown
Listing courtesy of Ella Rosser of Weichert Realtors Acclaim

Listing information is provided by Participants of the Greater Lehigh Valley REALTORS® MLS. IDX information is provided exclusively for personal, non-commercial use, and may not be used for any purpose other than to identify prospective properties consumers may be interested in purchasing. Information is deemed reliable but not guaranteed. Copyright 2026, Greater Lehigh Valley REALTORS® MLS.
Data last updated at: 2026-10-22 05:51 AM UTC
Listing information is provided by Participants of the Greater Lehigh Valley REALTORS® MLS. IDX information is provided exclusively for personal, non-commercial use, and may not be used for any purpose other than to identify prospective properties consumers may be interested in purchasing. Information is deemed reliable but not guaranteed. Copyright 2026, Greater Lehigh Valley REALTORS® MLS.
Data last updated at: 2026-10-22 05:51 AM UTC
Neighborhood & Commute
Source: Walkscore
Disclosure: Community information and market data powered by Constellation Data Labs. Information is deemed reliable but not guaranteed.
Save
Ask
Tour
Hide
Did you know? You can invite friends and family to your search. They can join your search, rate and discuss listings with you.