Save
Ask
Tour
Hide
Share
$460,000
26 Days On Site

119 Falls Drive
Barrett Twp, PA 18323

For Sale|Single Family Residence|Active
5
Beds
5
Total Baths
4
Full Baths
1
Partial Bath
3,280
SqFt
$140
/SqFt
1905
Built
Subdivision:
Buck Hill Falls
County:
Monroe
Listing courtesy of Lisa M. Wright of BHHS Fox & Roach Bethlehem
Call Now: (570) 355-1640
Is this the listing for you? We can help make it yours.
(570) 355-1640
119 Falls Drive119 Falls Drive119 Falls Drive119 Falls Drive
Save
Ask
Tour
Hide
Share

Mortgage Calculator

Monthly Payment (Est.)

$2,099
Calculator powered by Showcase IDX, a Constellation1 Company. Copyright ©2026 Information is deemed reliable but not guaranteed.

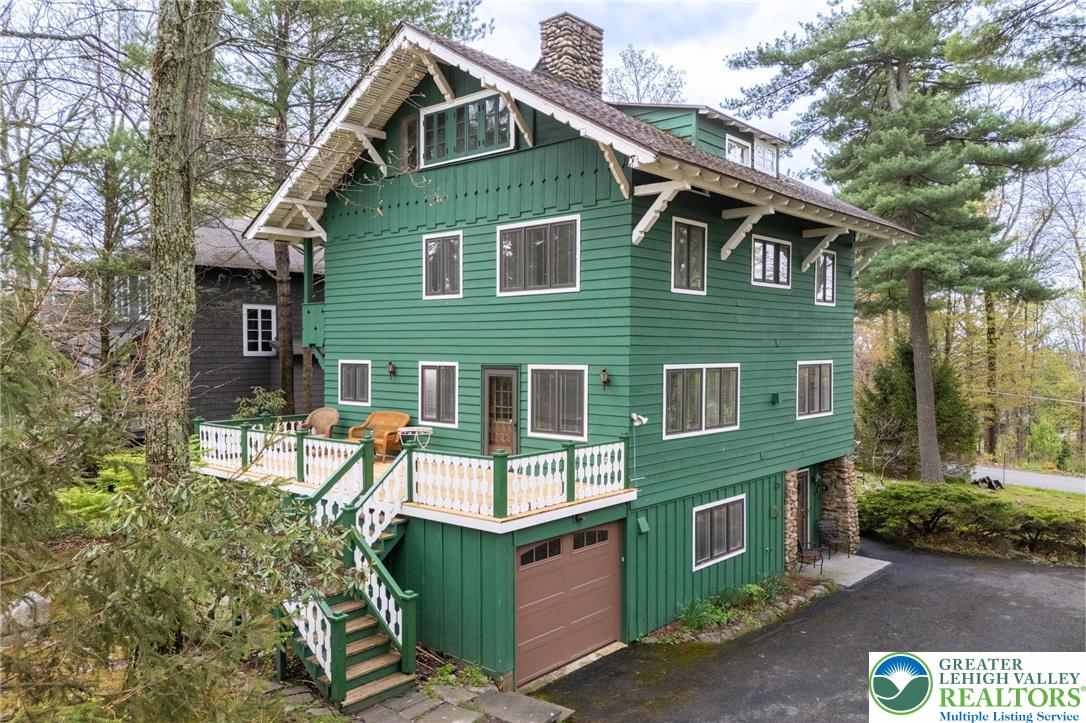
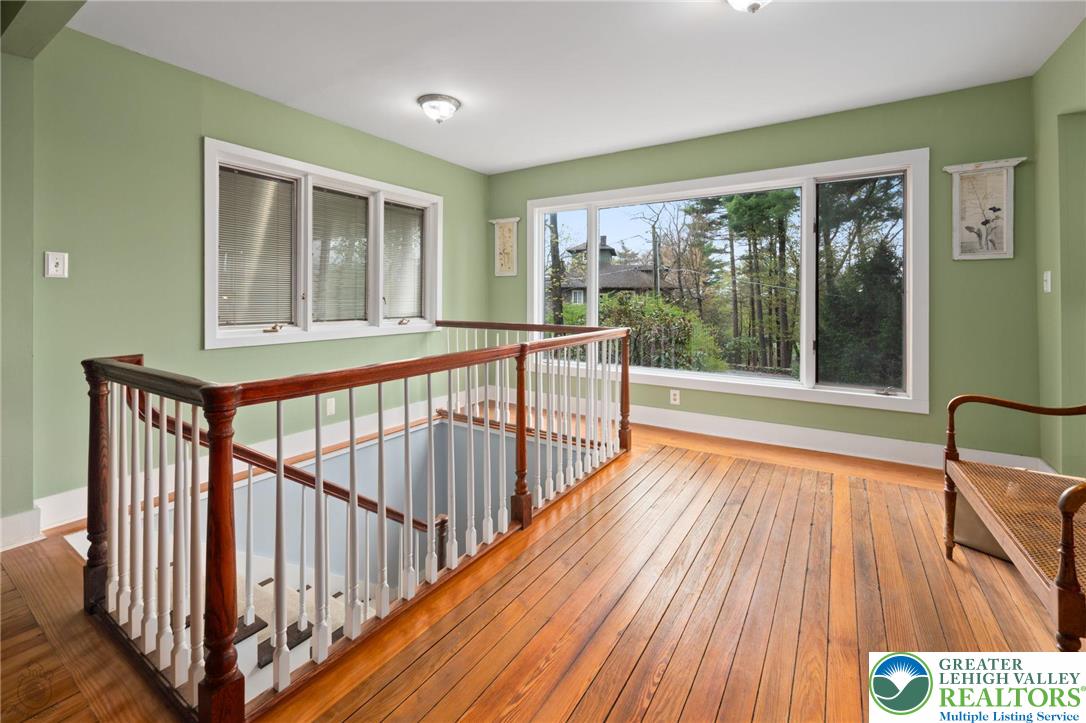
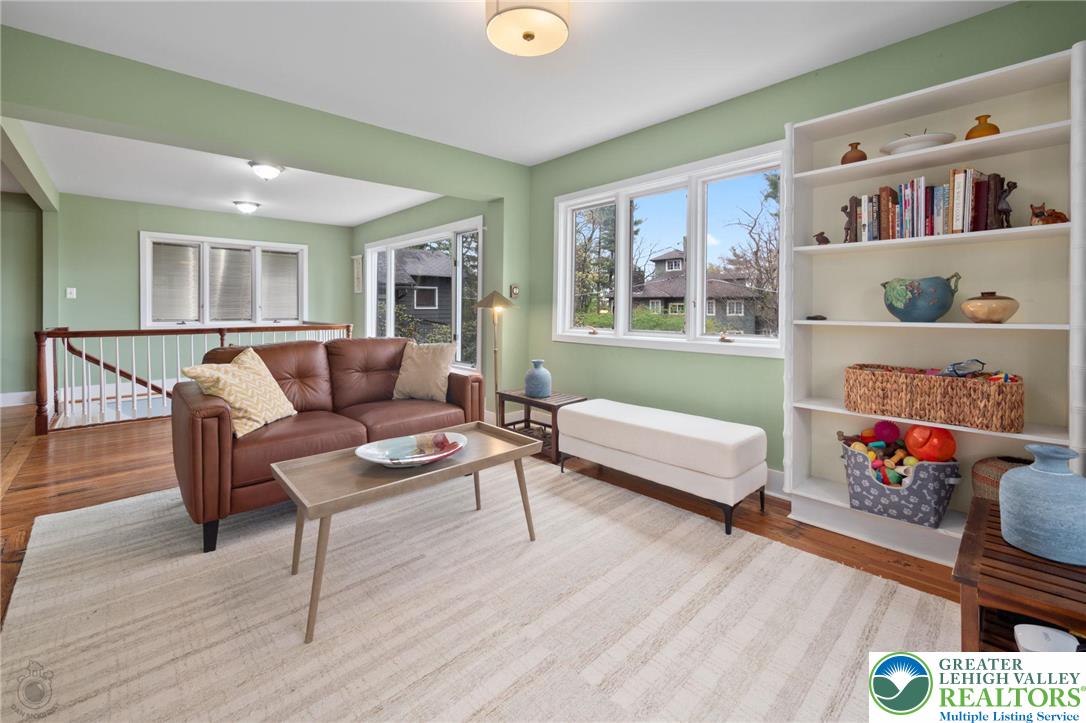
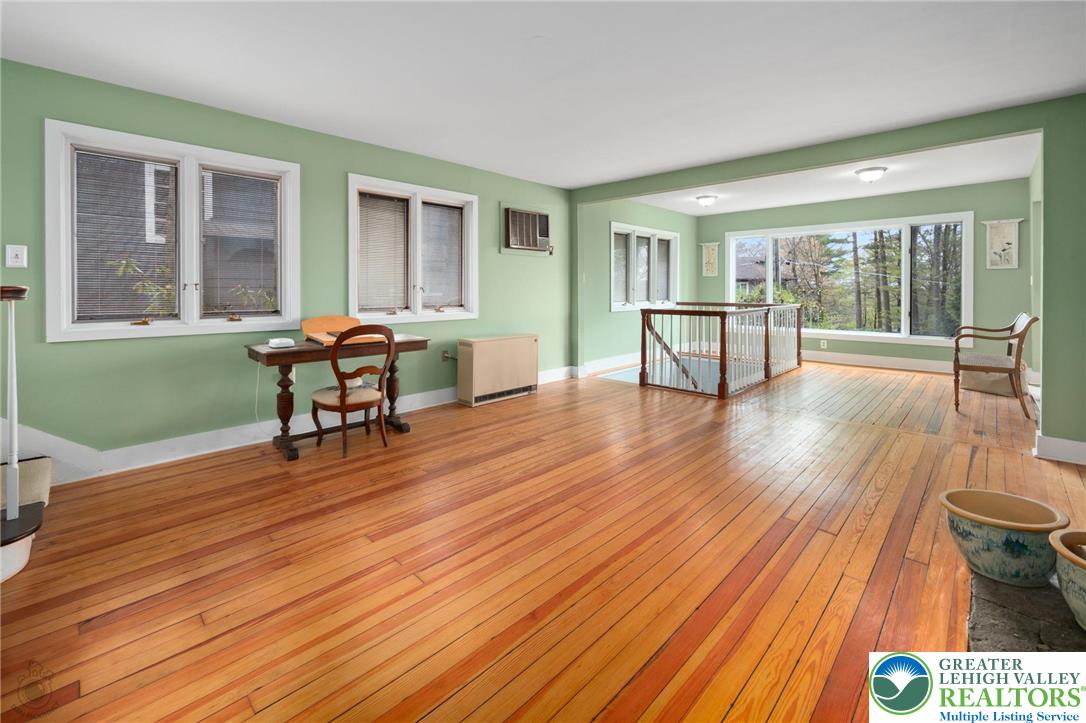
A Classic Buck Hill Falls Home with Space, Privacy, and Well-Defined Living Spaces Set in the heart of historic Buck Hill Falls, this circa-1905 home offers a rare blend of character and livable space—located adjacent to the Inn site and just a short walk to the community’s many amenities. The main level features a thoughtfully renovated kitchen and an oversized dining room that doubles as a comfortable gathering space. This level offers a cooler, more intimate feel—ideal for relaxed meals or quiet evenings—with access to a welcoming front patio. Upstairs, the home opens into a bright and airy living level filled with natural light and seasonal views. A striking original stone fireplace anchors the space, with direct access to the rear deck. The bedroom levels include a primary suite with full bath, two additional bedrooms and a full bath, plus a top level offering two more flexible rooms for guests, work, or retreat space. Throughout, original character is balanced with thoughtful updates, creating a home that feels both comfortable and enduring. Buck Hill Falls is a private, four-season community offering golf, tennis, swimming, hiking, and a full calendar of social activities. A distinctive home with space, privacy, and room to truly live in.

Save
Ask
Tour
Hide
Share
Listing Snapshot
Price 
$460,000
Days On Site 
26 Days
Bedrooms 
5
Inside Area (SqFt) 
3,280 sqft
Total Baths 
5
Full Baths 
4
Partial Baths 
1
Lot Size 
0.27 Acres
Year Built 
1905
MLS® Number 
775864
Status 
Active
Property Tax 
$6,793.18
HOA/Condo/Coop Fees 
$1,333.33 monthly
Sq Ft Source 
Estimated
Friends & Family
Recent Activity
4 weeks agoListing first seen on site
4 weeks agoListing updated with changes from the MLS®
General Features
Acres 
0.27
Attached Garage 
Yes
Cross Street 
Lenape
Garage 
Yes
Garage Spaces 
1
Number Of Stories 
3
Parking 
AttachedGarage
Property Sub Type 
Single Family Residence
Sewer 
Public Sewer
SqFt Above 
3280
Style 
ColonialHistoricAntique
Water Source 
Public
Zoning 
CRH - RESORT / COMMERCIAL
Interior Features
Appliances 
Electric Water HeaterGas OvenGas RangeRefrigeratorWasher
Basement 
None
Cooling 
Wall Unit(s)
Fireplace 
Yes
Fireplace Features 
Living RoomWood Burning
Flooring 
CarpetLaminateTile
Heating 
BaseboardElectric
Interior 
Entrance FoyerStorage
Laundry Features 
Washer HookupElectric Dryer Hookup
Bedroom 
Dimensions - 11.10 x 14.00
Den 
Dimensions - 21.00 x 10.70Level - Second
Dining Room 
Dimensions - 30.00 x 13.80Level - First
FullBath 
Dimensions - 7.10 x 9.10Level - Third
HalfBath 
Dimensions - 5.40 x 4.11Level - First
Kitchen 
Dimensions - 11.20 x 13.70Level - First
Library 
Dimensions - 21.00 x 10.70Level - Second
Living Room 
Dimensions - 16.70 x 10.40Level - Second
PrimaryBathroom 
Dimensions - 11.50 x 6.00Level - Third
PrimaryBedroom 
Dimensions - 19.50 x 10.11Level - Third
Sunroom 
Dimensions - 10.70 x 10.40Level - Second
Save
Ask
Tour
Hide
Share
Exterior Features
Construction Details 
StoneWood Siding
Lot Features 
Level
Patio And Porch 
Patio
Roof 
AsphaltFiberglass
View 
Panoramic
Waterview 
Panoramic
Community Features
Association Dues 
16000
HOA Fee Frequency 
Annually
MLS Area 
Barrett Twp
School District 
Pocono Mountain
Schools
School District
Pocono Mountain
Elementary School
Swiftwater
Middle School
Pocono Moountain East
High School
Pocono Mountain
Listing courtesy of Lisa M. Wright of BHHS Fox & Roach Bethlehem


Listing information is provided by Participants of the Greater Lehigh Valley REALTORS® MLS. IDX information is provided exclusively for personal, non-commercial use, and may not be used for any purpose other than to identify prospective properties consumers may be interested in purchasing. Information is deemed reliable but not guaranteed. Copyright 2026, Greater Lehigh Valley REALTORS® MLS.
Data last updated at: 2026-05-25 03:52 PM UTC

Neighborhood & Commute
Source: Walkscore
Disclosure: Community information and market data powered by Constellation Data Labs. Information is deemed reliable but not guaranteed.
Save
Ask
Tour
Hide
Share