Save
Ask
Tour
Hide
Share
$510,000
34 Days On Site

203 Birdie Place
Coolbaugh Twp, PA 18466

For Sale|Single Family Residence|Active
3
Beds
3
Total Baths
3
Full Baths
2,535
SqFt
$201
/SqFt
2002
Built
Subdivision:
Pocono Farms
County:
Monroe
Listing courtesy of Michael Bertalan of Weichert Realtors
Call Now: (570) 355-1640
Is this the listing for you? We can help make it yours.
(570) 355-1640
203 Birdie Place203 Birdie Place203 Birdie Place203 Birdie Place
Save
Ask
Tour
Hide
Share

Mortgage Calculator

Monthly Payment (Est.)

$2,327
Calculator powered by Showcase IDX, a Constellation1 Company. Copyright ©2026 Information is deemed reliable but not guaranteed.

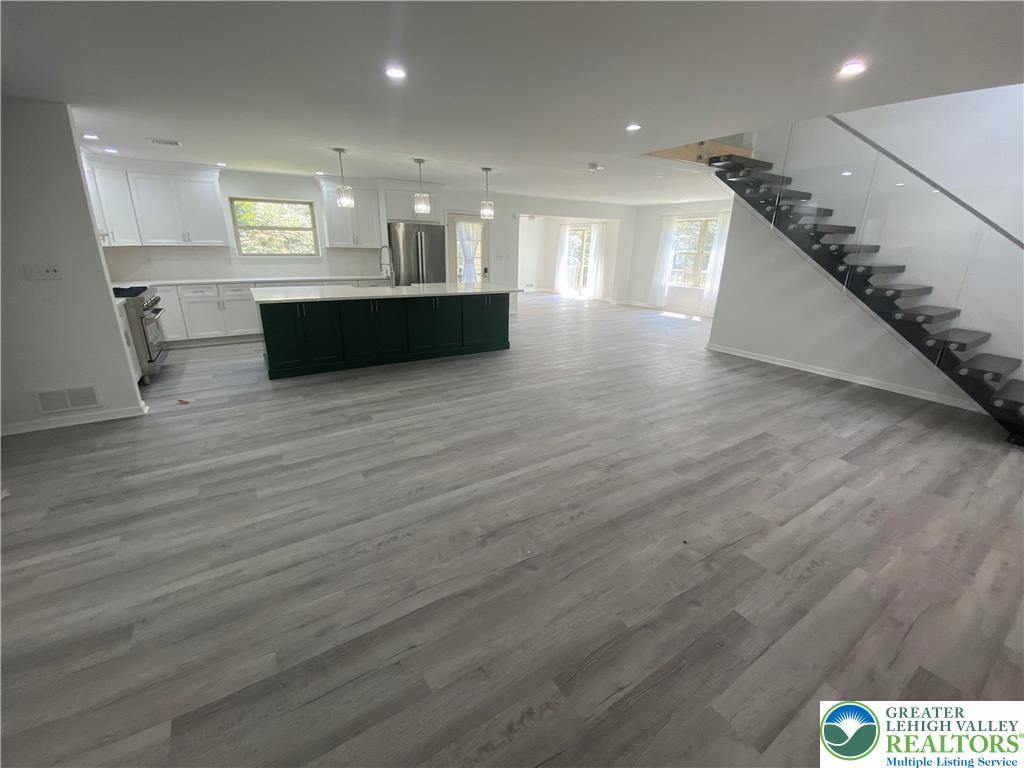
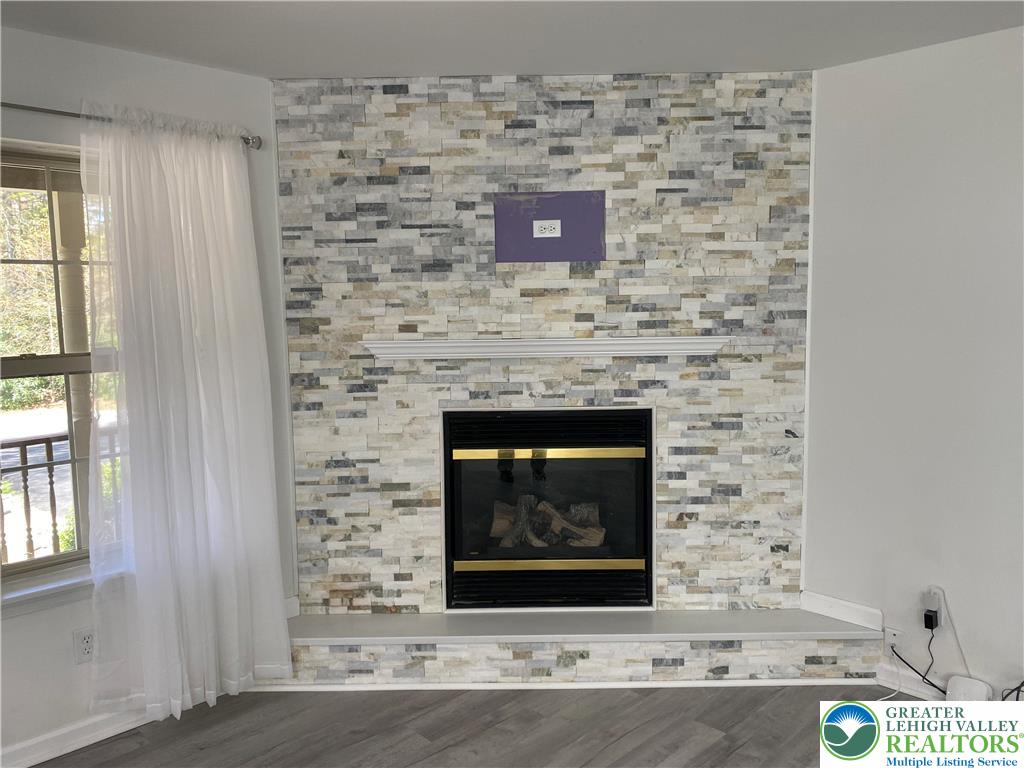
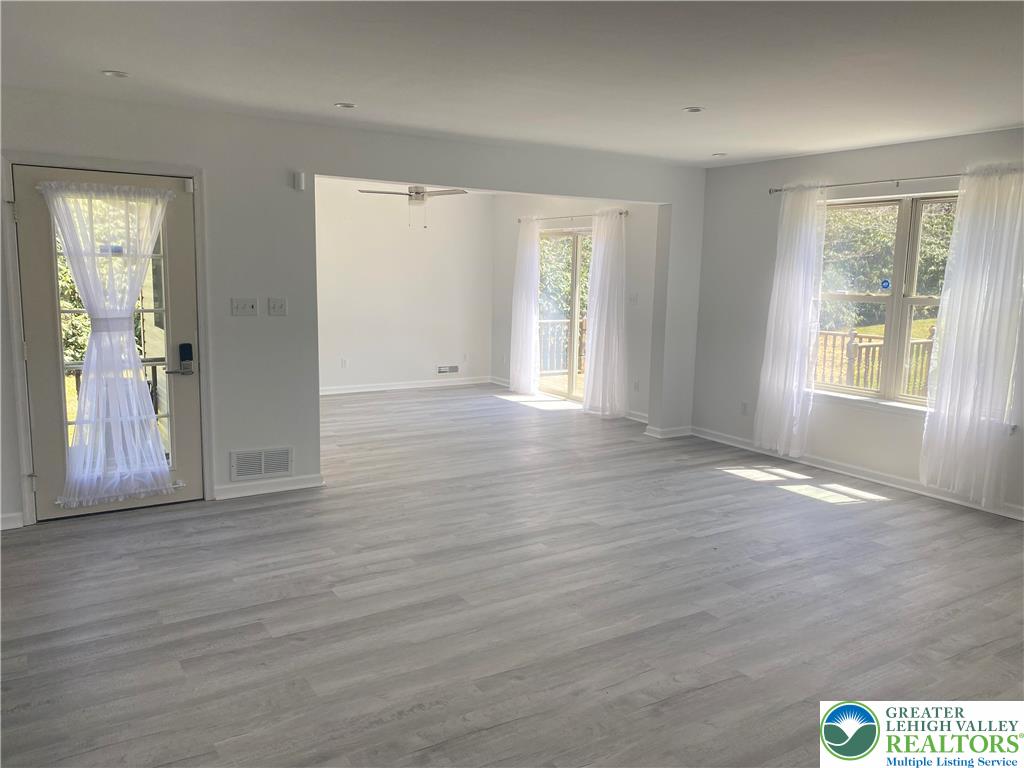
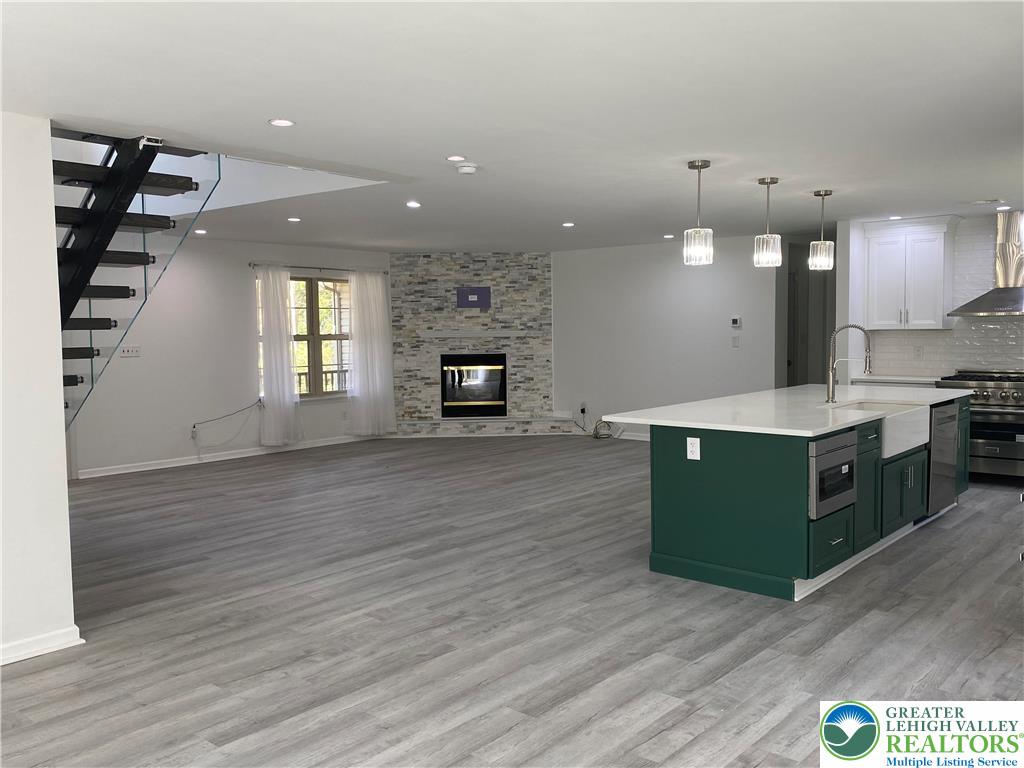
Experience the perfect blend of modern luxury and versatility in this beautiful Contemporary/Colonial home, nestled on a quiet cul-de-sac and bordered by lush rhododendrons in the prestigious Pocono Farms Country Club Association. This property is uniquely positioned as both a serene private residence and a fully approved and inspected short-term rental, offering a turnkey Pocono getaway with substantial income potential. The interior radiates elegance with quality laminate flooring, recessed lighting, and a dramatic two-story foyer flooded with natural light. At the heart of the home is an ultra-modern eat-in kitchen boasting an oversized island, all-new stainless appliances, a double cast iron sink, and a commercial-grade gas stove. The open-concept first floor features a stunning floor-to-ceiling fireplace and a dining area with sliders leading to a private side deck, complemented by a first-floor bath with custom marble floors and shower. A striking glass staircase leads to three nicely sized bedrooms, a full bath, and an impressive Primary Suite. Tasteful finished throughout the home, perfect for a fulltime residence, vacation home, or STR. Residents enjoy world-class resort-style amenities, including an Art Wall Jr. designed championship golf course and practice facility, pool, tennis courts, fitness center, sandy beach, and a stocked lake. Complete with on-site dining and year-round community events, this home offers an unmatched lifestyle in a prime location. Make your appointment today!

Save
Ask
Tour
Hide
Share
Listing Snapshot
Price 
$510,000
Days On Site 
34 Days
Bedrooms 
3
Inside Area (SqFt) 
2,535 sqft
Total Baths 
3
Full Baths 
3
Partial Baths 
N/A
Lot Size 
0.44 Acres
Year Built 
2002
MLS® Number 
775396
Status 
Active
Property Tax 
$6,155.22
HOA/Condo/Coop Fees 
$143.33 monthly
Sq Ft Source 
Assessor
Friends & Family
Recent Activity
2 weeks agoPrice changed to $510,000
2 weeks agoListing updated with changes from the MLS®
a month agoListing first seen on site
General Features
Acres 
0.44
Attached Garage 
Yes
Cross Street 
Kilmer Rd
Garage 
Yes
Garage Spaces 
1
Number Of Stories 
2
Parking 
AttachedGarageGarage Door Opener
Property Sub Type 
Single Family Residence
Security 
Security SystemSmoke Detector(s)
Sewer 
Septic Tank
SqFt Above 
2535
Style 
ContemporaryColonial
Utilities 
Cable Available
Water Source 
Well
Zoning 
R-3- Residential / Medium
Interior Features
Appliances 
DishwasherElectric Water HeaterWasher
Basement 
Crawl Space
Cooling 
Central Air
Fireplace 
Yes
Fireplace Features 
BedroomFamily RoomGas Log
Flooring 
LaminateOtherTile
Heating 
ElectricForced AirHeat PumpNatural Gas
Interior 
Cathedral Ceiling(s)Entrance FoyerEat-in KitchenHigh CeilingsKitchen IslandVaulted Ceiling(s)Walk-In Closet(s)
Laundry Features 
Electric Dryer HookupMain Level
Bedroom 
Dimensions - 13.00 x 13.00Level - SecondDescription - Deep Closet
Den 
Dimensions - 13.00 x 10.00Level - FirstDescription - Access to Deck
Dining Room 
Dimensions - 14.00 x 13.00Level - FirstDescription - Ornate Lighting
Foyer 
Dimensions - 16.00 x 8.00Level - FirstDescription - Foyer, Vaulted Ceiling, Half Moon Window
FullBath 
Dimensions - 7.00 x 13.00Level - SecondDescription - Porcelain Floor, Tub Enclosure
Kitchen 
Dimensions - 21.00 x 14.00Level - FirstDescription - Center Island, Extended Breakfast Bar
Living Room 
Dimensions - 19.00 x 16.00Level - FirstDescription - Floor to Ceiling Stone Fireplace, Open Concept
PrimaryBathroom 
Dimensions - 21.00 x 11.00Level - SecondDescription - Porcelain Floor, shower with Seamless Glass Doors
PrimaryBedroom 
Dimensions - 21.00 x 14.00Level - SecondDescription - Vaulted Ceilings, Oversized Dual Closet, Gas FP
Save
Ask
Tour
Hide
Share
Exterior Features
Construction Details 
Vinyl Siding
Lot Features 
Cul-De-Sac
Patio And Porch 
CoveredDeckPorch
Roof 
AsphaltFiberglass
View 
Mountain(s)
Waterview 
Mountain(s)
Community Features
Association Dues 
1720
HOA Fee Frequency 
Annually
MLS Area 
Coolbaugh Twp
School District 
Pocono Mountain
Schools
School District
Pocono Mountain
Elementary School
Clear Run
Middle School
Clear Run/Swiftwater
High School
Pocono Mountain West
Listing courtesy of Michael Bertalan of Weichert Realtors


Listing information is provided by Participants of the Greater Lehigh Valley REALTORS® MLS. IDX information is provided exclusively for personal, non-commercial use, and may not be used for any purpose other than to identify prospective properties consumers may be interested in purchasing. Information is deemed reliable but not guaranteed. Copyright 2026, Greater Lehigh Valley REALTORS® MLS.
Data last updated at: 2026-05-25 10:59 AM UTC

Neighborhood & Commute
Source: Walkscore
Disclosure: Community information and market data powered by Constellation Data Labs. Information is deemed reliable but not guaranteed.
Save
Ask
Tour
Hide
Share