Save
Ask
Tour
Hide
$255,000
40 Days On Site
170 Fern Ridge RoadTunkhannock Twp, PA 18610
For Sale|Single Family Residence|Active
3
Beds
2
Total Baths
2
Full Baths
1,350
SqFt
$189
/SqFt
1972
Built
Subdivision:
Brier Crest Woods
County:
Monroe
Listing courtesy of Vanessa M. Rivera of CENTURY 21 Keim
Call Now: (570) 355-1640
Is this the listing for you? We can help make it yours.
(570) 355-1640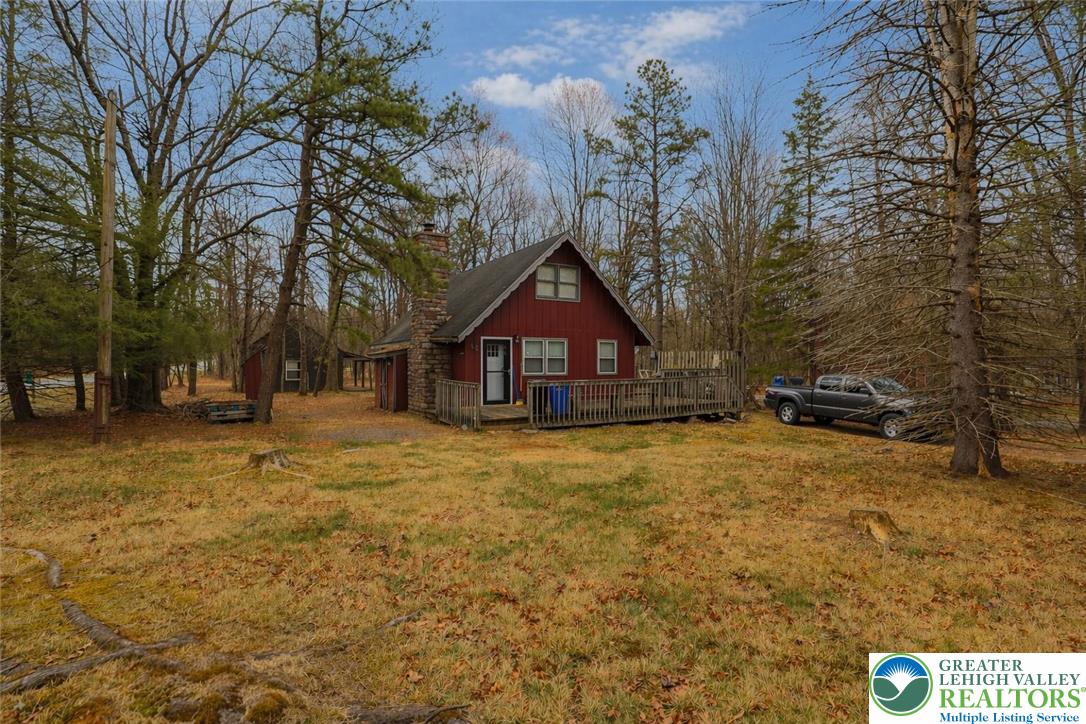
Save
Ask
Tour
Hide
Mortgage Calculator
Monthly Payment (Est.)
$1,163Calculator powered by Showcase IDX, a Constellation1 Company. Copyright ©2026 Information is deemed reliable but not guaranteed.
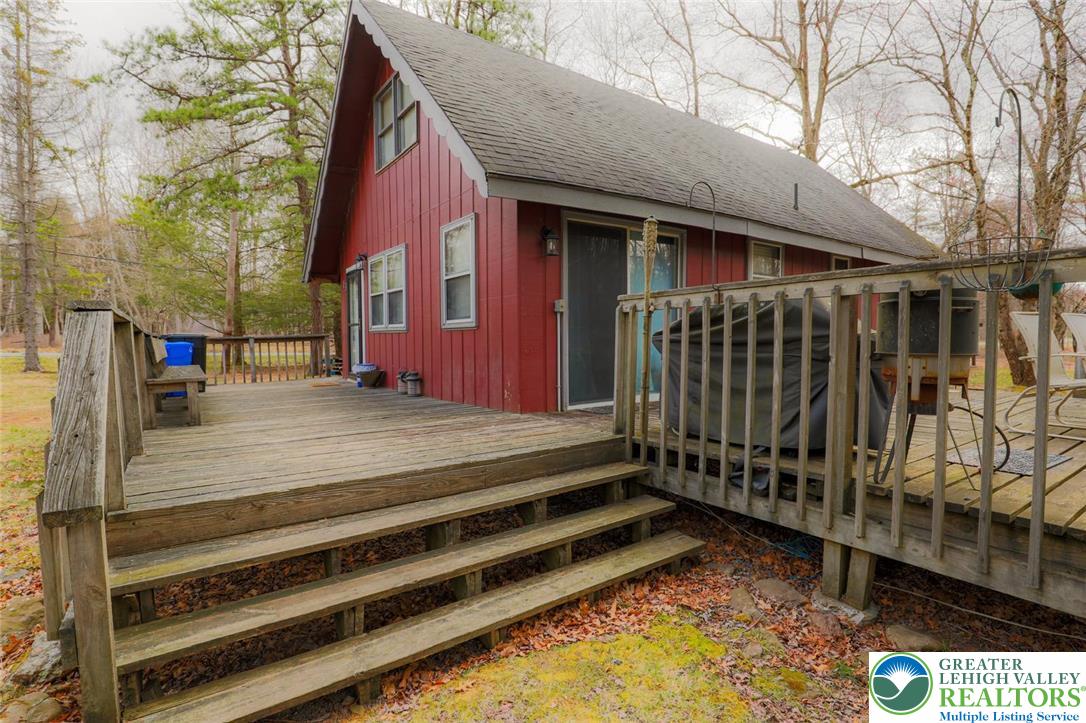
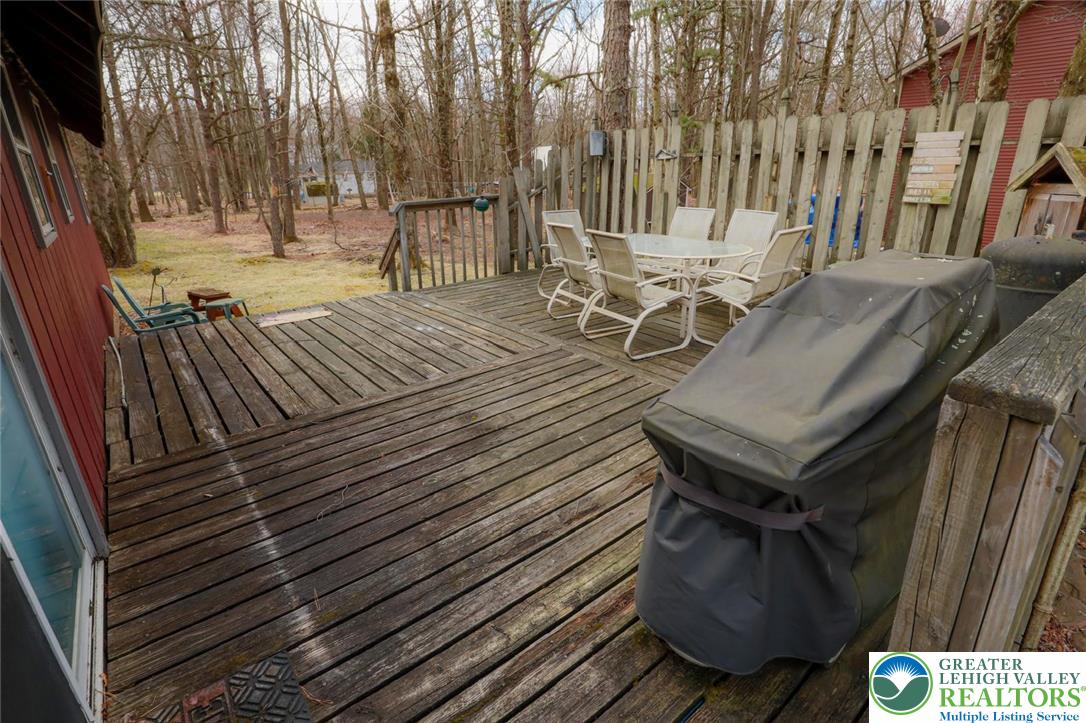
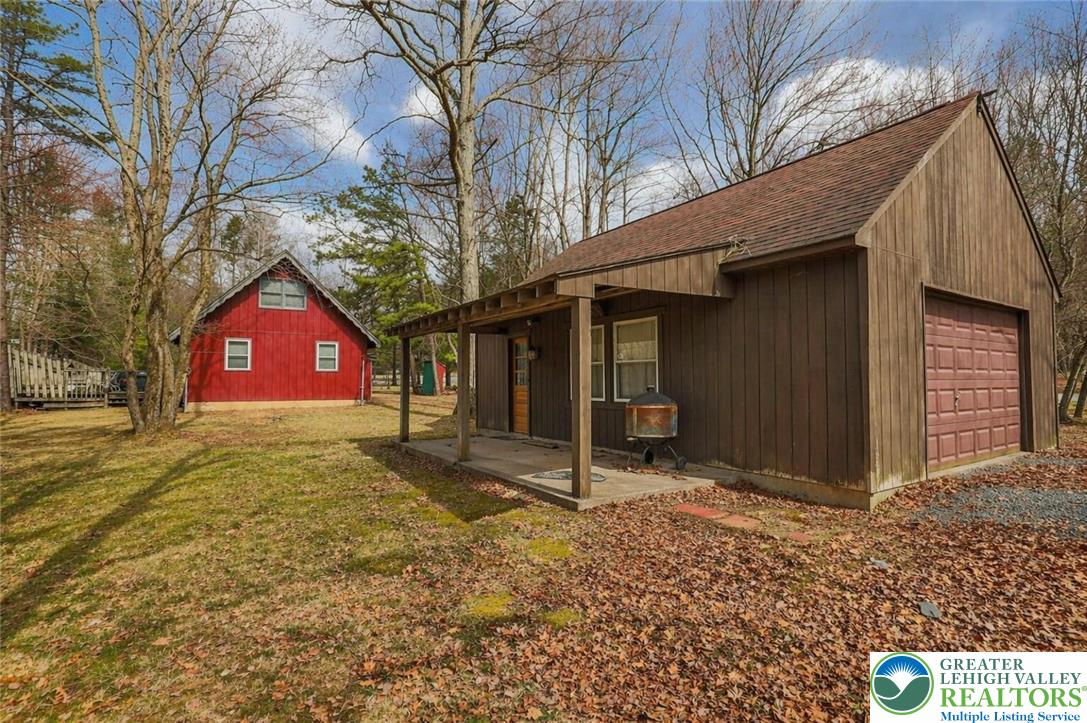
Welcome to your storybook A-frame in the desirable Briarcrest Woods community! Situated on a corner lot, this 3-bedroom, 2-bath home is full of character and warmth. The spacious living room with a wood-burning fireplace invites cozy nights, while the oversized upper-level bedroom and bath offer a peaceful retreat. Enjoy morning coffee on the inviting front porch or entertain on the large deck. The detached two-car garage—with its own covered porch—adds unique charm and offers extra space for storage, hobbies, or a workshop.
Save
Ask
Tour
Hide
Listing Snapshot
Price
$255,000
Days On Site
40 Days
Bedrooms
3
Inside Area (SqFt)
1,350 sqft
Total Baths
2
Full Baths
2
Partial Baths
N/A
Lot Size
0.45 Acres
Year Built
1972
MLS® Number
774998
Status
Active
Property Tax
$3,374.54
HOA/Condo/Coop Fees
$93.92 monthly
Sq Ft Source
Estimated
Friends & Family
Recent Activity
| a month ago | Listing first seen on site | |
| a month ago | Listing updated with changes from the MLS® |
General Features
Acres
0.45
Garage
Yes
Garage Spaces
2
Levels
One and One Half
Number Of Stories
1
Parking
DetachedGarage
Property Sub Type
Single Family Residence
Sewer
Septic Tank
SqFt Above
1350
Style
ChaletAlpine
Water Source
Well
Zoning
0387
Interior Features
Appliances
DryerDishwasherElectric CooktopElectric OvenElectric RangeElectric Water HeaterMicrowaveRefrigeratorWasher
Basement
None
Heating
BaseboardElectric
Interior
Eat-in Kitchen
Bedroom
Dimensions - 27.50 x 16.40Level - Second
FullBath
Dimensions - 7.50 x 5.10Level - First
Kitchen
Dimensions - 6.80 x 7.11Level - First
Living Room
Dimensions - 21.00 x 14.60Level - First
PrimaryBedroom
Dimensions - 14.00 x 10.70Level - First
Save
Ask
Tour
Hide
Exterior Features
Lot Features
Corner Lot
Roof
AsphaltFiberglass
Community Features
Association Dues
1127
HOA Fee Frequency
Annually
MLS Area
Tunkhannock
School District
Pocono Mountain
Schools
School District
Pocono Mountain
Elementary School
Unknown
Middle School
Unknown
High School
Unknown
Listing courtesy of Vanessa M. Rivera of CENTURY 21 Keim

Listing information is provided by Participants of the Greater Lehigh Valley REALTORS® MLS. IDX information is provided exclusively for personal, non-commercial use, and may not be used for any purpose other than to identify prospective properties consumers may be interested in purchasing. Information is deemed reliable but not guaranteed. Copyright 2026, Greater Lehigh Valley REALTORS® MLS.
Data last updated at: 2026-05-25 10:05 AM UTC
Listing information is provided by Participants of the Greater Lehigh Valley REALTORS® MLS. IDX information is provided exclusively for personal, non-commercial use, and may not be used for any purpose other than to identify prospective properties consumers may be interested in purchasing. Information is deemed reliable but not guaranteed. Copyright 2026, Greater Lehigh Valley REALTORS® MLS.
Data last updated at: 2026-05-25 10:05 AM UTC
Neighborhood & Commute
Source: Walkscore
Disclosure: Community information and market data powered by Constellation Data Labs. Information is deemed reliable but not guaranteed.
Save
Ask
Tour
Hide
Did you know? You can invite friends and family to your search. They can join your search, rate and discuss listings with you.