Save
Ask
Tour
Hide
Share
$569,000
39 Days On Site

1007 Hampstead Road
Lehman Twp, PA 18324

For Sale|Single Family Residence|Active
6
Beds
5
Total Baths
3
Full Baths
2
Partial Baths
5,428
SqFt
$105
/SqFt
2009
Built
Subdivision:
Saw Creek Estates
County:
Pike
Listing courtesy of Kelly L. Houston of Keller Williams Northampton
Call Now: (570) 355-1640
Is this the listing for you? We can help make it yours.
(570) 355-1640
1007 Hampstead Road1007 Hampstead Road1007 Hampstead Road1007 Hampstead Road
Save
Ask
Tour
Hide
Share

Mortgage Calculator

Monthly Payment (Est.)

$2,596
Calculator powered by Showcase IDX, a Constellation1 Company. Copyright ©2026 Information is deemed reliable but not guaranteed.

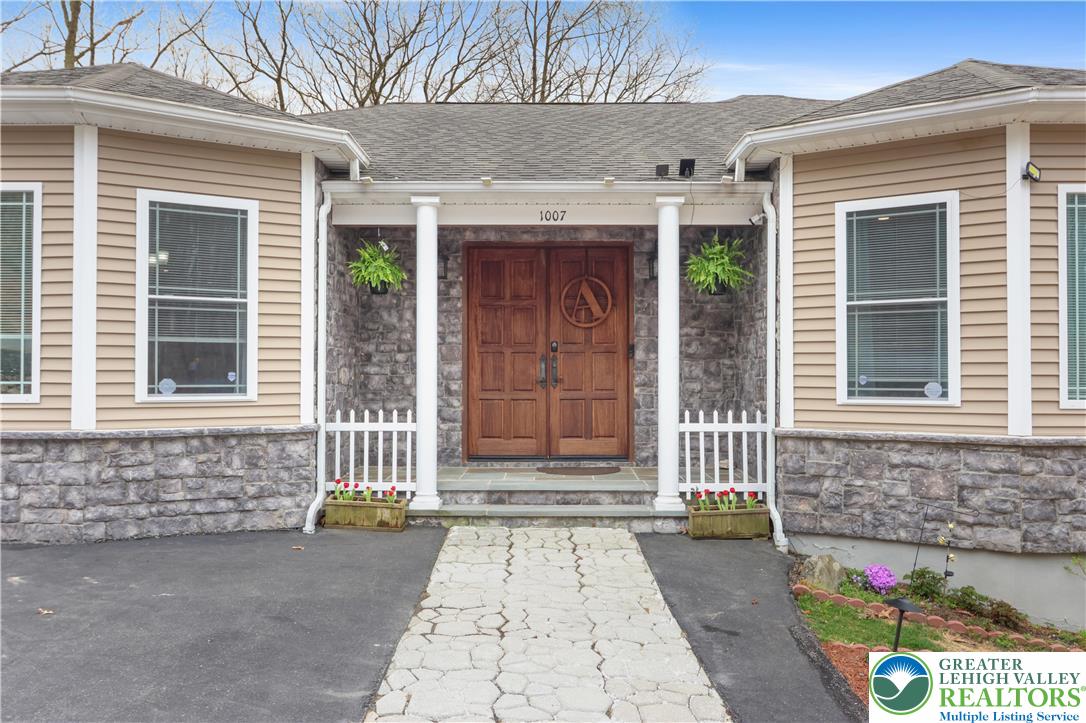
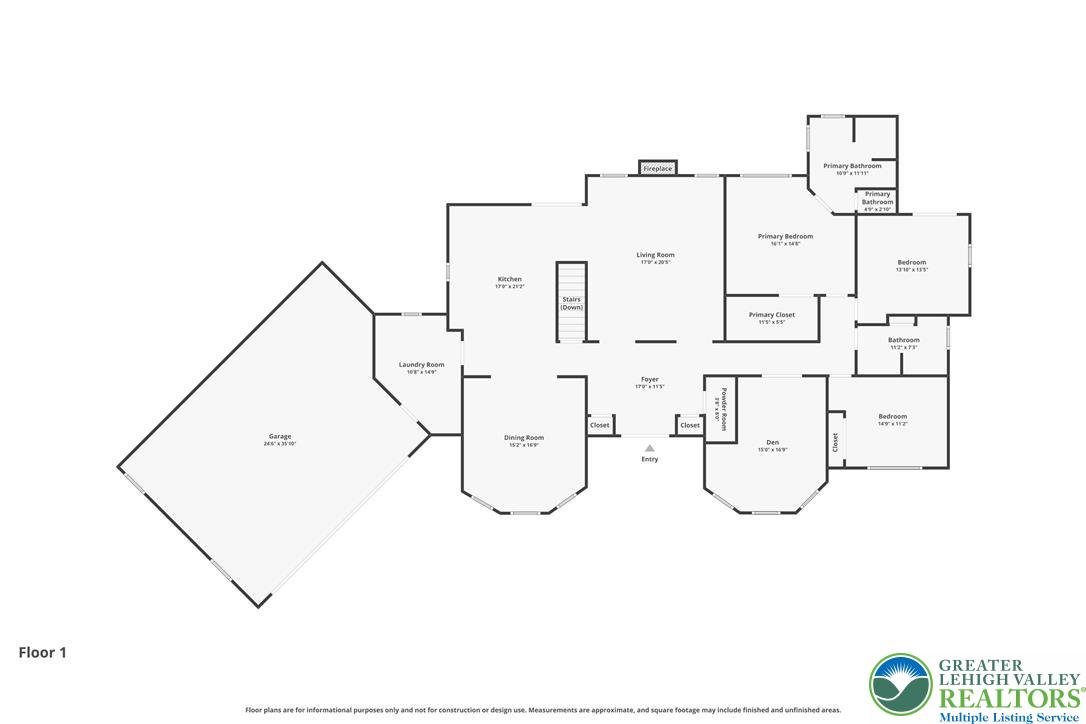
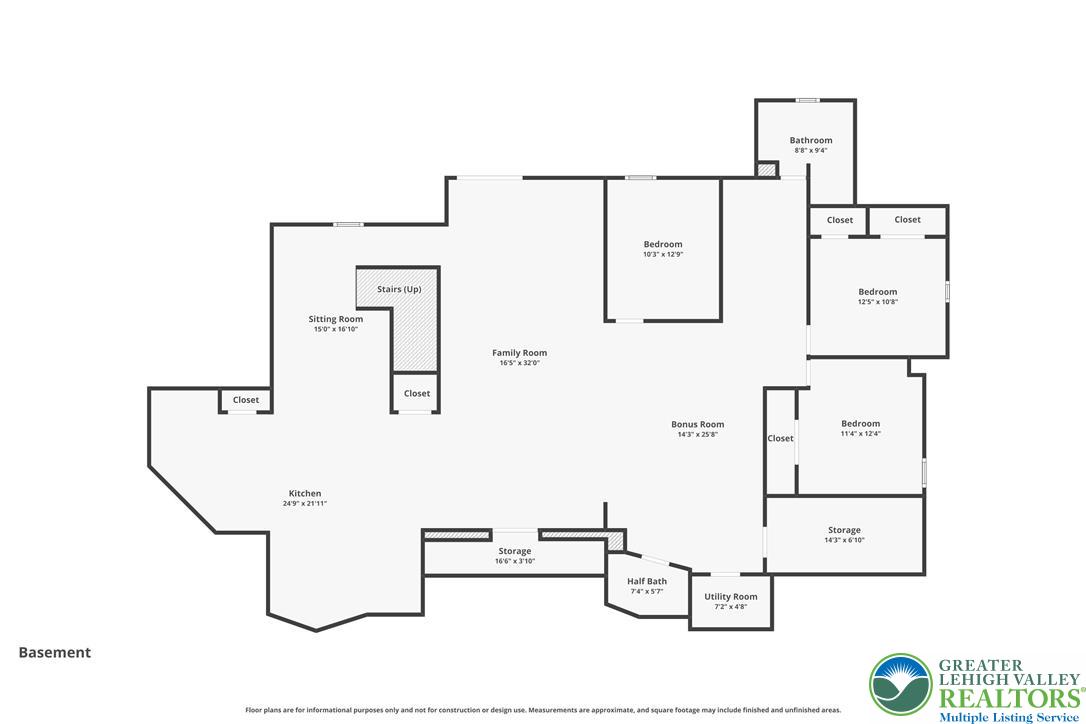
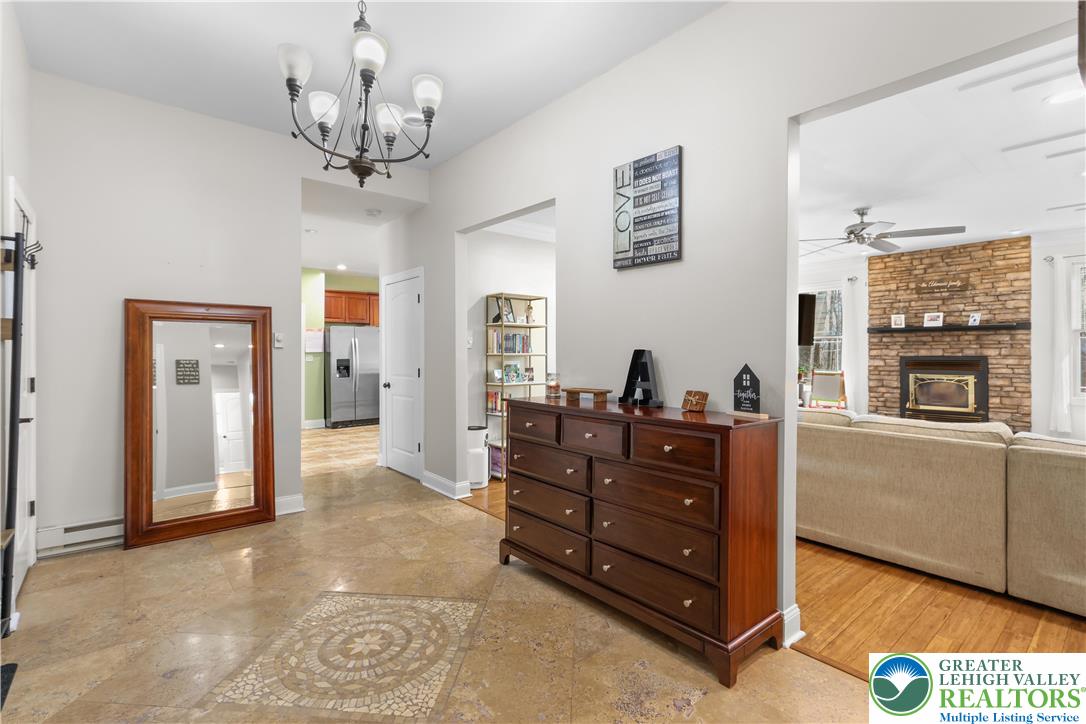
$10k Credit Available! Over 5,400 SQ FT of Luxury Living with an IN-LAW SUITE for Extended Family and Guests within Saw Creek Estates of the Poconos. This expansive home newly built in 2009 will be the go-to for hosting, with room for all. Entertain in the large open dining room for family gatherings, high end kitchen with island seating and wine fridge to gather around, and the spacious living room. Double door entry, hardwood flooring, 10 ft ceilings are just a touch of the high end finishes, and large laundry room and walk-in pantry storage lends convenience. French doors to the large bonus den/office to work for home or host the playroom. Retreat to your Primary Bedroom and en suite with extraordinary shower and bath, tray ceilings, and walk in closet with custom shelving. As one of 3 beds and 2-1/2 baths on just the main level. The finished walk-out Lower Level boasts a fully equipped additional 3 bedroom 1-1/2 bath in-law suite with full kitchen, open concept large living areas, and plenty of storage. Keep the home cozy and efficient in the winter with both a wood stove on main level and pellet stove in the lower level. Plus new hot water heater, new grinder pump. Located within the most amenity filled community with pools, lakes, fitness center, tennis courts, playgrounds, skiing and more. With wooded peaceful surroundings on a corner lot, this home delivers space, sophistication, and true multi-generational living. Receive a 5k Seller Credit + Ask how to receive up to $5,000 lender credit towards closing costs or lowering your interest rate!

Save
Ask
Tour
Hide
Share
Listing Snapshot
Price 
$569,000
Days On Site 
39 Days
Bedrooms 
6
Inside Area (SqFt) 
5,428 sqft
Total Baths 
5
Full Baths 
3
Partial Baths 
2
Lot Size 
0.45 Acres
Year Built 
2009
MLS® Number 
774982
Status 
Active
Property Tax 
$9,525.24
HOA/Condo/Coop Fees 
$208 monthly
Sq Ft Source 
Assessor
Friends & Family
Recent Activity
a week agoPrice changed to $569,000
a week agoListing updated with changes from the MLS®
a month agoListing first seen on site
General Features
Acres 
0.45
Attached Garage 
Yes
Garage 
Yes
Garage Spaces 
2
Number Of Stories 
1
Parking 
AttachedDrivewayGarage
Property Sub Type 
Single Family Residence
Sewer 
Public Sewer
SqFt Above 
2729
SqFt Below 
2699
Style 
RanchRaisedRanch
Water Source 
Public
Zoning 
Residential
Interior Features
Appliances 
DryerDishwasherElectric CooktopElectric OvenElectric RangeElectric Water HeaterMicrowaveRefrigeratorWasherOven
Basement 
Exterior EntryFullFinishedWalk-Out Access
Cooling 
Ceiling Fan(s)Wall/Window Unit(s)
Electric 
Circuit Breakers200+ Amp Service
Fireplace 
Yes
Fireplace Features 
Living RoomWood BurningInsert
Flooring 
CarpetHardwoodTileVinyl
Heating 
BaseboardElectricFireplace(s)Pellet StoveWood Stove
Interior 
Entrance FoyerEat-in KitchenIn-Law FloorplanKitchen IslandWalk-In Closet(s)
Laundry Features 
Main Level
Bedroom 
Dimensions - 13.50 x 13.10Level - First
Den 
Dimensions - 16.90 x 15.00Level - First
Dining Room 
Dimensions - 16.90 x 15.20Level - First
Family Room 
Dimensions - 32.00 x 16.50Level - Lower
Foyer 
Dimensions - 17.00 x 11.50Level - First
FullBath 
Dimensions - 11.20 x 7.30Level - First
HalfBath 
Dimensions - 8.00 x 3.80Level - FirstDescription - Powder Room
Kitchen 
Dimensions - 24.90 x 21.11Level - LowerDescription - Second Kitchen
Laundry 
Dimensions - 14.90 x 10.80Level - First
Living Room 
Dimensions - 20.50 x 17.00Level - First
Other 
Dimensions - 11.50 x 5.50Level - FirstDescription - Primary Closet
PrimaryBathroom 
Dimensions - 11.11 x 10.90Level - First
PrimaryBedroom 
Dimensions - 16.10 x 14.80Level - First
Save
Ask
Tour
Hide
Share
Exterior Features
Construction Details 
StoneVinyl Siding
Lot Features 
Corner LotSlopedWooded
Patio And Porch 
CoveredDeckPatioPorch
Road Frontage 
Private Road
Roof 
AsphaltFiberglass
View 
Mountain(s)
Waterview 
Mountain(s)
Community Features
Association Dues 
2496
HOA Fee Frequency 
Annually
MLS Area 
Lehman Twp (Pike County)
Roads 
Paved
School District 
East Stroudsburg
Schools
School District
East Stroudsburg
Elementary School
Middle Smithfield Elementary School
Middle School
Lehman Intermediate School
High School
East Stroudsburg High School North
Listing courtesy of Kelly L. Houston of Keller Williams Northampton


Listing information is provided by Participants of the Greater Lehigh Valley REALTORS® MLS. IDX information is provided exclusively for personal, non-commercial use, and may not be used for any purpose other than to identify prospective properties consumers may be interested in purchasing. Information is deemed reliable but not guaranteed. Copyright 2026, Greater Lehigh Valley REALTORS® MLS.
Data last updated at: 2026-05-25 10:49 AM UTC

Neighborhood & Commute
Source: Walkscore
Disclosure: Community information and market data powered by Constellation Data Labs. Information is deemed reliable but not guaranteed.
Save
Ask
Tour
Hide
Share