Save
Ask
Tour
Hide
Share
$389,900
59 Days On Site

361 Birch Drive
Tunkhannock Twp, PA 18610

For Sale|Single Family Residence|Active
3
Beds
2
Total Baths
2
Full Baths
1,247
SqFt
$313
/SqFt
1983
Built
Subdivision:
Brier Crest Woods
County:
Monroe
Listing courtesy of Mary E. Enck of Mary Enck Realty Inc
Call Now: (570) 355-1640
Is this the listing for you? We can help make it yours.
(570) 355-1640
361 Birch Drive361 Birch Drive361 Birch Drive361 Birch Drive
Save
Ask
Tour
Hide
Share

Mortgage Calculator

Monthly Payment (Est.)

$1,779
Calculator powered by Showcase IDX, a Constellation1 Company. Copyright ©2026 Information is deemed reliable but not guaranteed.

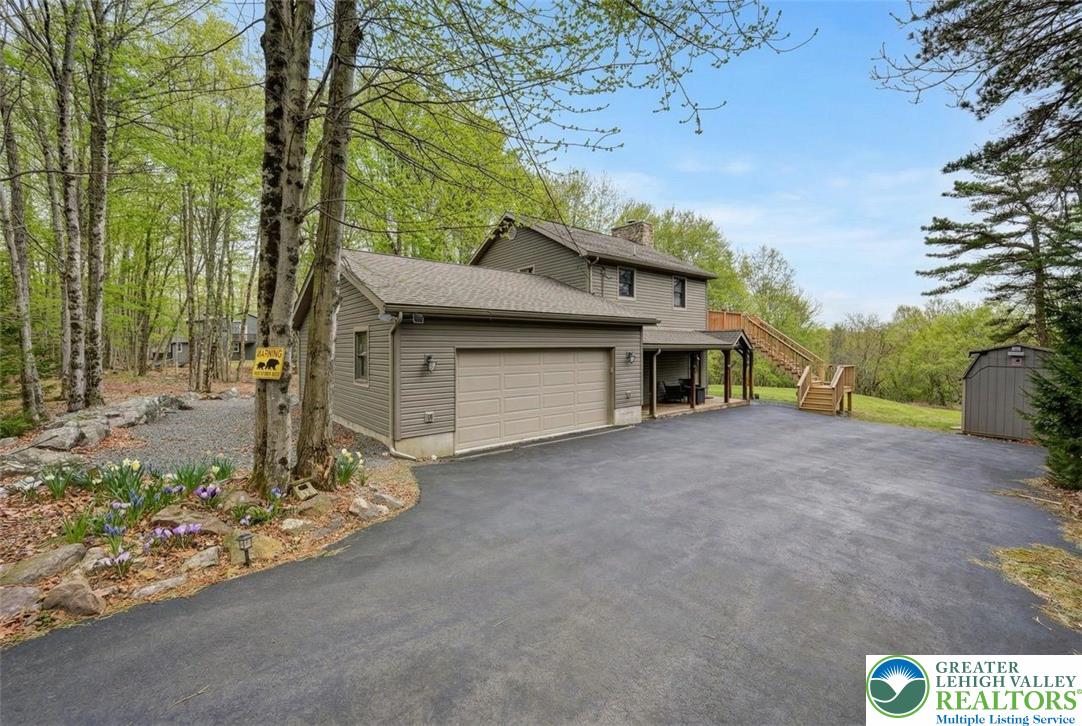
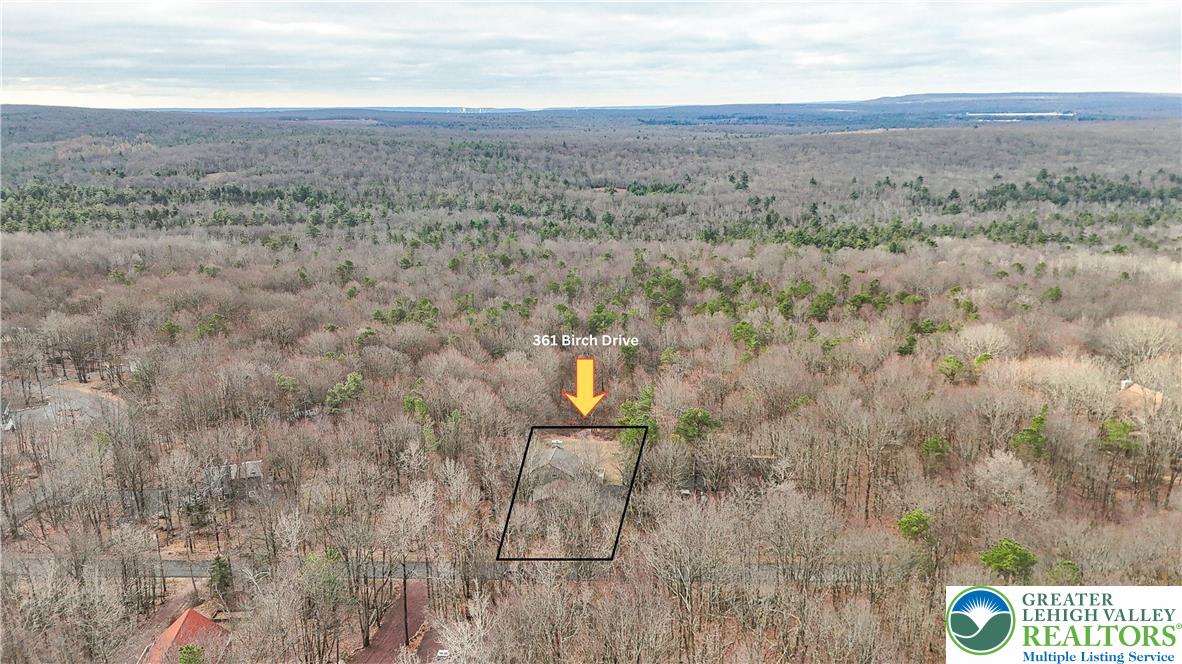
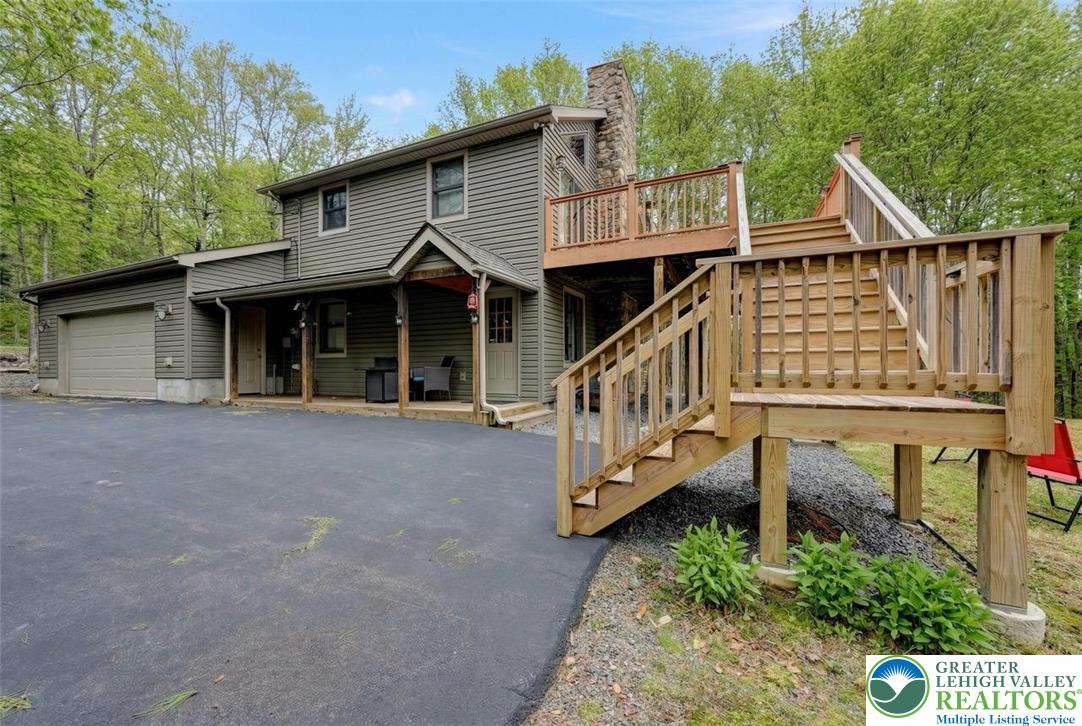
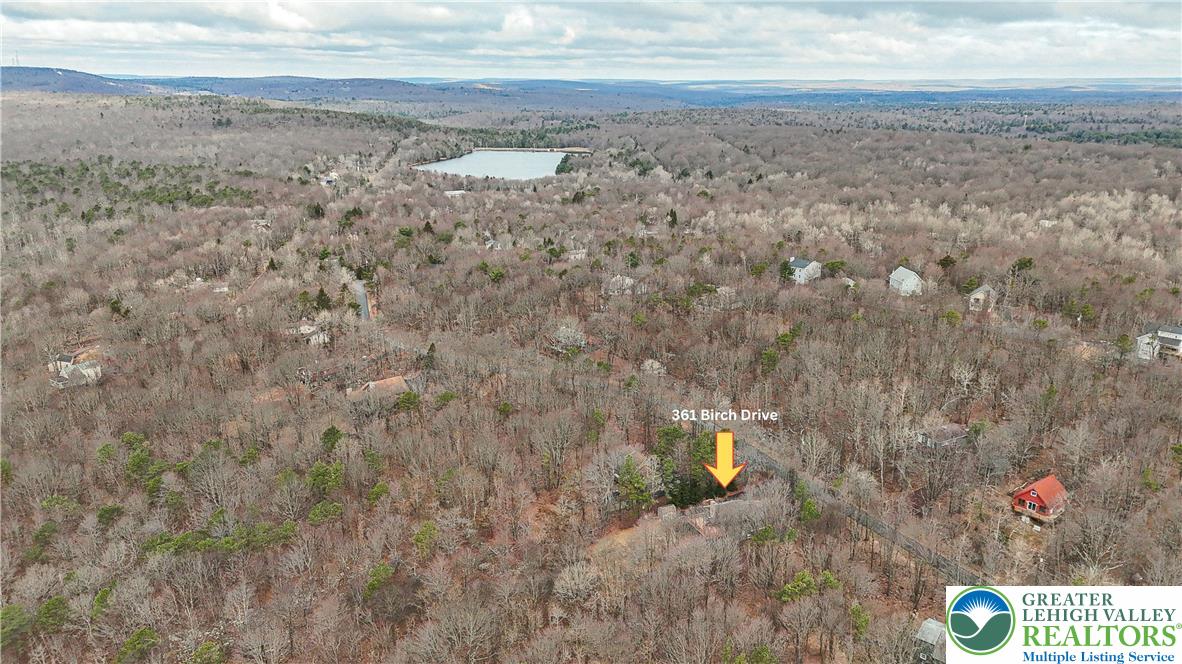
Well-maintained 2-story home nestled in the heart of the Pocono Mountains, offering privacy and a peaceful setting as it backs up to State Game Lands. This inviting home features 3 bedrooms and 2 full baths, a cozy living room with a stunning wood-burning stone fireplace, and a dedicated dining area. The full kitchen is equipped with granite countertops, perfect for both everyday living and entertaining. An additional family room provides extra space for relaxation or gatherings. Step outside to enjoy the large deck, ideal for taking in sunsets and the natural surroundings. The property also includes a custom 2-car garage with a workshop, a storage shed, and a paved driveway--providing ample space for hobbies, storage, and convenience. Brier Crest Woods offers a lake, beach area with playground and picnic area! Community allows STR's. Close to Major Pocono Attractions! Commuting made easy with Route 80 and PA Turnpike close by. Furniture negotiable! Make your appointment today!

Save
Ask
Tour
Hide
Share
Listing Snapshot
Price 
$389,900
Days On Site 
59 Days
Bedrooms 
3
Inside Area (SqFt) 
1,247 sqft
Total Baths 
2
Full Baths 
2
Partial Baths 
N/A
Lot Size 
0.72 Acres
Year Built 
1983
MLS® Number 
773928
Status 
Active
Property Tax 
$4,343.96
HOA/Condo/Coop Fees 
$91.08 monthly
Sq Ft Source 
Assessor
Friends & Family
Recent Activity
2 months agoListing first seen on site
2 months agoListing updated with changes from the MLS®
General Features
Acres 
0.72
Attached Garage 
Yes
Foundation 
Slab
Garage 
Yes
Garage Spaces 
2
Parking 
AttachedDrivewayGarageOff Street
Property Sub Type 
Single Family Residence
Sewer 
Septic Tank
SqFt Above 
1247
Style 
Contemporary
Water Source 
Well
Zoning 
Residential
Interior Features
Appliances 
DishwasherElectric OvenElectric RangeElectric Water HeaterMicrowaveRefrigeratorWasher
Cooling 
Central AirCeiling Fan(s)Ductless
Fireplace 
Yes
Fireplace Features 
Living Room
Flooring 
CarpetVinyl
Heating 
BaseboardElectric
Laundry Features 
Washer HookupElectric Dryer Hookup
Bedroom 
Dimensions - 11.10 x 10.11Level - First
Dining Room 
Dimensions - 12.10 x 7.10Level - Second
Family Room 
Dimensions - 15.10 x 12.40Level - First
Foyer 
Dimensions - 11.10 x 8.70Level - First
FullBath 
Dimensions - 7.80 x 4.70Level - First
Kitchen 
Dimensions - 10.30 x 7.10Level - Second
Living Room 
Dimensions - 15.10 x 19.10Level - SecondDescription - Wood Burning Fireplace
Other 
Dimensions - 27.00 x 23.00Level - FirstDescription - Garage
PrimaryBathroom 
Dimensions - 7.00 x 5.00Level - Second
PrimaryBedroom 
Dimensions - 14.30 x 9.30Level - Second
Save
Ask
Tour
Hide
Share
Exterior Features
Construction Details 
Vinyl Siding
Roof 
AsphaltFiberglass
Community Features
Association Dues 
1093
HOA Fee Frequency 
Annually
MLS Area 
Tunkhannock
School District 
Pocono Mountain
Schools
School District
Pocono Mountain
Elementary School
Unknown
Middle School
Unknown
High School
Unknown
Listing courtesy of Mary E. Enck of Mary Enck Realty Inc


Listing information is provided by Participants of the Greater Lehigh Valley REALTORS® MLS. IDX information is provided exclusively for personal, non-commercial use, and may not be used for any purpose other than to identify prospective properties consumers may be interested in purchasing. Information is deemed reliable but not guaranteed. Copyright 2026, Greater Lehigh Valley REALTORS® MLS.
Data last updated at: 2026-05-25 10:54 AM UTC

Neighborhood & Commute
Source: Walkscore
Disclosure: Community information and market data powered by Constellation Data Labs. Information is deemed reliable but not guaranteed.
Save
Ask
Tour
Hide
Share