Save
Ask
Tour
Hide
Share
$499,900
52 Days On Site

298 Overlook Way
Jackson Twp, PA 18372

For Sale|Townhouse|Active
3
Beds
6
Total Baths
4
Full Baths
2
Partial Baths
2,400
SqFt
$208
/SqFt
2010
Built
Subdivision:
The Village at Camelback
County:
Monroe
Listing courtesy of Keith S. Torregrossa of RE/MAX of the Poconos
Call Now: (570) 355-1640
Is this the listing for you? We can help make it yours.
(570) 355-1640
298 Overlook Way298 Overlook Way298 Overlook Way298 Overlook Way
Save
Ask
Tour
Hide
Share

Mortgage Calculator

Monthly Payment (Est.)

$2,281
Calculator powered by Showcase IDX, a Constellation1 Company. Copyright ©2026 Information is deemed reliable but not guaranteed.

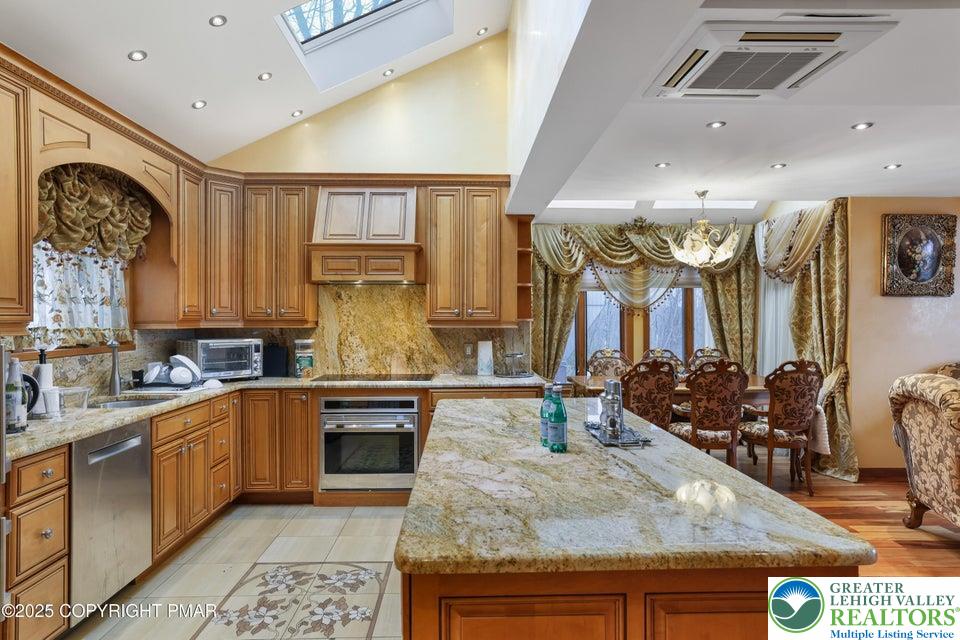
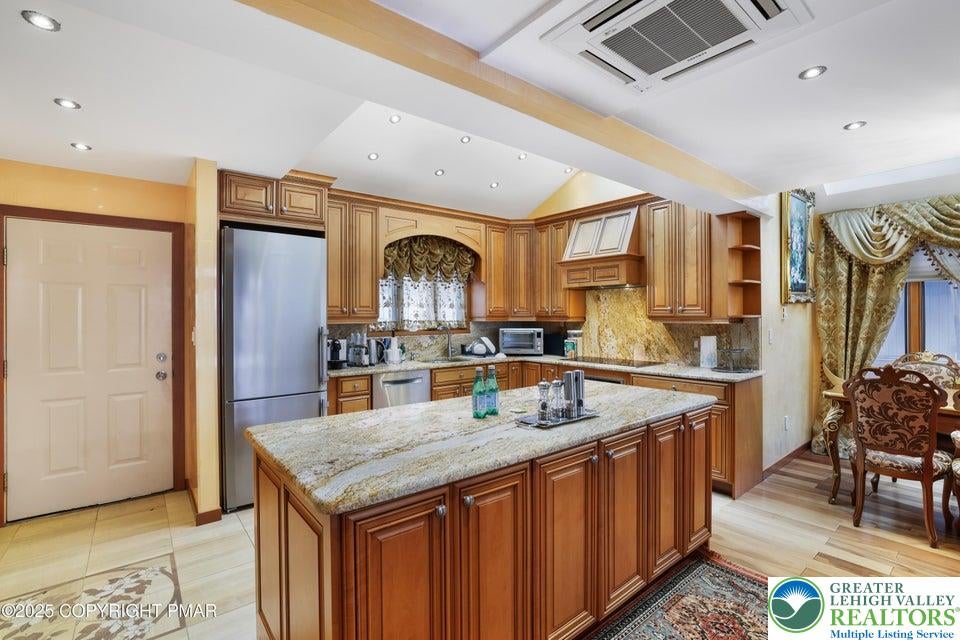
Impressive oversized townhome in The Village at Camelback, built in 2010 and thoughtfully upgraded throughout. Just a stone's throw from Camelback Ski Area, this community offers true ski-in/ski-out access, making it ideal as a primary residence, weekend retreat, or short-term rental. Enjoy mountain views from the expansive front deck, perfect for relaxing or entertaining. Inside are three spacious bedrooms, each with a private en-suite bath. The upgraded kitchen features granite countertops, a Wolf electric cooktop and oven, and an integrated Liebherr refrigerator. Venetian plaster walls, exotic hardwood, and marble floors add warmth and character. The living room centers around a fireplace, while the upper-level loft with exposed beams and added windows offers flexible space. The finished lower level stands out with a full-sized hot tub and five-person sauna, creating a private spa-like retreat. Additional features include split HVAC units in every room, whole-house water filtration, and quality finishes throughout. Move-in and rental ready with year-round access to everything Camelback has to offer.

Save
Ask
Tour
Hide
Share
Listing Snapshot
Price 
$499,900
Days On Site 
52 Days
Bedrooms 
3
Inside Area (SqFt) 
2,400 sqft
Total Baths 
6
Full Baths 
4
Partial Baths 
2
Lot Size 
N/A
Year Built 
2010
MLS® Number 
773884
Status 
Active
Property Tax 
$7,360.54
HOA/Condo/Coop Fees 
$450 monthly
Sq Ft Source 
Estimated
Friends & Family
Recent Activity
a month agoPrice changed to $499,900
a month agoListing updated with changes from the MLS®
2 months agoListing first seen on site
General Features
Garage 
Yes
Garage Spaces 
2
Parking 
Off Street
Property Sub Type 
Townhouse
Sewer 
Public Sewer
SqFt Above 
1800
SqFt Below 
600
Style 
Contemporary
Water Source 
Public
Zoning 
Residential
Interior Features
Appliances 
DryerDishwasherElectric OvenElectric RangeElectric Water HeaterRefrigeratorWasher
Basement 
None
Cooling 
Central Air
Heating 
BaseboardElectric
Interior 
Eat-in Kitchen
Bedroom 
Dimensions - 13.00 x 21.00Description - Loft, with Private bath
BreakfastRoomNook 
Dimensions - 6.00 x 8.00Level - FirstDescription - Lots of Light
Family Room 
Dimensions - 13.00 x 17.00Level - SecondDescription - Tile, Walk Out
FullBath 
Dimensions - 4.00 x 7.00Description - Tile, Custom
HalfBath 
Dimensions - 3.00 x 5.50Level - SecondDescription - Tile
Kitchen 
Dimensions - 10.00 x 12.00Level - FirstDescription - Breakfast Island, Granite
Living Room 
Dimensions - 21.00 x 21.00Level - FirstDescription - Vaulted Ceilings, Fireplace
Other 
Dimensions - 4.00 x 6.00Level - SecondDescription - Utility Room
PrimaryBathroom 
Dimensions - 7.00 x 9.00Level - ThirdDescription - Custom
PrimaryBedroom 
Dimensions - 12.00 x 17.50Level - ThirdDescription - Walk in Closet
Save
Ask
Tour
Hide
Share
Exterior Features
Roof 
AsphaltFiberglass
Community Features
Association Dues 
5400
HOA Fee Frequency 
Annually
MLS Area 
Jackson Twp
School District 
Pocono Mountain
Schools
School District
Pocono Mountain
Elementary School
Unknown
Middle School
Unknown
High School
Unknown
Listing courtesy of Keith S. Torregrossa of RE/MAX of the Poconos


Listing information is provided by Participants of the Greater Lehigh Valley REALTORS® MLS. IDX information is provided exclusively for personal, non-commercial use, and may not be used for any purpose other than to identify prospective properties consumers may be interested in purchasing. Information is deemed reliable but not guaranteed. Copyright 2026, Greater Lehigh Valley REALTORS® MLS.
Data last updated at: 2026-05-25 10:05 AM UTC

Neighborhood & Commute
Source: Walkscore
Disclosure: Community information and market data powered by Constellation Data Labs. Information is deemed reliable but not guaranteed.
Save
Ask
Tour
Hide
Share