Save
Ask
Tour
Hide
$270,000
64 Days On Site
149 Motega DriveTunkhannock Twp, PA 18210
For Sale|Single Family Residence|Active
3
Beds
1
Total Bath
1
Full Bath
1,724
SqFt
$157
/SqFt
1992
Built
Subdivision:
Indian Mountain Lake
County:
Monroe
Listing courtesy of Roxana Salazar of BHHS Poggi Realtors
Call Now: (570) 355-1640
Is this the listing for you? We can help make it yours.
(570) 355-1640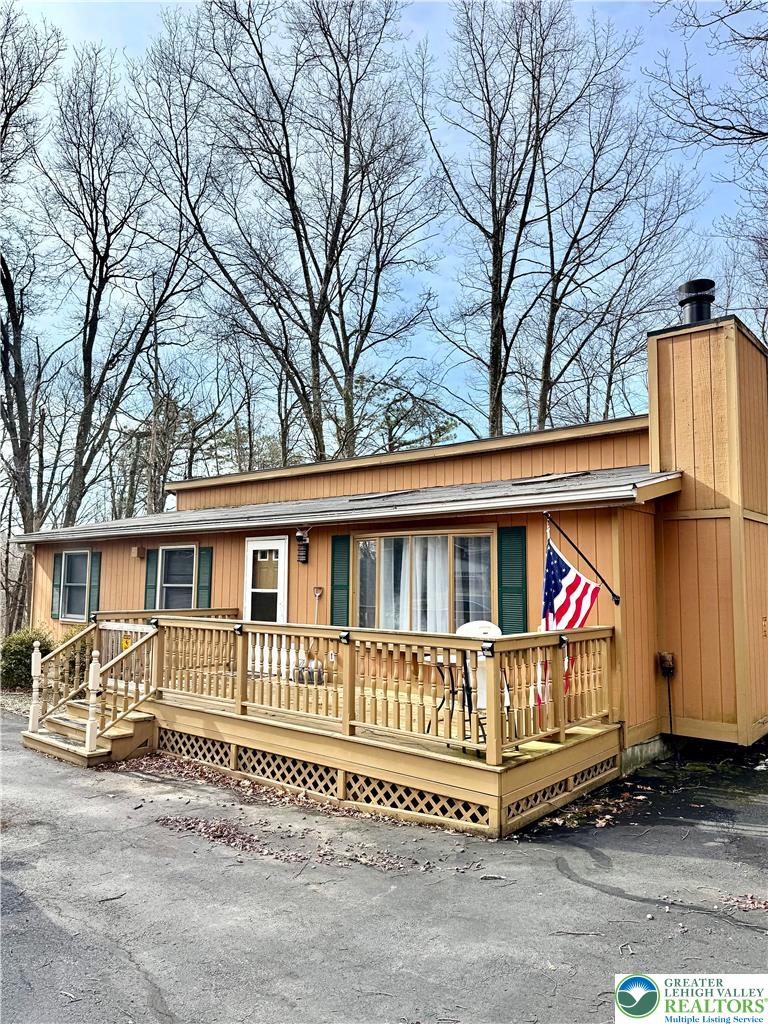
Save
Ask
Tour
Hide
Mortgage Calculator
Monthly Payment (Est.)
$1,232Calculator powered by Showcase IDX, a Constellation1 Company. Copyright ©2026 Information is deemed reliable but not guaranteed.
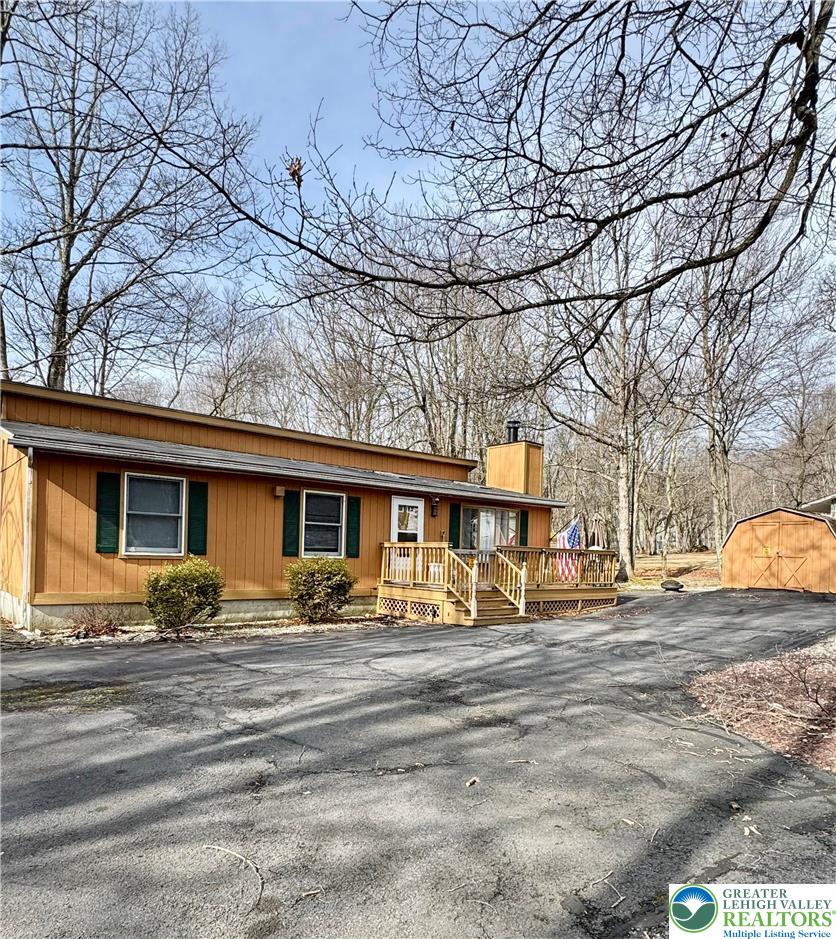
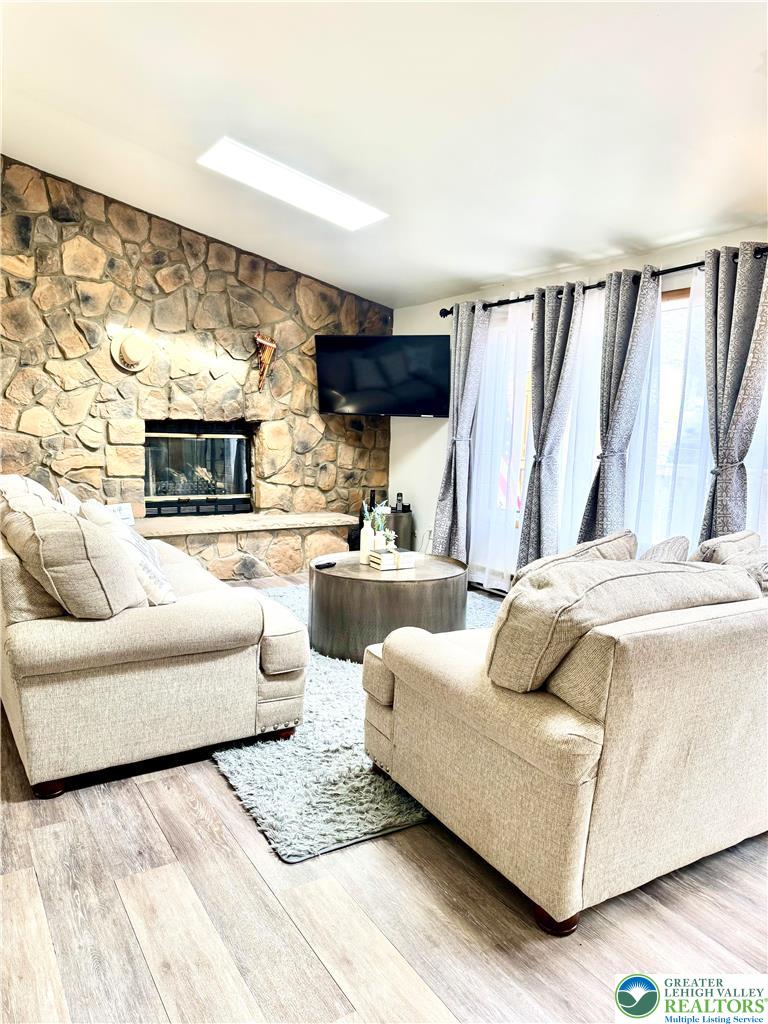
Welcome to 149 Motega Drive, a one-level ranch-style Pocono home featuring an open living area, stone fireplace, updated flooring, granite kitchen, stainless steel appliances, and front deck. Located in Albrightsville near area attractions, lakes, trails, and community amenities. Great for year-round, vacation, or investment use. Buyer to verify details.
Save
Ask
Tour
Hide
Listing Snapshot
Price
$270,000
Days On Site
64 Days
Bedrooms
3
Inside Area (SqFt)
1,724 sqft
Total Baths
1
Full Baths
1
Partial Baths
N/A
Lot Size
0.001 Acres
Year Built
1992
MLS® Number
773649
Status
Active
Property Tax
$3,896
HOA/Condo/Coop Fees
N/A
Sq Ft Source
Assessor
Friends & Family
Recent Activity
| 2 months ago | Listing first seen on site | |
| 2 months ago | Listing updated with changes from the MLS® |
General Features
Acres
0.001
Green Energy Efficient
Appliances
Number Of Stories
1
Parking
Driveway
Property Sub Type
Single Family Residence
Sewer
Public Sewer
SqFt Above
1724
Style
ChaletAlpineRanch
Water Source
Well
Zoning
residential
Interior Features
Appliances
DryerDishwasherENERGY STAR Qualified AppliancesElectric CooktopElectric OvenElectric Water HeaterDisposalMicrowaveRefrigeratorWasher
Basement
Crawl Space
Cooling
Wall Unit(s)
Fireplace
Yes
Fireplace Features
Gas LogLiving Room
Flooring
CarpetLaminateTileVinyl
Heating
Electric
Interior
Kitchen Island
Laundry Features
Electric Dryer Hookup
Window Features
Skylight(s)
Bedroom
Dimensions - 14.00 x 11.00Level - First
Dining Room
Dimensions - 12.00 x 11.00Level - First
FullBath
Dimensions - 8.00 x 4.00Level - First
Kitchen
Dimensions - 11.00 x 8.00Level - First
Living Room
Dimensions - 24.00 x 14.00Level - First
Recreation
Dimensions - 32.00 x 7.00Level - First
Save
Ask
Tour
Hide
Exterior Features
Construction Details
AsphaltBrickVinyl SidingWood Siding
Exterior
Awning(s)BalconyTennis Court(s)
Lot Features
Views
Other Structures
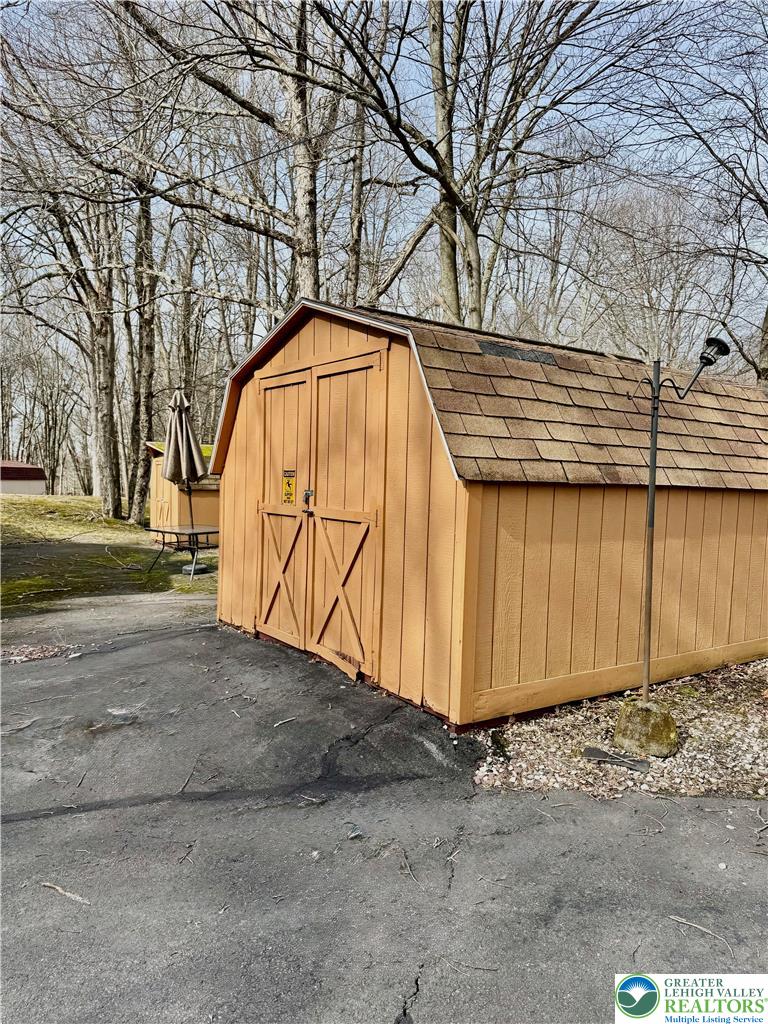
Barn(s)
Patio And Porch
CoveredDeckPatioPorch
Road Frontage
Private Road
Roof
ShingleWood
View
HillsLakeMountain(s)Creek/Stream
Waterview
HillsLakeMountain(s)Creek/Stream
Windows/Doors
Skylight(s)
Community Features
Accessibility Features
Accessible Entrance
MLS Area
Tunkhannock
School District
Pocono Mountain
Schools
School District
Pocono Mountain
Elementary School
Tobyhanna El Center
Middle School
Pocono Mountain West Junior HS
High School
Pocono Mountain West High School
Listing courtesy of Roxana Salazar of BHHS Poggi Realtors

Listing information is provided by Participants of the Greater Lehigh Valley REALTORS® MLS. IDX information is provided exclusively for personal, non-commercial use, and may not be used for any purpose other than to identify prospective properties consumers may be interested in purchasing. Information is deemed reliable but not guaranteed. Copyright 2026, Greater Lehigh Valley REALTORS® MLS.
Data last updated at: 2026-05-25 10:49 AM UTC
Listing information is provided by Participants of the Greater Lehigh Valley REALTORS® MLS. IDX information is provided exclusively for personal, non-commercial use, and may not be used for any purpose other than to identify prospective properties consumers may be interested in purchasing. Information is deemed reliable but not guaranteed. Copyright 2026, Greater Lehigh Valley REALTORS® MLS.
Data last updated at: 2026-05-25 10:49 AM UTC
Neighborhood & Commute
Source: Walkscore
Disclosure: Community information and market data powered by Constellation Data Labs. Information is deemed reliable but not guaranteed.
Save
Ask
Tour
Hide