Save
Ask
Tour
Hide
Share
$468,000
95 Days On Site

177 Elmwood Drive
Tunkhannock Twp, PA 18210

For Sale|Single Family Residence|Active
3
Beds
2
Total Baths
2
Full Baths
2,154
SqFt
$217
/SqFt
1977
Built
Subdivision:
Indian Mountain Lake
County:
Monroe
Listing courtesy of Kelly L. Houston of Keller Williams Northampton
Call Now: (570) 355-1640
Is this the listing for you? We can help make it yours.
(570) 355-1640
177 Elmwood Drive177 Elmwood Drive177 Elmwood Drive177 Elmwood Drive
Save
Ask
Tour
Hide
Share

Mortgage Calculator

Monthly Payment (Est.)

$2,135
Calculator powered by Showcase IDX, a Constellation1 Company. Copyright ©2026 Information is deemed reliable but not guaranteed.

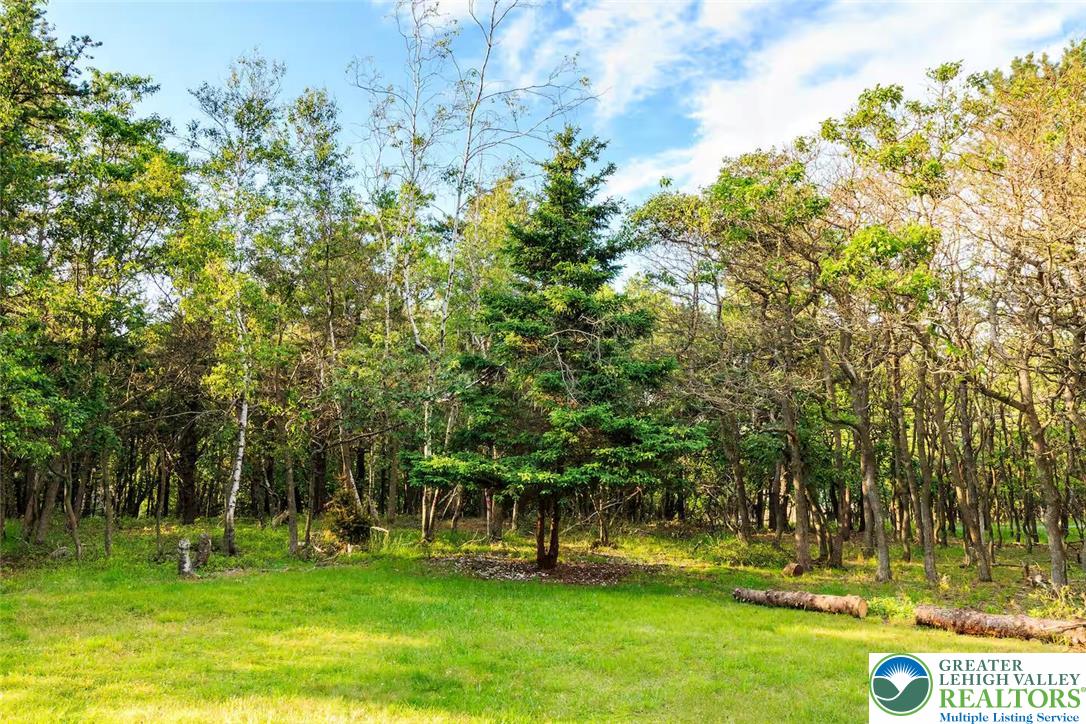
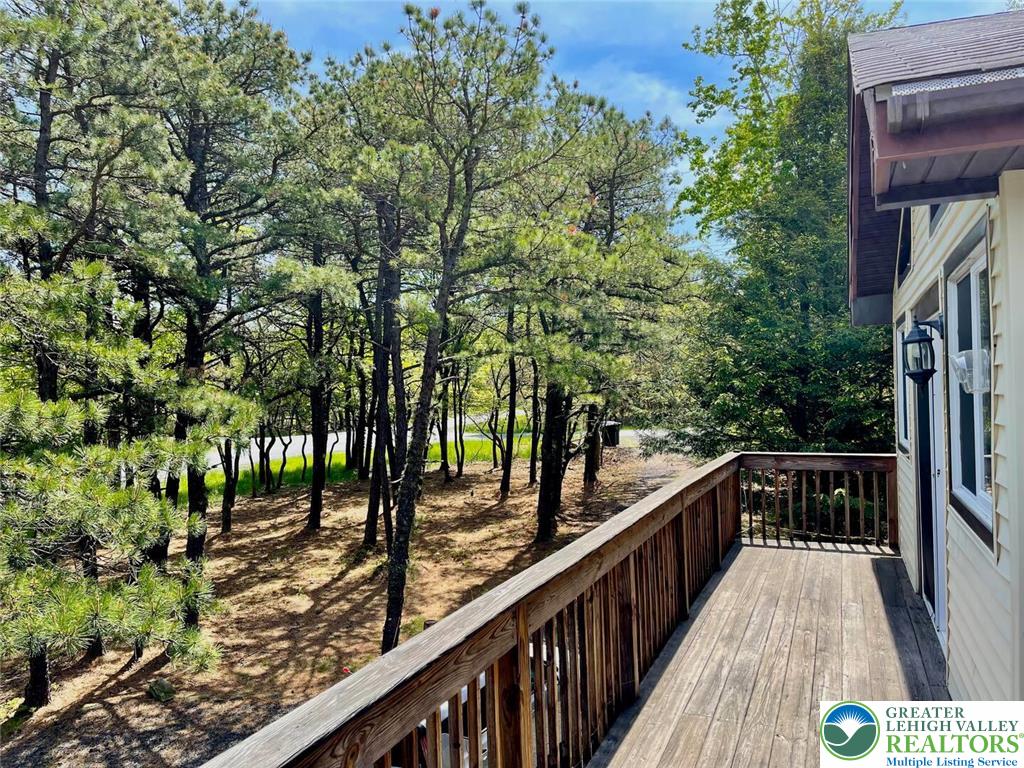
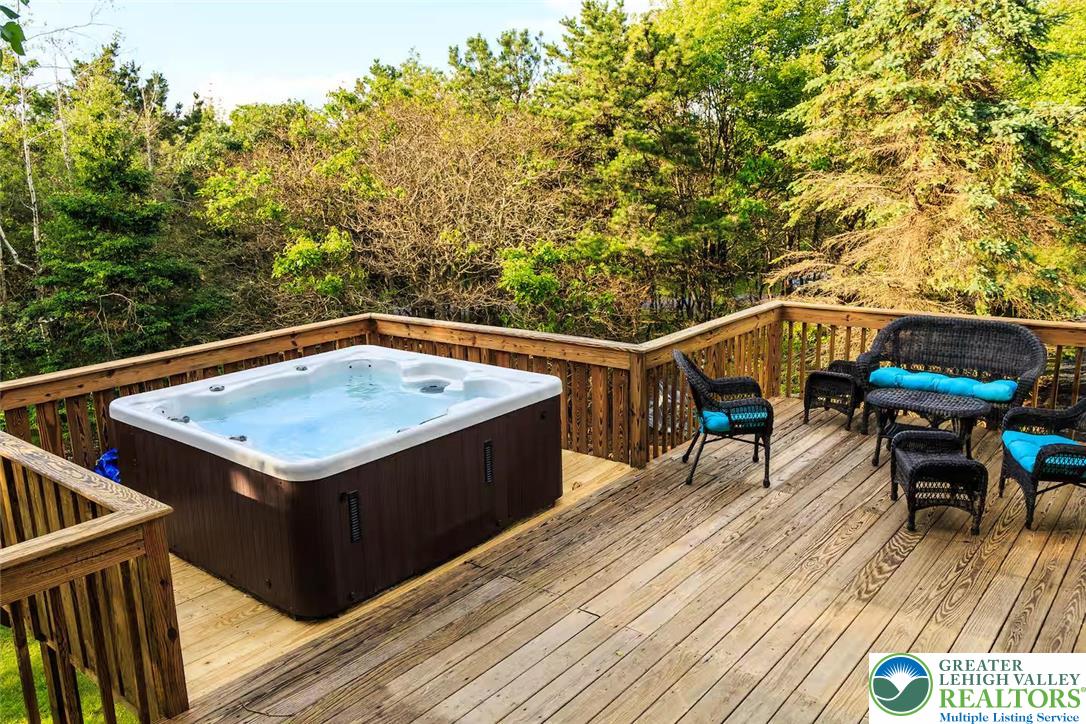
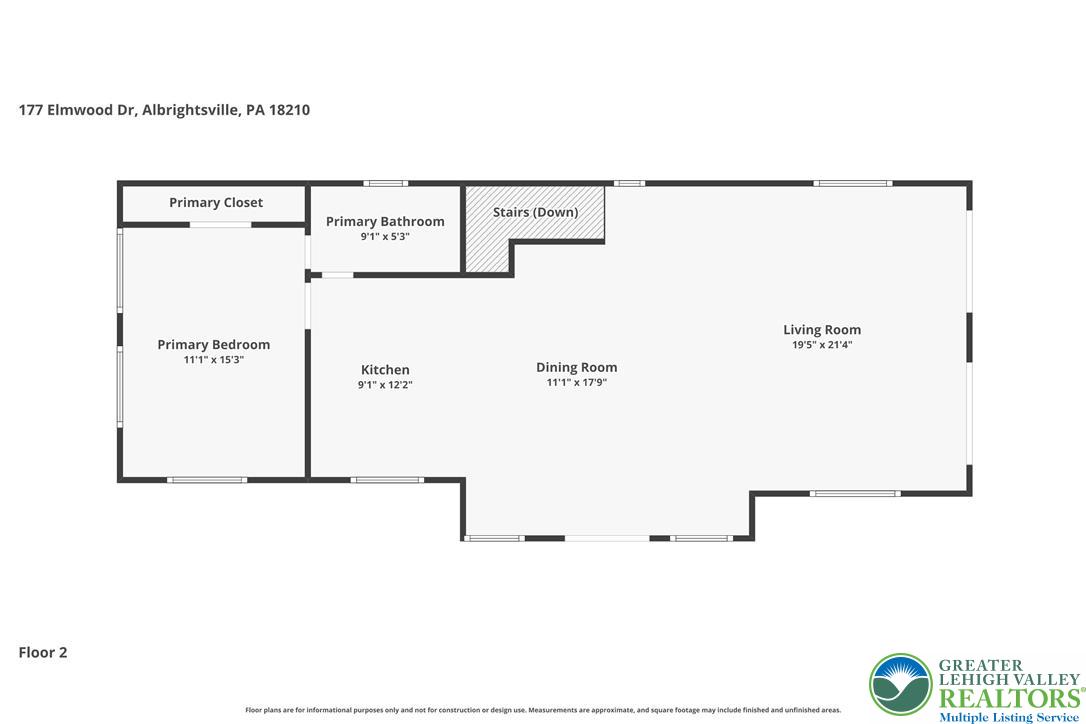
Active short-term rental for a period of seven years, located in a gated community known for its beautiful lakes and exceptional amenities. This spacious home offers 3 bedrooms plus 2 additional rooms and 2 full bathrooms, providing flexible space for guests or extended living. The first floor welcomes you with a roomy entry hall leading to two cozy bedrooms, an office, a game room, and a full bathroom. Upstairs, the open-concept living area features cathedral ceilings with exposed wood beams, creating a bright and airy atmosphere filled with natural light. The kitchen includes quartz countertops and stainless steel appliances, while the spacious primary bedroom and full bathroom complete this level. Sliding doors lead to a wraparound porch with a hot tub, perfect for relaxing and enjoying the peaceful surroundings. A wooded, private side yard offers space for outdoor activities, and the long driveway provides ample parking for guests. Ask how to receive up to $5,000 lender credit towards closing costs or lowering your interest rate!

Save
Ask
Tour
Hide
Share
Listing Snapshot
Price 
$468,000
Days On Site 
95 Days
Bedrooms 
3
Inside Area (SqFt) 
2,154 sqft
Total Baths 
2
Full Baths 
2
Partial Baths 
N/A
Lot Size 
1.01 Acres
Year Built 
1977
MLS® Number 
772321
Status 
Active
Property Tax 
$3,380.08
HOA/Condo/Coop Fees 
$106.67 monthly
Sq Ft Source 
Assessor
Friends & Family
Recent Activity
3 months agoListing updated with changes from the MLS®
3 months agoListing first seen on site
General Features
Acres 
1.01
Number Of Stories 
1
Parking 
DrivewayOff Street
Property Sub Type 
Single Family Residence
Sewer 
Septic Tank
SqFt Above 
1077
SqFt Below 
1077
Style 
RaisedRanch
Water Source 
Well
Zoning 
R1
Interior Features
Appliances 
DishwasherElectric OvenElectric RangeElectric Water HeaterRefrigerator
Basement 
FullFinishedOtherWalk-Out Access
Cooling 
Central Air
Electric 
Circuit Breakers
Flooring 
HardwoodLaminateTile
Heating 
Forced AirPropane
Interior 
Cathedral Ceiling(s)Eat-in KitchenHigh CeilingsVaulted Ceiling(s)
Spa 
Yes
Bedroom 
Dimensions - 12.11 x 12.20Level - Lower
Den 
Dimensions - 9.90 x 8.30Level - Lower
Dining Room 
Dimensions - 17.90 x 11.10Level - First
Foyer 
Dimensions - 11.40 x 5.70Level - Lower
FullBath 
Dimensions - 6.90 x 5.80Level - Lower
Kitchen 
Dimensions - 12.20 x 9.10Level - First
Laundry 
Dimensions - 11.11 x 8.40Level - Lower
Living Room 
Dimensions - 19.50 x 21.40Level - First
Other 
Dimensions - 9.70 x 9.40Level - LowerDescription - Bonus Room
PrimaryBathroom 
Dimensions - 9.10 x 5.30Level - First
PrimaryBedroom 
Dimensions - 15.30 x 11.10Level - First
Save
Ask
Tour
Hide
Share
Exterior Features
Construction Details 
Vinyl Siding
Lot Features 
Corner LotWooded
Patio And Porch 
CoveredDeckPatio
Road Frontage 
Private Road
Roof 
AsphaltFiberglass
Spa 
Yes
Community Features
Association Dues 
1280
HOA Fee Frequency 
Annually
MLS Area 
Tunkhannock
Roads 
Paved
School District 
Pocono Mountain
Schools
School District
Pocono Mountain
Elementary School
Tobyhanna Elementary Center
Middle School
Pocono Mountain West Junior High School
High School
Pocono Mountain West High School
Listing courtesy of Kelly L. Houston of Keller Williams Northampton


Listing information is provided by Participants of the Greater Lehigh Valley REALTORS® MLS. IDX information is provided exclusively for personal, non-commercial use, and may not be used for any purpose other than to identify prospective properties consumers may be interested in purchasing. Information is deemed reliable but not guaranteed. Copyright 2026, Greater Lehigh Valley REALTORS® MLS.
Data last updated at: 2026-05-31 06:05 AM UTC

Neighborhood & Commute
Source: Walkscore
Disclosure: Community information and market data powered by Constellation Data Labs. Information is deemed reliable but not guaranteed.
Save
Ask
Tour
Hide
Share