Save
Ask
Tour
Hide
$424,900
214 Days On Site
262 Overlook WayJackson Twp, PA 18372
For Sale|Townhouse|Active
3
Beds
4
Total Baths
4
Full Baths
2,200
SqFt
$193
/SqFt
1982
Built
Subdivision:
The Village at Camelback
County:
Monroe
Listing courtesy of Keith S. Torregrossa of RE/MAX of the Poconos
Call Now: (570) 355-1640
Is this the listing for you? We can help make it yours.
(570) 355-1640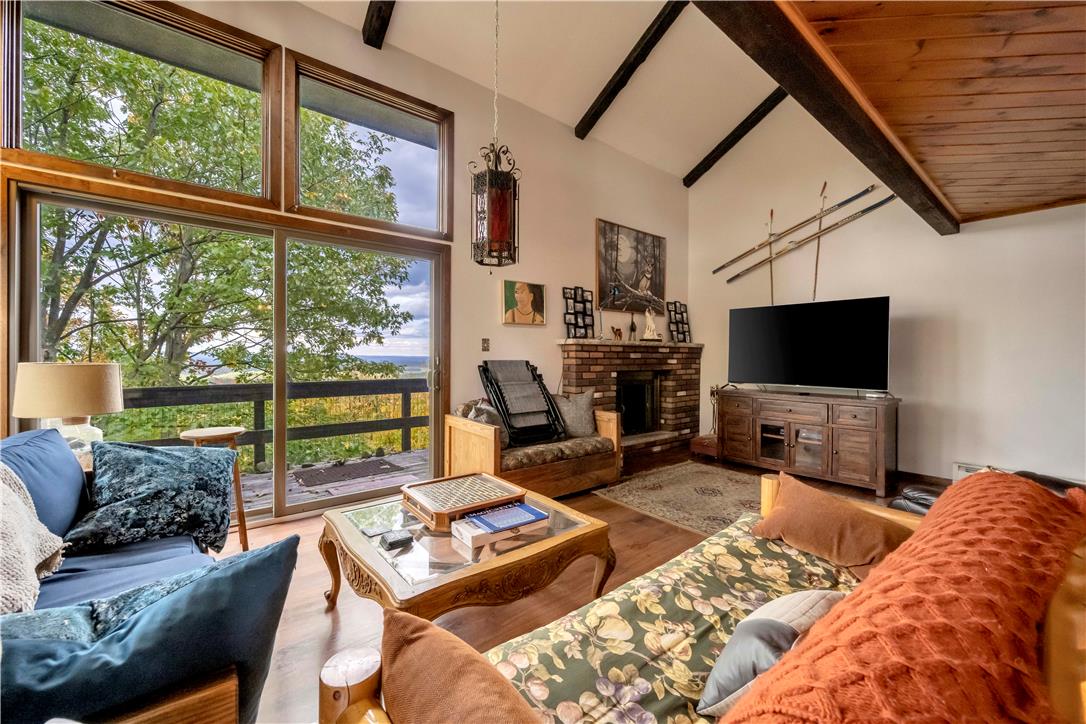
Save
Ask
Tour
Hide
Mortgage Calculator
Monthly Payment (Est.)
Enter an interest rate to see your estimated monthly payment.Calculator powered by Showcase IDX, a Constellation1 Company. Copyright ©2026 Information is deemed reliable but not guaranteed.
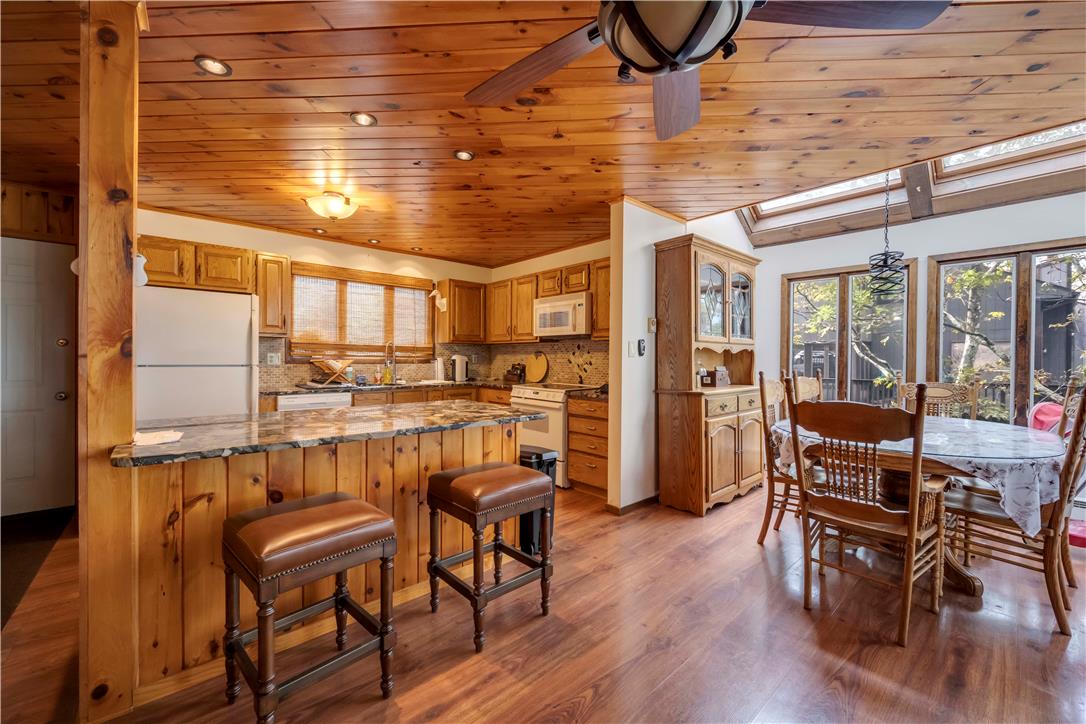
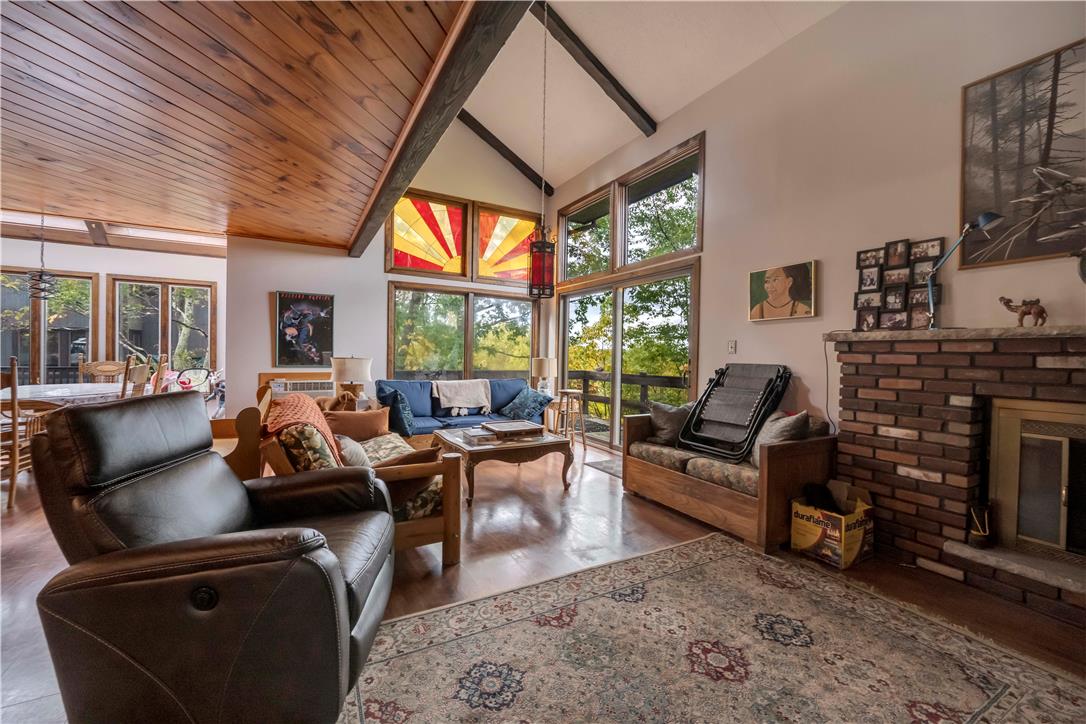
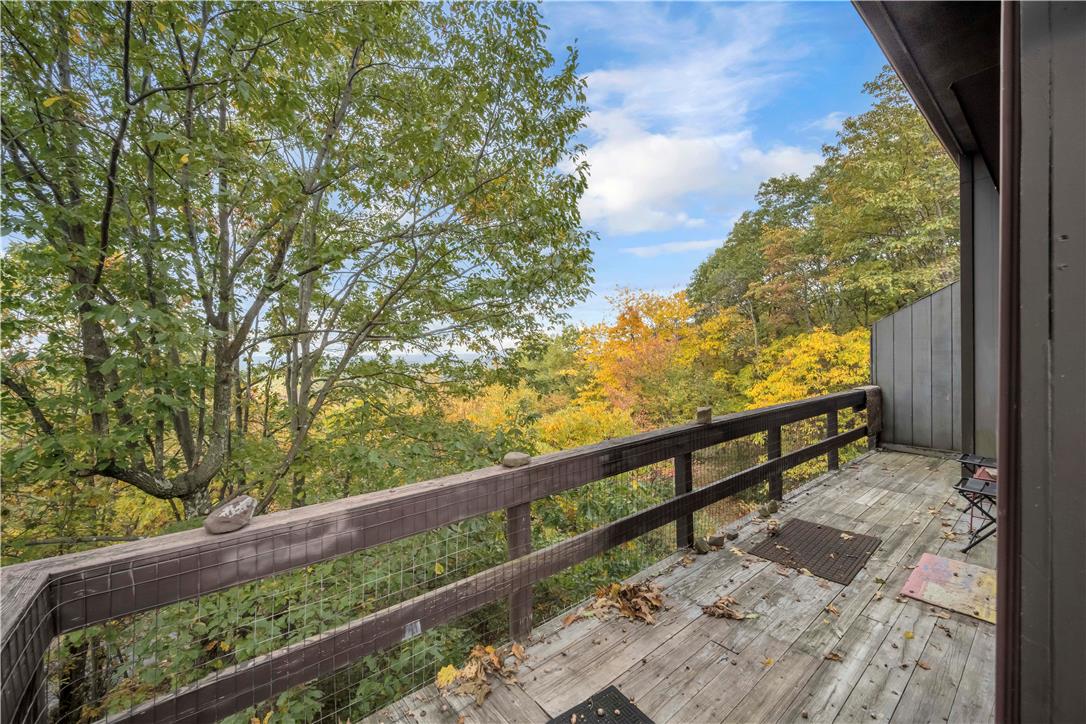
Enjoy wide, unobstructed mountain views from the wraparound deck of this 4-level townhome in the sought-after, short-term-rental friendly Village at Camelback. Just steps to the ski slopes and hiking trails and minutes to Camelbeach Waterpark, this location is perfect for year-round fun and strong rental potential. The home offers 3 bedrooms, 3.5 baths, a finished walk-out lower level ideal for guests, and a loft-style primary suite with private bath and scenic views. The main living area features an open layout with granite island kitchen, bright living room, wet bar, brick wood-burning fireplace, and unique stained-glass acc
Save
Ask
Tour
Hide
Listing Snapshot
Price
$424,900
Days On Site
214 Days
Bedrooms
3
Inside Area (SqFt)
2,200 sqft
Total Baths
4
Full Baths
4
Partial Baths
N/A
Lot Size
N/A
Year Built
1982
MLS Number
772306
Status
Active
Property Tax
$6,097.06
HOA/Condo/Coop Fees
$499 monthly
Sq Ft Source
Estimated
Friends & Family
Recent Activity
| 7 months ago | Listing first seen on site | |
| 7 months ago | Listing updated with changes from the MLS |
General Features
Garage
Yes
Garage Spaces
1
Parking
Off Street
Property Sub Type
Townhouse
Sewer
Public Sewer
SqFt Above
2200
Style
Contemporary
Water Source
Public
Zoning
Residential
Interior Features
Appliances
DishwasherElectric OvenElectric RangeElectric Water HeaterRefrigeratorWasher/Dryer Stacked
Basement
None
Cooling
Ceiling Fan(s)Wall Unit(s)
Fireplace
Yes
Fireplace Features
Living Room
Flooring
HardwoodTile
Heating
BaseboardElectric
Bedroom
Dimensions - 13.00 x 18.00Level - Lower
Dining Room
Dimensions - 10.00 x 21.00Level - FirstDescription - Hardwood Floors
Family Room
Dimensions - 16.00 x 18.00Level - LowerDescription - Could be 4th Bedroom
FullBath
Dimensions - 5.00 x 5.00Level - First
Kitchen
Dimensions - 10.00 x 16.00Level - FirstDescription - Granite, Island
Living Room
Dimensions - 13.00 x 21.00Level - FirstDescription - Cathedral Ceilings, Tons of Light
PrimaryBathroom
Dimensions - 5.00 x 8.00Level - Second
PrimaryBedroom
Dimensions - 14.00 x 21.00Level - SecondDescription - Loft
Save
Ask
Tour
Hide
Exterior Features
Roof
AsphaltFiberglass
Community Features
Association Fee
$5988.0
MLS Area
Jackson Twp
School District
Pocono Mountain
Schools
School District
Pocono Mountain
Elementary School
Unknown
Middle School
Unknown
High School
Unknown
Listing courtesy of Keith S. Torregrossa of RE/MAX of the Poconos

Listing information is provided by Participants of the Greater Lehigh Valley REALTORS® MLS. IDX information is provided exclusively for personal, non-commercial use, and may not be used for any purpose other than to identify prospective properties consumers may be interested in purchasing. Information is deemed reliable but not guaranteed. Copyright 2026, Greater Lehigh Valley REALTORS® MLS.
Data last updated at: 2026-10-21 03:19 AM UTC
Listing information is provided by Participants of the Greater Lehigh Valley REALTORS® MLS. IDX information is provided exclusively for personal, non-commercial use, and may not be used for any purpose other than to identify prospective properties consumers may be interested in purchasing. Information is deemed reliable but not guaranteed. Copyright 2026, Greater Lehigh Valley REALTORS® MLS.
Data last updated at: 2026-10-21 03:19 AM UTC
Neighborhood & Commute
Source: Walkscore
Disclosure: Community information and market data powered by Constellation Data Labs. Information is deemed reliable but not guaranteed.
Save
Ask
Tour
Hide