Save
Ask
Tour
Hide
$299,900
107 Days On Site
176 Birch DriveTunkhannock Twp, PA 18610
For Sale|Single Family Residence|Active
3
Beds
2
Total Baths
2
Full Baths
1,405
SqFt
$213
/SqFt
1978
Built
Subdivision:
Other
County:
Monroe
Listing courtesy of Vincent Capria of DiMaria Realty LLC
Call Now: (570) 355-1640
Is this the listing for you? We can help make it yours.
(570) 355-1640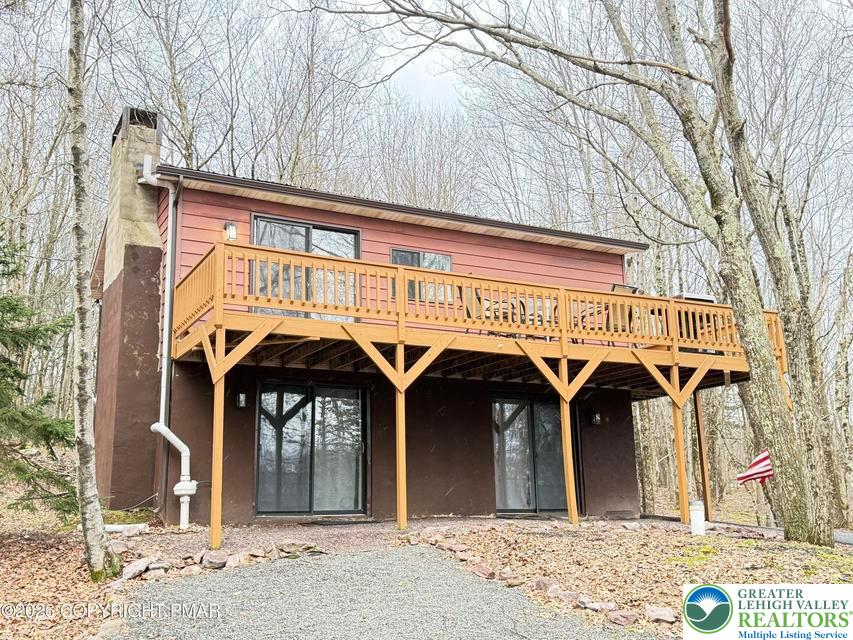
Save
Ask
Tour
Hide
Mortgage Calculator
Monthly Payment (Est.)
$1,368Calculator powered by Showcase IDX, a Constellation1 Company. Copyright ©2026 Information is deemed reliable but not guaranteed.
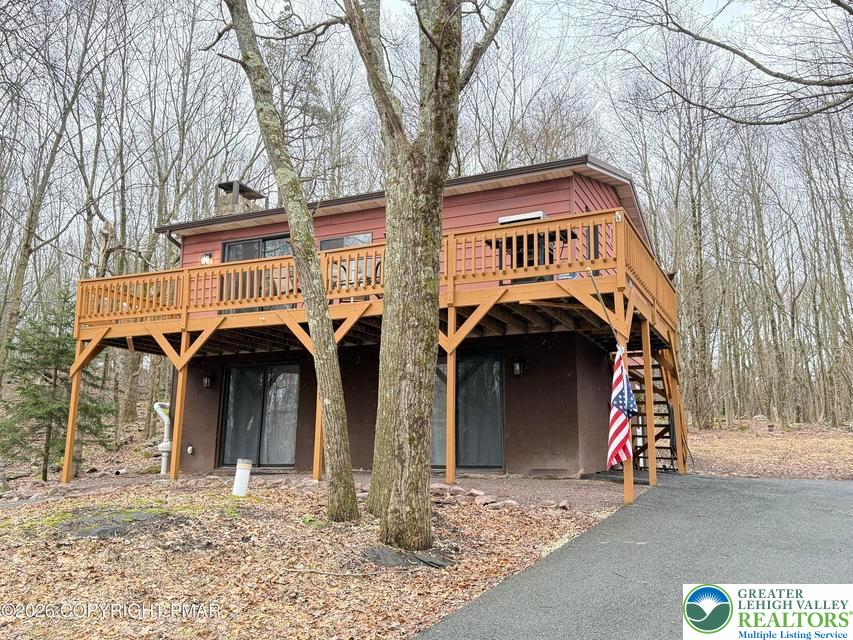
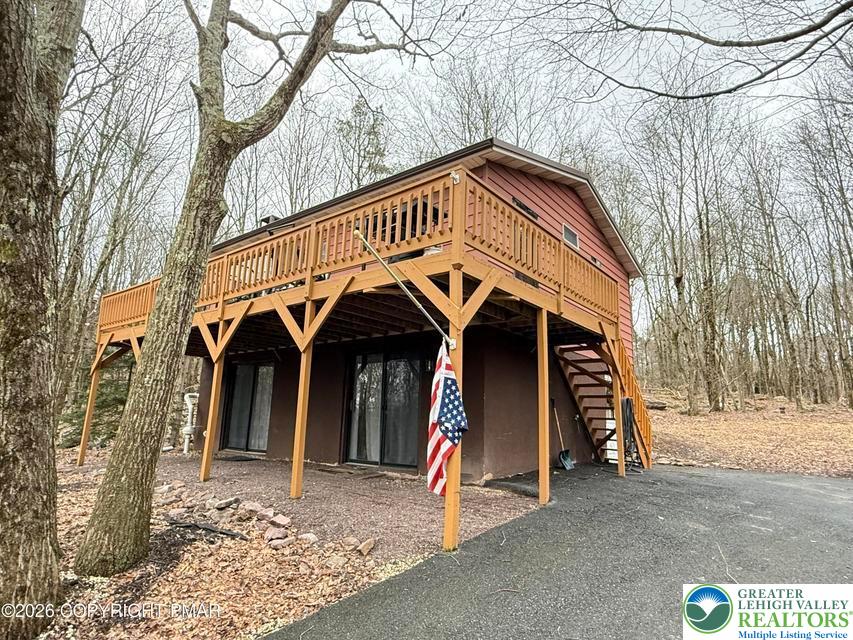
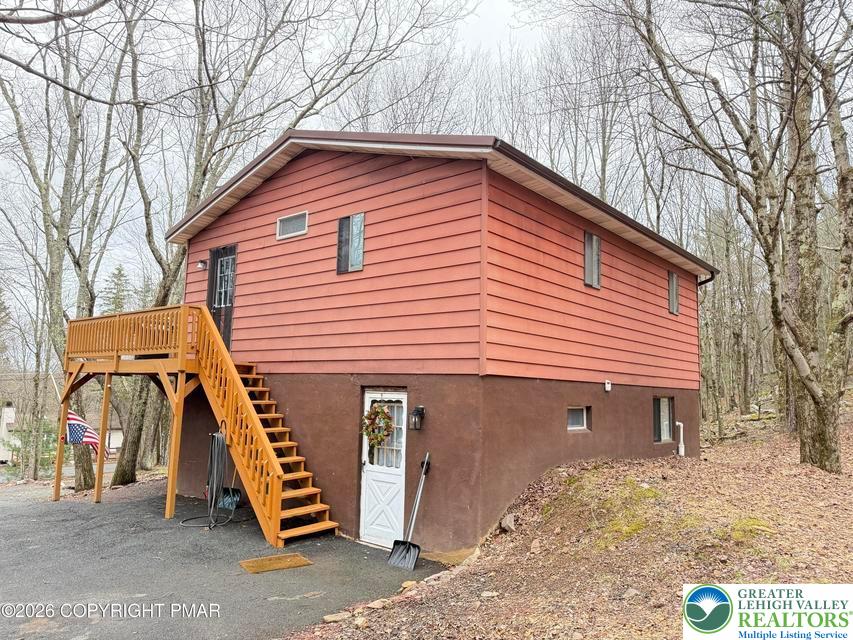
3-bedroom, 2-bathroom home nestled in the peaceful woodlands of the Poconos. Perfect as a primary residence or vacation retreat, this property offers the ideal blend of comfort, nature, and privacy. This home features a metal roof and an additional lot just under a half acre giving you approx 1 acre! Enjoy cozy living spaces surrounded by towering trees. The home features an open-concept layout. Located in a relaxed wooded community, residents can take advantage of nearby outdoor activities like hiking, fishing, skiing, and lake access, all while remaining close to local shops, restaurants, and major highways for easy access year-round.
Save
Ask
Tour
Hide
Listing Snapshot
Price
$299,900
Days On Site
107 Days
Bedrooms
3
Inside Area (SqFt)
1,405 sqft
Total Baths
2
Full Baths
2
Partial Baths
N/A
Lot Size
0.9 Acres
Year Built
1978
MLS® Number
771555
Status
Active
Property Tax
$2,674.06
HOA/Condo/Coop Fees
$93.92 monthly
Sq Ft Source
Assessor
Friends & Family
Recent Activity
| 2 months ago | Price changed to $299,900 | |
| 2 months ago | Listing updated with changes from the MLS® | |
| 4 months ago | Listing first seen on site |
General Features
Acres
0.9
Foundation
Slab
Parking
No Garage
Property Sub Type
Single Family Residence
Sewer
Septic Tank
SqFt Above
1405
Style
RaisedRanch
Water Source
Well
Zoning
R-1
Interior Features
Appliances
Electric Water Heater
Cooling
Ceiling Fan(s)
Heating
BaseboardElectricNatural Gas
Interior
Eat-in Kitchen
Laundry Features
Washer Hookup
Bedroom
Dimensions - 9.90 x 11.80Level - Second
FullBath
Dimensions - 7.60 x 5.00Level - Second
Kitchen
Dimensions - 8.70 x 8.10Level - Second
Living Room
Dimensions - 10.30 x 9.40Level - First
PrimaryBedroom
Dimensions - 11.90 x 11.50Level - Second
Save
Ask
Tour
Hide
Exterior Features
Roof
Metal
Community Features
Association Dues
1127
HOA Fee Frequency
Annually
MLS Area
Tunkhannock
School District
Pocono Mountain
Schools
School District
Pocono Mountain
Elementary School
Unknown
Middle School
Unknown
High School
Unknown
Listing courtesy of Vincent Capria of DiMaria Realty LLC

Listing information is provided by Participants of the Greater Lehigh Valley REALTORS® MLS. IDX information is provided exclusively for personal, non-commercial use, and may not be used for any purpose other than to identify prospective properties consumers may be interested in purchasing. Information is deemed reliable but not guaranteed. Copyright 2026, Greater Lehigh Valley REALTORS® MLS.
Data last updated at: 2026-05-25 10:54 AM UTC
Listing information is provided by Participants of the Greater Lehigh Valley REALTORS® MLS. IDX information is provided exclusively for personal, non-commercial use, and may not be used for any purpose other than to identify prospective properties consumers may be interested in purchasing. Information is deemed reliable but not guaranteed. Copyright 2026, Greater Lehigh Valley REALTORS® MLS.
Data last updated at: 2026-05-25 10:54 AM UTC
Neighborhood & Commute
Source: Walkscore
Disclosure: Community information and market data powered by Constellation Data Labs. Information is deemed reliable but not guaranteed.
Save
Ask
Tour
Hide
Did you know? You can invite friends and family to your search. They can join your search, rate and discuss listings with you.