Save
Ask
Tour
Hide
Share
$769,900
109 Days On Site

723 Lower Deer Valley Road
Jackson Twp, PA 18372

For Sale|Single Family Residence|Active
4
Beds
3
Total Baths
3
Full Baths
3,303
SqFt
$233
/SqFt
1996
Built
Subdivision:
Northridge Station
County:
Monroe
Listing courtesy of Anna Weidenbaum of Redstone Run Realty
Call Now: (570) 355-1640
Is this the listing for you? We can help make it yours.
(570) 355-1640
723 Lower Deer Valley Road723 Lower Deer Valley Road723 Lower Deer Valley Road723 Lower Deer Valley Road
Save
Ask
Tour
Hide
Share

Mortgage Calculator

Monthly Payment (Est.)

$3,513
Calculator powered by Showcase IDX, a Constellation1 Company. Copyright ©2026 Information is deemed reliable but not guaranteed.

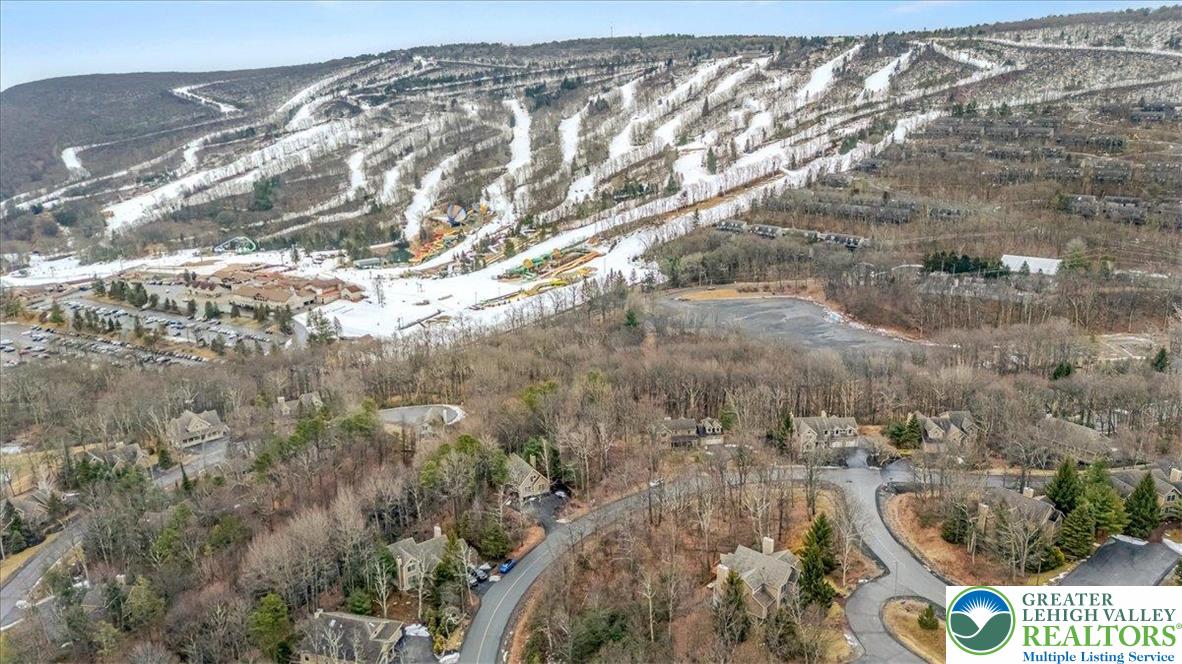
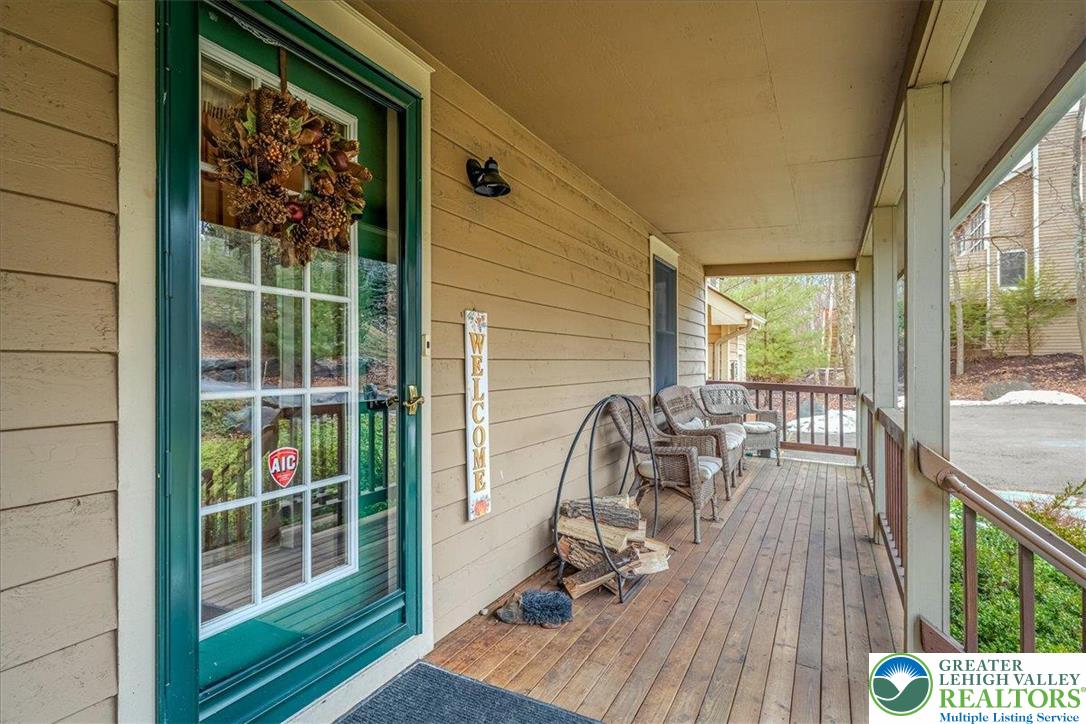
Welcome to your Pocono Mountain escape on Camelback Mountain, where adventure, relaxation, and unforgettable memories come together year-round. Set on a private, wooded lot, this classic mountain home with charming country character delivers that unmistakable “you’re on vacation” feeling the moment you arrive. A welcoming front porch leads into a bright, open main level filled with natural light, hardwood floors, and a dramatic stone fireplace that anchors the living space and creates the perfect après-ski gathering spot. The open living and dining areas flow effortlessly to a spacious deck overlooking the ski slopes in winter, making indoor-outdoor entertaining a breeze. The kitchen offers generous cabinetry, granite counter space, and a seamless connection to the heart of the home. Multiple bedrooms provide flexibility for guests or work-from-home needs, including a spacious Primary Suite with its own cozy fireplace and a second suite with a private full bath. Downstairs, a large recreation room is ideal for movies, games, and entertaining, with walk-out access to a covered hot tub, patio, and flat yard. Thoughtful landscaping features PA bluestone staircases and native foliage, creating a serene mountain retreat in every season. Ideally located near Camelback Mountain, Mount Airy Casino, Crossings Outlets, and popular restaurants, this home also offers short-term rental history and comes fully turnkey. Just bring your suitcase - this is Pocono living at its absolute best.

Save
Ask
Tour
Hide
Share
Listing Snapshot
Price 
$769,900
Days On Site 
109 Days
Bedrooms 
4
Inside Area (SqFt) 
3,303 sqft
Total Baths 
3
Full Baths 
3
Partial Baths 
N/A
Lot Size 
0.51 Acres
Year Built 
1996
MLS® Number 
771421
Status 
Active
Property Tax 
$6,442.81
HOA/Condo/Coop Fees 
$496.92 monthly
Sq Ft Source 
Other
Friends & Family
Recent Activity
4 months agoListing first seen on site
4 months agoListing updated with changes from the MLS®
General Features
Acres 
0.51
Attached Garage 
Yes
Garage 
Yes
Garage Spaces 
2
Number Of Stories 
2
Parking 
AttachedDrivewayGarageOff Street
Property Sub Type 
Single Family Residence
Sewer 
Public Sewer
Special Circumstances 
Short Sale
SqFt Above 
2574
SqFt Below 
729
Style 
Colonial
Water Source 
Public
Zoning 
Residential
Interior Features
Appliances 
DryerDishwasherElectric OvenElectric RangeElectric Water HeaterMicrowaveRefrigeratorWasher
Basement 
DaylightExterior EntryFullWalk-Out Access
Cooling 
Central AirCeiling Fan(s)DuctlessZoned
Electric 
200+ Amp Service
Fireplace 
Yes
Fireplace Features 
BedroomLiving RoomWood Burning
Flooring 
CarpetHardwoodTileVinyl
Heating 
BaseboardForced AirHeat Pump
Interior 
Entrance FoyerWalk-In Closet(s)
Laundry Features 
Main Level
Spa 
Yes
Bedroom 
Dimensions - 20.00 x 18.00Level - SecondDescription - Above Garage
BreakfastRoomNook 
Dimensions - 14.75 x 12.00Level - FirstDescription - Antler Light Fixture
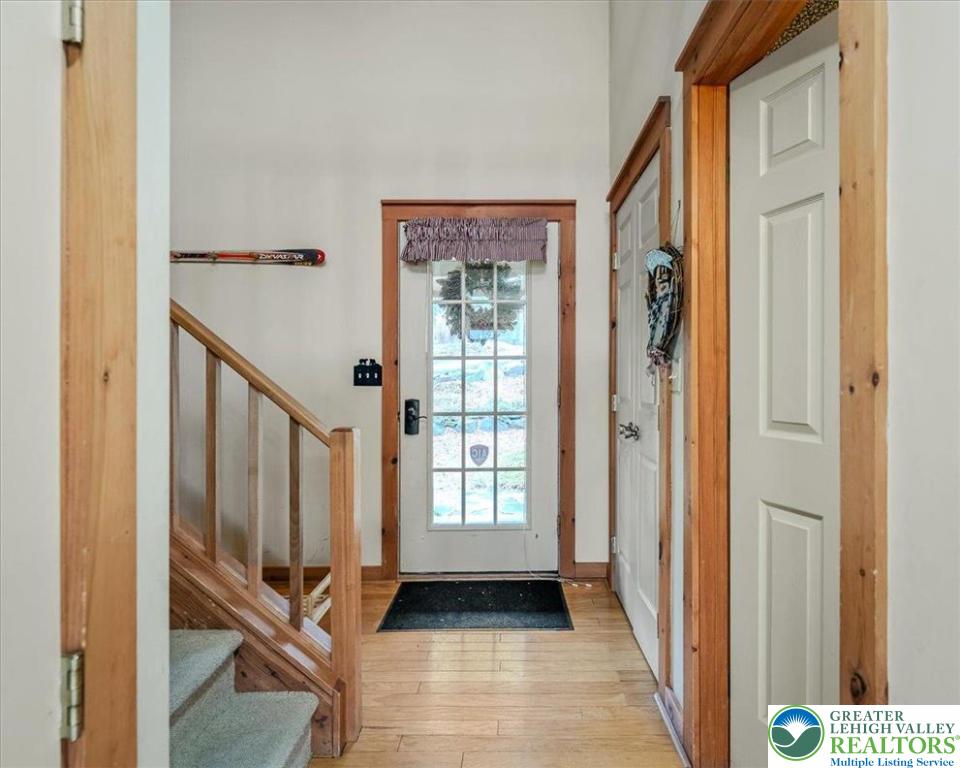
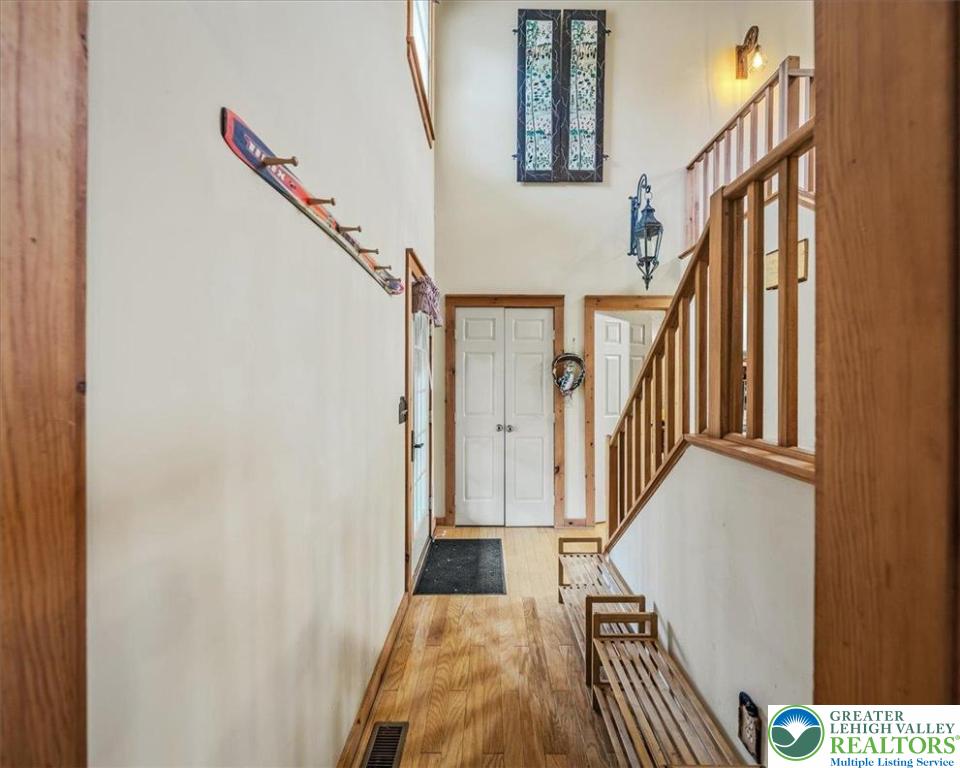
Foyer 
Dimensions - 11.00 x 11.25Level - FirstDescription - 2 Story
FullBath 
Dimensions - 11.00 x 8.00Level - Second
Kitchen 
Dimensions - 12.00 x 11.00Level - FirstDescription - Granite Counters
Laundry 
Dimensions - 7.50 x 5.00Level - First
Living Room 
Dimensions - 17.25 x 12.00Level - FirstDescription - Stone Wood-Burning Fireplace
Other 
Dimensions - 6.00 x 10.00Level - SecondDescription - En-Suite Walk-in-Closet
PrimaryBathroom 
Dimensions - 13.00 x 8.25Level - SecondDescription - Jetted Tub and Separate Shower
PrimaryBedroom 
Dimensions - 13.00 x 16.75Level - SecondDescription - Fireplace
Save
Ask
Tour
Hide
Share
Exterior Features
Construction Details 
AsphaltWood Siding
Lot Features 
SlopedViewsWooded
Patio And Porch 
CoveredDeckPatioPorchScreened
Roof 
AsphaltFiberglass
Spa 
Yes
View 
Mountain(s)
Waterview 
Mountain(s)
Community Features
Accessibility Features 
Therapeutic Whirlpool
Association Dues 
5963
HOA Fee Frequency 
Annually
MLS Area 
Jackson Twp
School District 
Pocono Mountain
Schools
School District
Pocono Mountain
Elementary School
Unknown
Middle School
Unknown
High School
Unknown
Listing courtesy of Anna Weidenbaum of Redstone Run Realty


Listing information is provided by Participants of the Greater Lehigh Valley REALTORS® MLS. IDX information is provided exclusively for personal, non-commercial use, and may not be used for any purpose other than to identify prospective properties consumers may be interested in purchasing. Information is deemed reliable but not guaranteed. Copyright 2026, Greater Lehigh Valley REALTORS® MLS.
Data last updated at: 2026-05-25 10:49 AM UTC

Neighborhood & Commute
Source: Walkscore
Disclosure: Community information and market data powered by Constellation Data Labs. Information is deemed reliable but not guaranteed.
Save
Ask
Tour
Hide
Share