Save
Ask
Tour
Hide
Share
$444,999
133 Days On Site

112 High Mountain Lane
Tannersville, PA 18372

For Sale|Single Family Residence|Active
3
Beds
3
Total Baths
2
Full Baths
1
Partial Bath
1,428
SqFt
$312
/SqFt
2000
Built
Subdivision:
Other
County:
Monroe
Listing courtesy of Donna Nacarlo of The Collective RE Agency
Call Now: (570) 355-1640
Is this the listing for you? We can help make it yours.
(570) 355-1640
112 High Mountain Lane112 High Mountain Lane112 High Mountain Lane112 High Mountain Lane
Save
Ask
Tour
Hide
Share

Mortgage Calculator

Monthly Payment (Est.)

$2,030
Calculator powered by Showcase IDX, a Constellation1 Company. Copyright ©2026 Information is deemed reliable but not guaranteed.

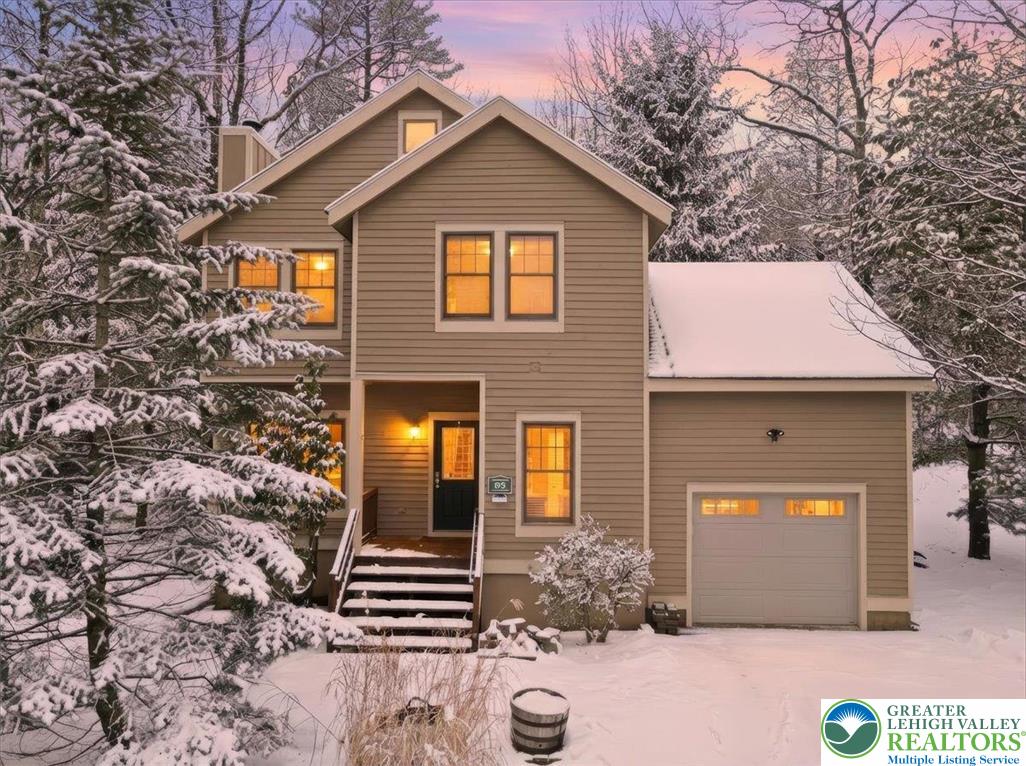
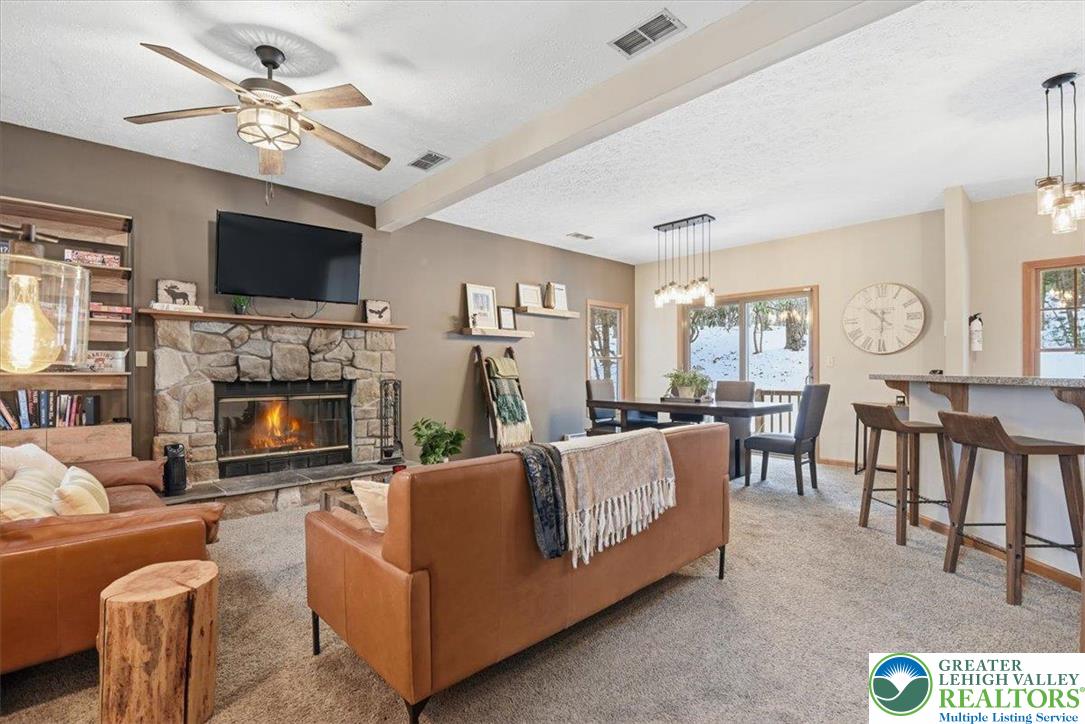
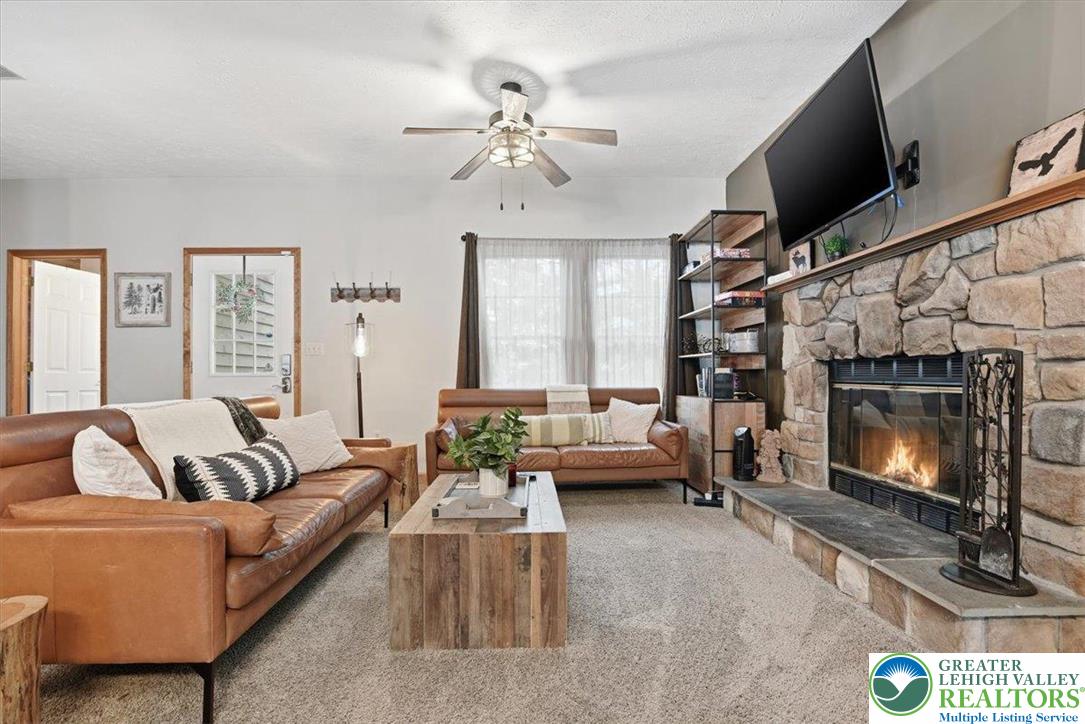
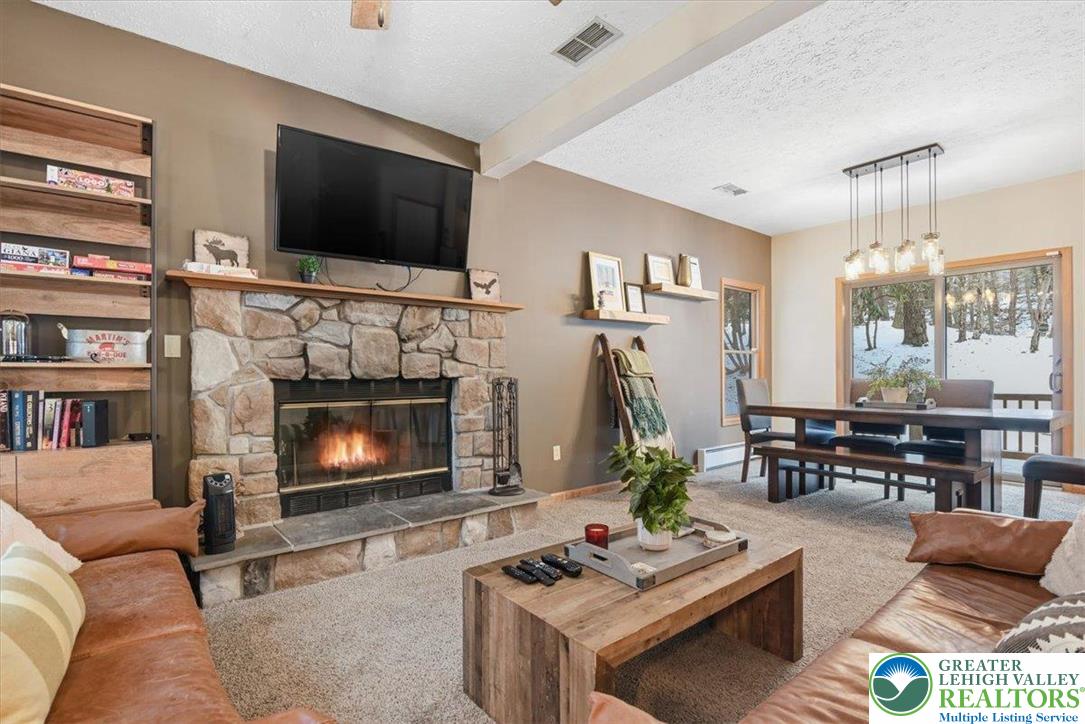
Whether you're looking for a great turn-key short term rental opportunity, a vacation home, or the perfect primary home, look no further. This fully furnished, detached, single-family, contemporary home is just what you're searching for! Featuring an open floor plan with 3 spacious bedrooms, 3 bathrooms, a stone faced wood burning fireplace, central AC, a large private deck, an attached over sized one car garage, and paved driveway, it's situated on a 0.62 acre corner lot and located in the sought-after community of North Ridge Station. This popular community offers an abundance of amenities including swimming, tennis, basketball, pickleball, and fitness center. The home's convenient location, just across the street from Camelback Ski Resort and Camelback Aquatopia Water Park, and its easy access to several major highways, makes it easy to find and enjoy many activities and attractions that The Poconos has to offer.

Save
Ask
Tour
Hide
Share
Listing Snapshot
Price 
$444,999
Days On Site 
133 Days
Bedrooms 
3
Inside Area (SqFt) 
1,428 sqft
Total Baths 
3
Full Baths 
2
Partial Baths 
1
Lot Size 
0.62 Acres
Year Built 
2000
MLS® Number 
770355
Status 
Active
Property Tax 
$5,465.78
HOA/Condo/Coop Fees 
$453.5 monthly
Sq Ft Source 
Assessor
Friends & Family
Recent Activity
3 months agoPrice changed to $444,999
3 months agoListing updated with changes from the MLS®
4 months agoListing first seen on site
General Features
Acres 
0.62
Attached Garage 
Yes
Garage 
Yes
Garage Spaces 
1
Parking 
AttachedGarage
Property Sub Type 
Single Family Residence
Sewer 
Public Sewer
SqFt Above 
1428
Style 
Contemporary
Water Source 
Public
Zoning 
RD
Interior Features
Appliances 
DishwasherElectric OvenElectric RangeElectric Water HeaterMicrowaveRefrigeratorWasher
Basement 
Crawl Space
Cooling 
Central Air
Fireplace 
Yes
Fireplace Features 
Living Room
Flooring 
CarpetTileVinyl
Heating 
BaseboardElectricHeat Pump
Interior 
Vaulted Ceiling(s)Walk-In Closet(s)
Laundry Features 
Electric Dryer HookupMain Level
Bedroom 
Dimensions - 12.60 x 10.00Level - Second
Dining Room 
Dimensions - 13.10 x 10.00Level - First
FullBath 
Dimensions - 8.00 x 5.00Level - Second
HalfBath 
Dimensions - 7.50 x 5.00Level - FirstDescription - Washer & Dryer
Kitchen 
Dimensions - 12.50 x 10.00Level - First
Living Room 
Dimensions - 14.00 x 11.60Level - First
PrimaryBathroom 
Dimensions - 9.00 x 5.00Level - Second
PrimaryBedroom 
Dimensions - 15.30 x 12.10Level - Second
Save
Ask
Tour
Hide
Share
Exterior Features
Construction Details 
Vinyl SidingWood Siding
Patio And Porch 
Deck
Roof 
Other
Community Features
Association Dues 
5442
HOA Fee Frequency 
Annually
MLS Area 
Pocono Twp
School District 
Pocono Mountain
Schools
School District
Pocono Mountain
Elementary School
Unknown
Middle School
Unknown
High School
Unknown
Listing courtesy of Donna Nacarlo of The Collective RE Agency


Listing information is provided by Participants of the Greater Lehigh Valley REALTORS® MLS. IDX information is provided exclusively for personal, non-commercial use, and may not be used for any purpose other than to identify prospective properties consumers may be interested in purchasing. Information is deemed reliable but not guaranteed. Copyright 2026, Greater Lehigh Valley REALTORS® MLS.
Data last updated at: 2026-05-25 10:49 AM UTC

Neighborhood & Commute
Source: Walkscore
Disclosure: Community information and market data powered by Constellation Data Labs. Information is deemed reliable but not guaranteed.
Save
Ask
Tour
Hide
Share