14810 DOVEY ROADSPOTSYLVANIA, VA 22551
Mortgage Calculator
Monthly Payment (Est.)
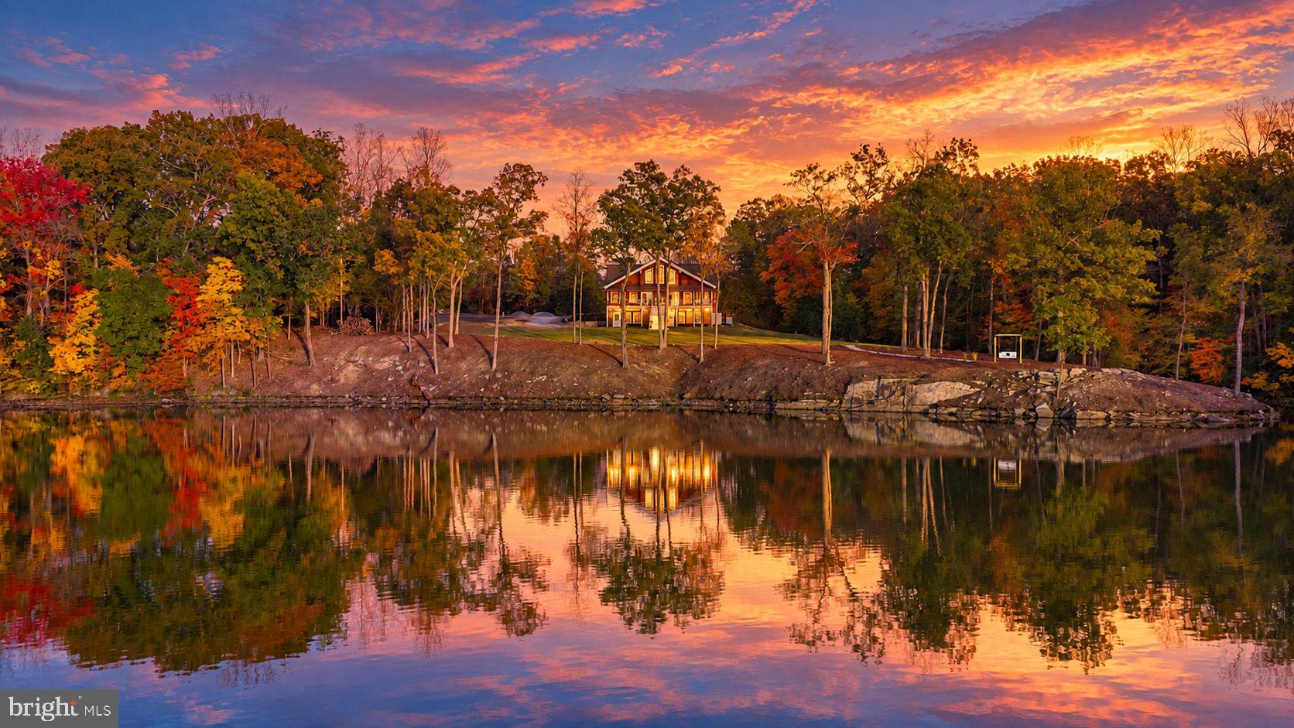
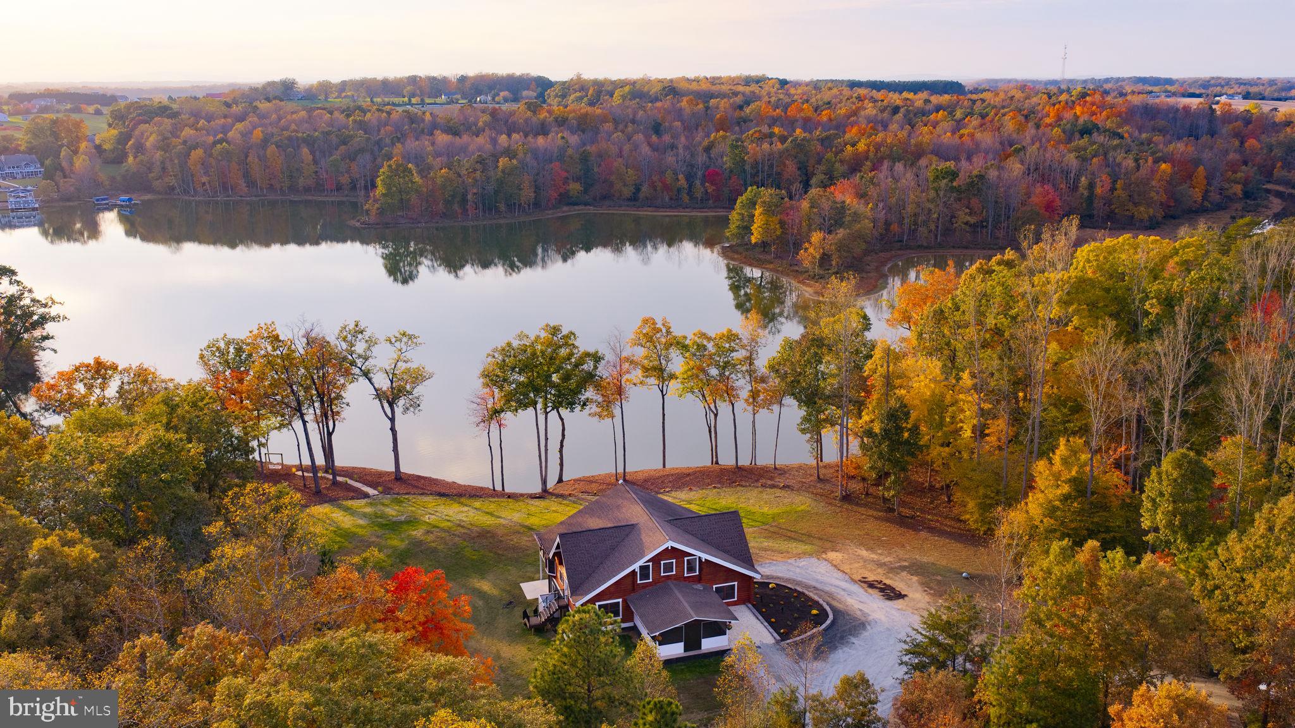
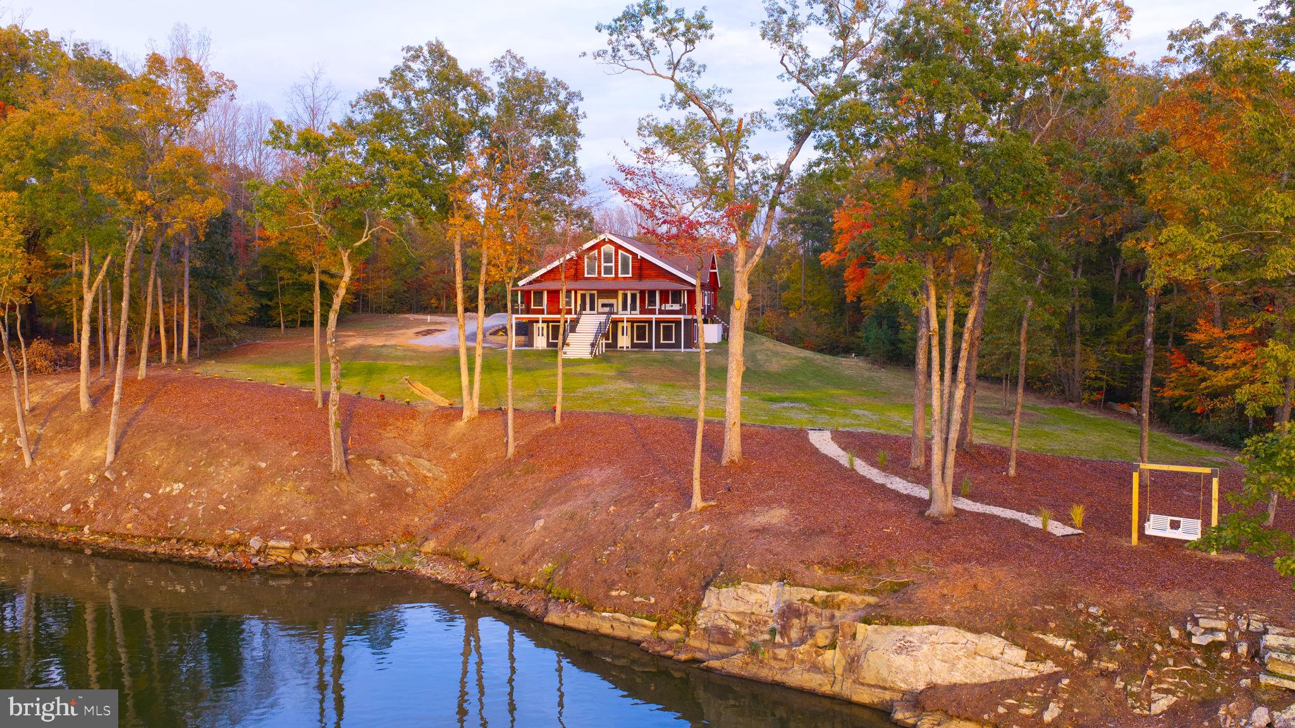
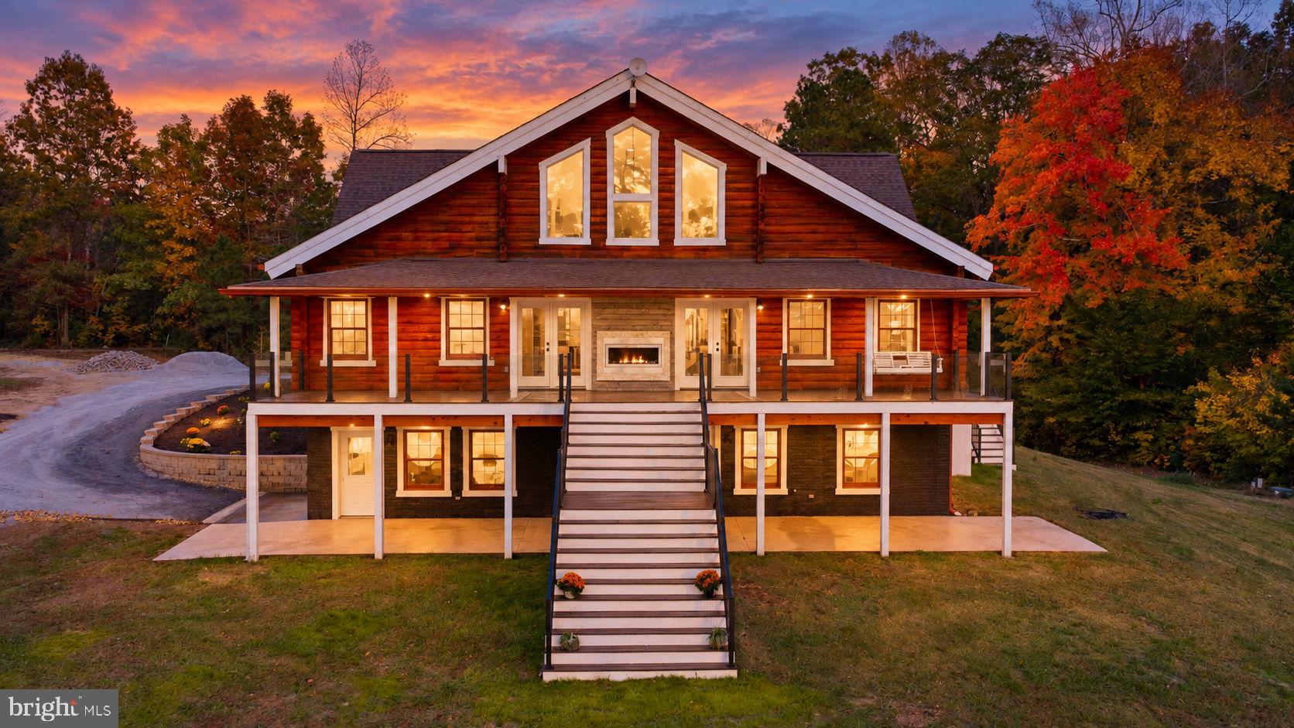
Enter an interest rate to see your estimated monthly payment.Extraordinary luxury waterfront estate on 5.537 private acres with 482 feet of deep-water shoreline! Discover this completely renovated, custom-built Cypress log-sided masterpiece on the public side of Lake Anna! Offering 5,080 square feet, 5 bedrooms, 4 full baths, and breathtaking lake views, this exceptional retreat combines privacy with high-end luxury. NO HOA, short-term rentals permitted, and a $150,000 seller credit at closing toward the boathouse of your dreams! This property will support a boathouse up to 3,000 square feet! Inside, gorgeous Australian Cypress hardwood floors, ebonized with an iron acetate treatment, complement soaring vaulted wood ceilings and beautiful architectural details. A stunning double-sided fireplace connects the family room to the covered lakeside deck. The gourmet kitchen impresses with Titanium granite countertops, black stainless steel appliances, a professional-style 6-burner ZLINE range, double wall ovens, and built-in breakfast seating. A separate dining room is ideal for entertaining. The luxurious main-level primary suite features vaulted ceilings, a bay window, dual closets, and gorgeous bath with Patagonia granite countertops, double vanities, an infrared soaking tub with bubbles and jets, and an oversized custom-tiled shower with rainfall and handheld fixtures. The main level also has an additional bedroom, a flexible office/fifth bedroom, full bath, and laundry room with a combination washer/dryer. Upstairs are two bedrooms and a full "double up" jack and jill bath. The finished walkout basement offers glossy epoxy floors, a family room, recreation room, and full bath making it perfect for guests and game nights. Outdoor living is spectacular! Relax on the expansive covered lakeside deck that features a fireplace or cozy up beside the fireplace on the screened-in porch. The covered deck has glass railings for unobstructed views of the lake! New composite decking, extra-wide stairs, and quartz/epoxy patio surfaces elevate the outdoor spaces. There is a private dock in place perfect for fishing. This home is as innovative as it is beautiful! Energy-conscious features include geothermal heating, eight thermostats for individualized climate control, hydronic radiant heated floors, multiple water tanks, and an extensive solar panel system. A brand-new whole-house Generac generator provides backup power and peace of mind. The BRmesh smart LED lighting system uses Bluetooth mesh technology and a free smartphone app, no hub or Wi-Fi required for lighting control. Solar capabilities, battery storage options, and potential utility credits depend on equipment and utility requirements. An oversized attached one car garage includes a fully functional workshop space with a triple sink. With remarkable acreage, nearly 500 feet of shoreline, no HOA, a private dock already in place, and a generous $150,000 boathouse credit, this rare Lake Anna estate is an extraordinary full-time home, vacation getaway, or luxury short-term rental opportunity. Come experience your own private waterfront paradise!
| 3 days ago | Listing updated with changes from the MLS | |
| 3 days ago | Listing first seen on site |

The real estate listing information is provided by Bright MLS is for the consumer's personal, non-commercial use and may not be used for any purpose other than to identify prospective properties consumer may be interested in purchasing. Any information relating to real estate for sale or lease referenced on this web site comes from the Internet Data Exchange (IDX) program of the Bright MLS. This web site references real estate listing(s) held by a brokerage firm other than the broker and/or agent who owns this web site. The accuracy of all information is deemed reliable but not guaranteed and should be personally verified through personal inspection by and/or with the appropriate professionals. Properties in listings may have been sold or may no longer be available. The data contained herein is copyrighted by Bright MLS and is protected by all applicable copyright laws. Any unauthorized collection or dissemination of this information is in violation of copyright laws and is strictly prohibited. Copyright © 2020 Bright MLS. All rights reserved.
Did you know? You can invite friends and family to your search. They can join your search, rate and discuss listings with you.