Save
Ask
Tour
Hide
Share
$949,900
New Listing

20759 CRESCENT POINTE PLACE
ASHBURN, VA 20147

Single Family Residence|Coming Soon
3
Beds
4
Total Baths
3
Full Baths
1
Partial Bath
2,973
SqFt
$320
/SqFt
2007
Built
Subdivision:
POTOMAC GREEN BY DEL WEBB
County:
LOUDOUN
Listing courtesy of On The Market Properties
Call Now: (570) 355-1640
Is this the listing for you? We can help make it yours.
(570) 355-1640
Upcoming Open Houses
Sat, Sep 19, 12:00 PM - 2:00 PM
Sun, Sep 20, 12:00 PM - 2:00 PM
20759 CRESCENT POINTE PLACE20759 CRESCENT POINTE PLACE20759 CRESCENT POINTE PLACE20759 CRESCENT POINTE PLACE
Save
Ask
Tour
Hide
Share

Mortgage Calculator

Monthly Payment (Est.)

$4,334
Calculator powered by Showcase IDX, a Constellation1 Company. Copyright ©2026 Information is deemed reliable but not guaranteed.

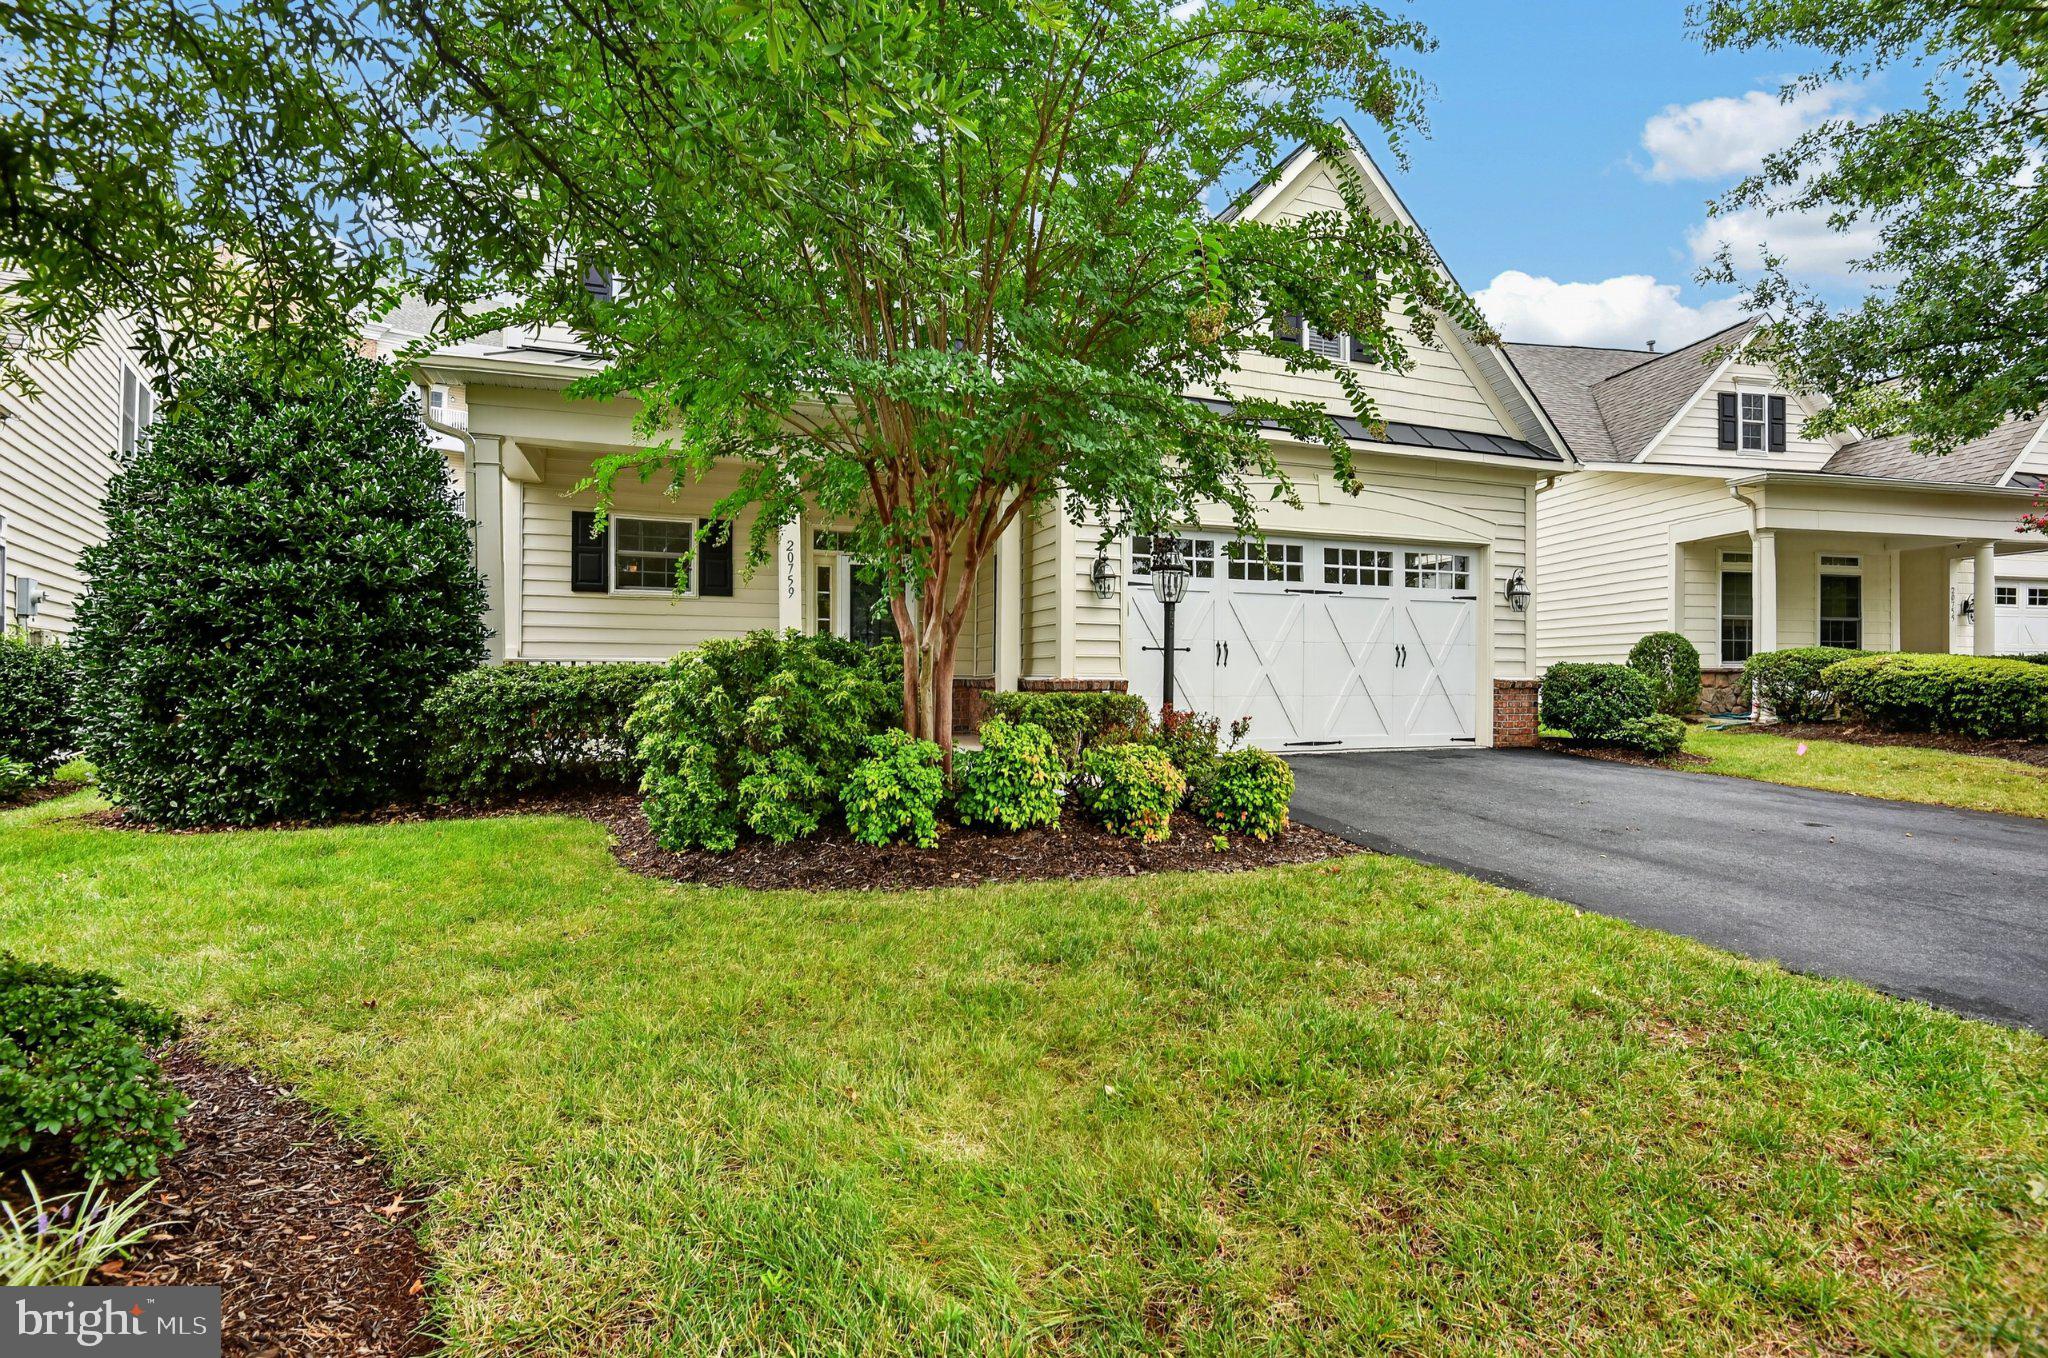
Welcome to this magazine-caliber, "Wythe" model home in the highly sought-after, gated Potomac Green 55+ community. Offering the ultimate in low-maintenance, first-floor living, this exceptional residence has been transformed by more than $100,000 in premium renovations. High-end upgrades shine throughout, including white oak hardwood floors, modern lighting, new furnace, cellular shades and blinds, a smart entry lock, and fresh Sherwin-Williams paint. The gourmet kitchen is a chef’s dream, boasting new quartz countertops, custom tile backsplash, premium appliances, under-cabinet lighting, a vaulted ceiling, and a butler’s pantry. The sunlit breakfast nook opens directly to a private rear concrete patio—perfect for outdoor relaxation. While outside, take a peek at the neighbor's new screened-in porch for inspiration! The spacious main-level primary suite features updated lighting, a customizable Elfa walk-in closet, and a spa-like bath with dual raised vanities, a soaking tub, and a private water closet. A beautifully renovated powder room and a dedicated laundry room complete the first floor. Upstairs, the white oak flooring continues through a versatile loft/office space. Two oversized bedrooms and an immense bonus/flex room feature premium, stain-resistant, pet-friendly carpeting, new recessed lighting, ceiling fans, and large walk-in closets. With two additional full baths—including a Jack-and-Jill layout—the upper level serves as the perfect private retreat for guests, hobbies, or a media room. A whole-house vacuum and newly finished garage flooring make upkeep effortless. Potomac Green’s resort-style amenities include a 29,000-sq-ft clubhouse with indoor/outdoor pools, a fitness center, an indoor track, and tennis, pickleball, and bocce courts. HOA fees cover lawn care, irrigation maintenance, trash, and snow removal. Enjoy unbeatable convenience with a short walk to One Loudoun and quick access to the Metro and Dulles International Airport.

Save
Ask
Tour
Hide
Share
Listing Snapshot
Price 
$949,900
Days On Site 
0 Days
Bedrooms 
3
Inside Area (SqFt) 
2,973 sqft
Total Baths 
4
Full Baths 
3
Partial Baths 
1
Lot Size 
0.15 Acres
Year Built 
2007
MLS® Number 
VALO2136402
Status 
Coming Soon
Property Tax 
$7,111
HOA/Condo/Coop Fees 
$323 monthly
Sq Ft Source 
Assessor
Friends & Family
Recent Activity
3 hours agoListing updated with changes from the MLS®
3 hours agoListing first seen on site
General Features
Acres 
0.15
Attached Garage 
Yes
Cross Street 
Western Gates Blvd
Foundation 
Slab
Garage 
Yes
Garage Spaces 
2
Levels 
Two
Parking 
GarageDrivewayInside EntranceAttached
Parking Spaces 
4
Property Sub Type 
Single Family Residence
Security 
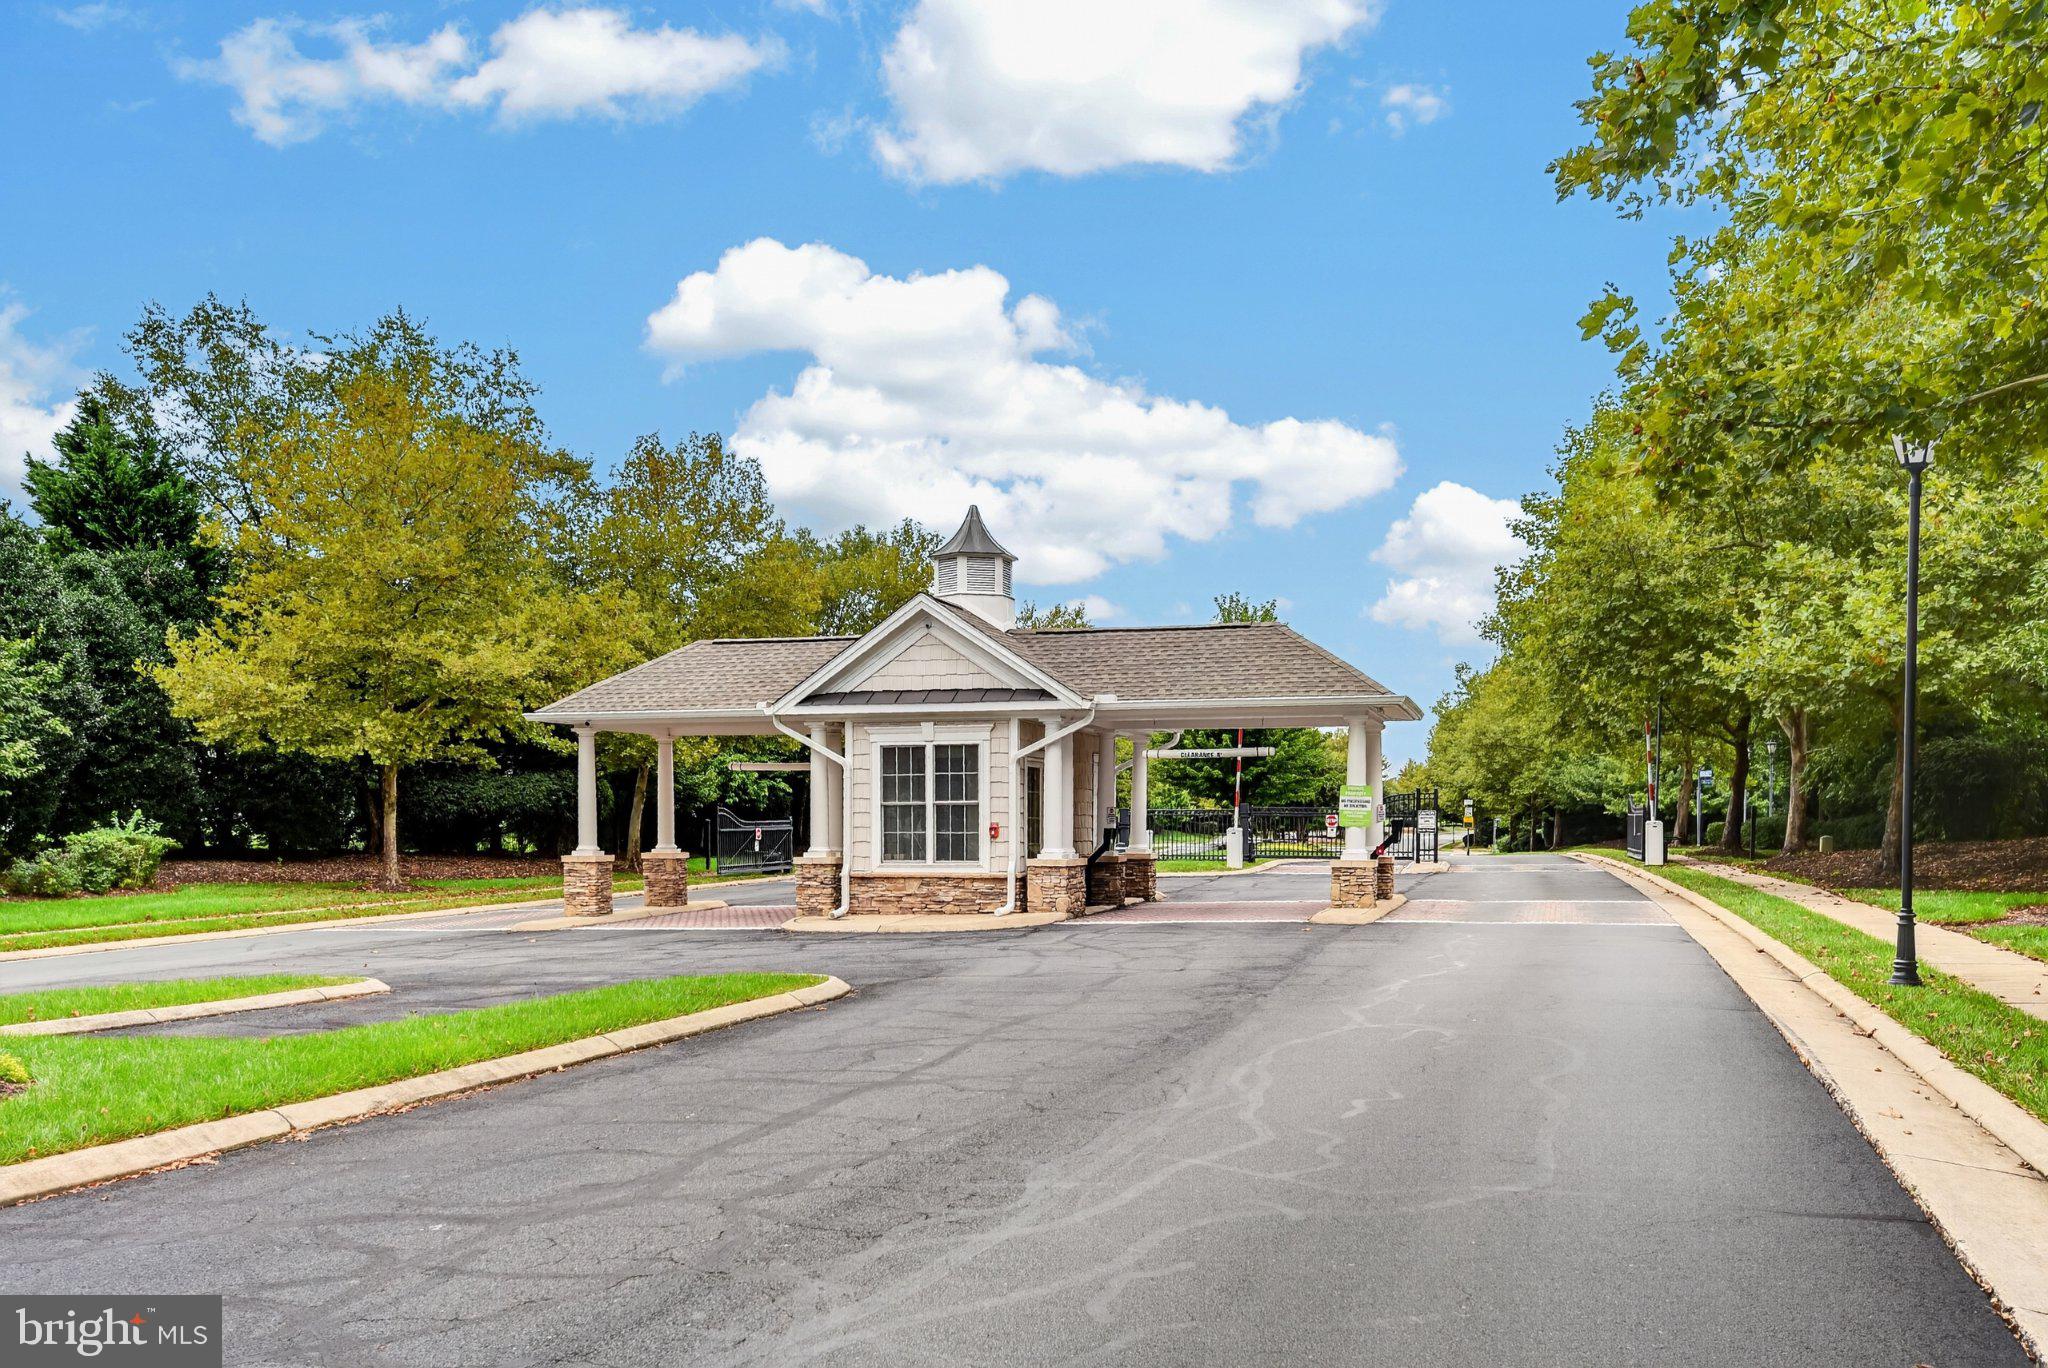
Security GateSecurity System
Sewer 
Public Sewer
Special Circumstances 
Standard
SqFt Above 
2973
SqFt Total 
2973
Style 
Cape Cod
Water Source 
Public
Zoning 
PDAAAR
Interior Features
Appliances 
Double OvenOvenGas RangeGas OvenGas Water HeaterCooktopDishwasherDisposalDryerExhaust FanIce MakerMicrowaveRefrigeratorRange HoodStainless Steel Appliance(s)WasherWater Heater
Cooling 
Central AirCeiling Fan(s)Electric
Flooring 
CarpetWoodHardwoodCeramic TileVinyl
Furnished 
Unfurnished
Heating 
Exhaust FanNatural GasForced Air
Interior 
Eat-in KitchenCeiling Fan(s)PantryRecessed LightingWalk-In Closet(s)Central VacuumVaulted Ceiling(s)High CeilingsBuilt-in FeaturesOpen FloorplanSoaking Tub
Laundry Features 
Laundry RoomMain Level
Main Level Bedrooms 
1
Window Features 
Window CoveringsScreensWindow Treatments
Bathroom 2 
Bathroom 3 
Bedroom 2 
Features - Ceiling Fan(s), Walk-In Closet(s)
Bedroom 3 
Features - Ceiling Fan(s), Walk-In Closet(s)
Breakfast Room 
Level - Main
Dining Room 
Level - Main
Foyer 
Level - Main
Half Bath 
Level - Main
Kitchen 
Level - MainFeatures - Pantry, Breakfast Bar
Laundry 
Level - Main
Living Room 
Level - Main
Primary Bathroom 
Level - Main
Primary Bedroom 
Level - MainFeatures - Ceiling Fan(s), Walk-In Closet(s)
Recreation Room 
Features - Ceiling Fan(s)
Save
Ask
Tour
Hide
Share
Exterior Features
Construction Details 
ConcreteFrameVinyl Siding
Lot Features 
Front Yard
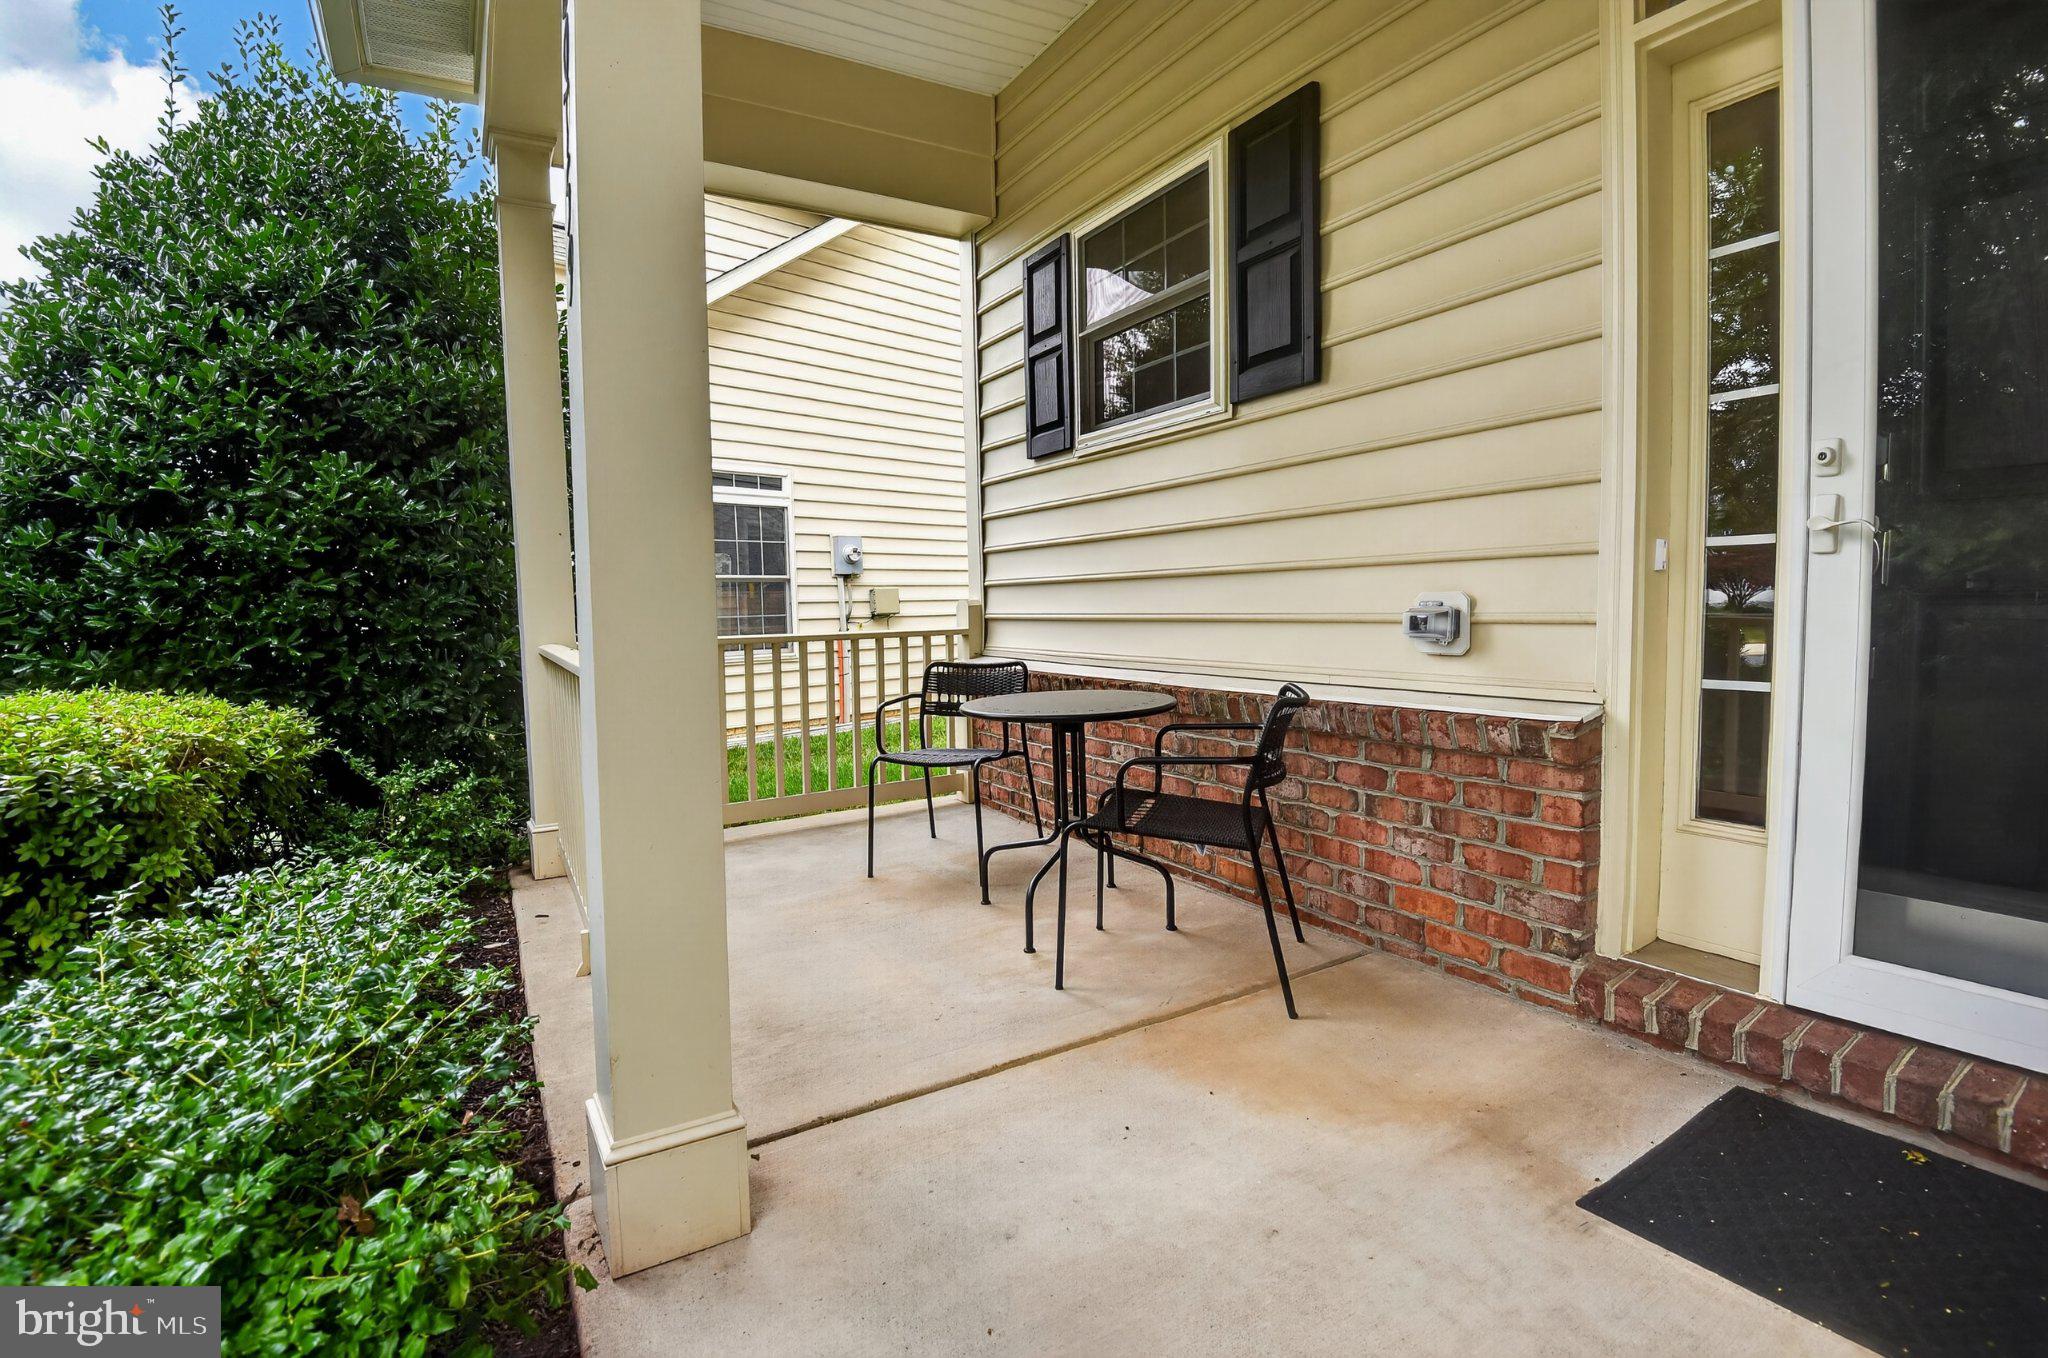
Patio And Porch 
Patio
Pool Features 
CommunityLap
Roof 
Shingle
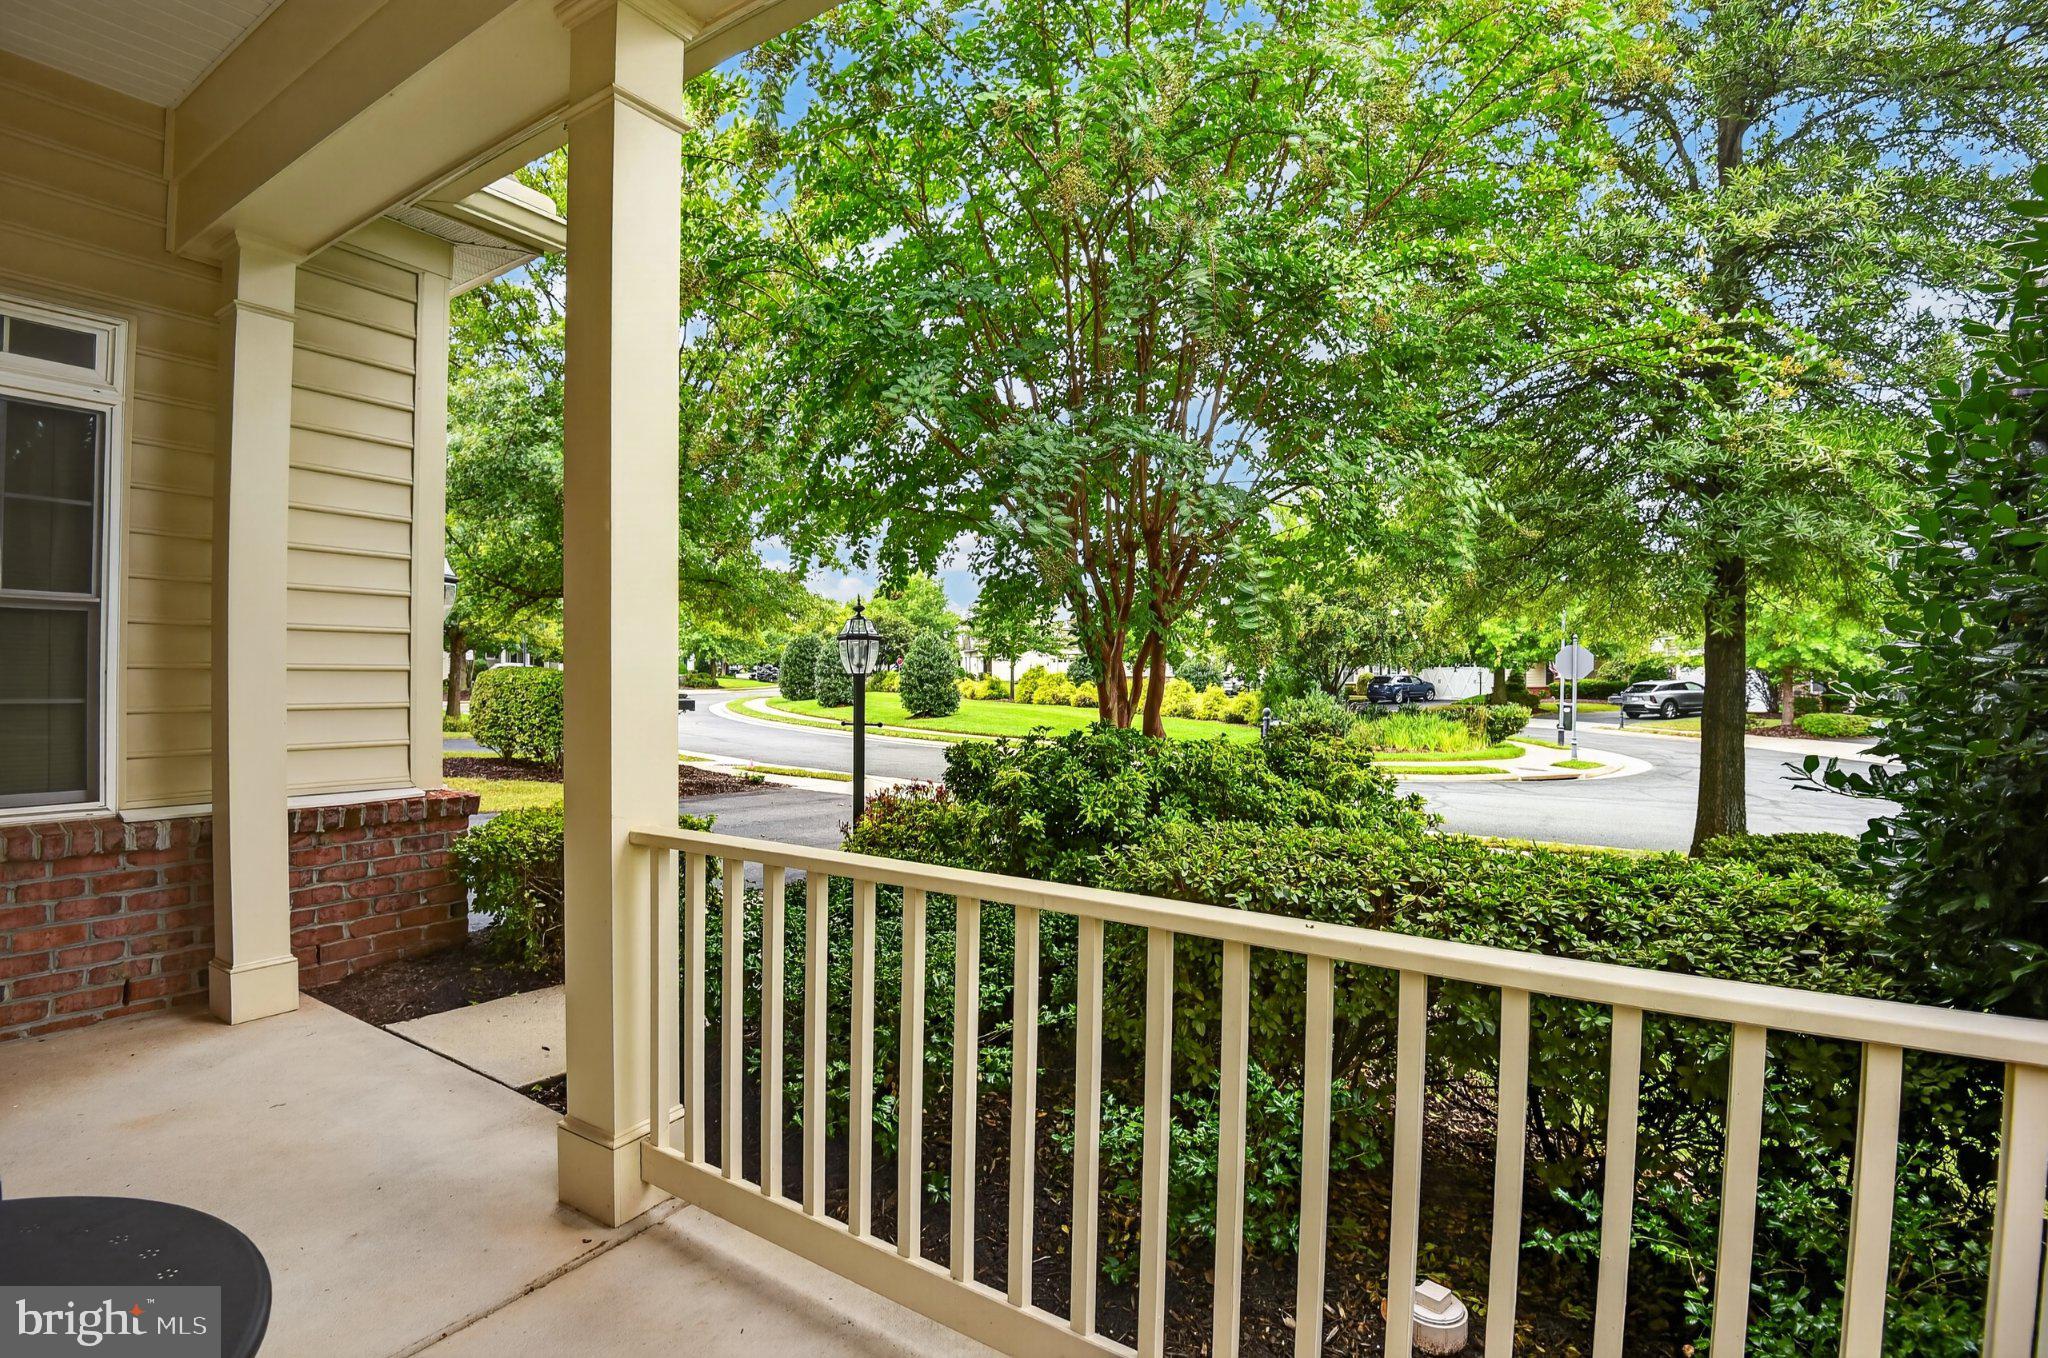
View 
Garden
Waterview 
Garden
Windows/Doors 
Window CoveringsScreensWindow Treatments
Community Features
Association Amenities 
ClubhouseFitness CenterMeeting RoomTennis Court(s)Billiard RoomGame RoomParty RoomPicnic AreaSecurityOtherGatedJogging PathRecreation Facilities
Association Fee 
$323.0
Association Fee Frequency 
Monthly
Community Features 
PoolSidewalksStreet Lights
School District 
LOUDOUN COUNTY PUBLIC SCHOOLS
Senior Community 
Yes
Roads 
Paved
Schools
School District
LOUDOUN COUNTY PUBLIC SCHOOLS
Elementary School
STEUART W. WELLER
Middle School
BELMONT RIDGE
High School
RIVERSIDE
Listing courtesy of On The Market Properties


The real estate listing information is provided by Bright MLS is for the consumer's personal, non-commercial use and may not be used for any purpose other than to identify prospective properties consumer may be interested in purchasing. Any information relating to real estate for sale or lease referenced on this web site comes from the Internet Data Exchange (IDX) program of the Bright MLS. This web site references real estate listing(s) held by a brokerage firm other than the broker and/or agent who owns this web site. The accuracy of all information is deemed reliable but not guaranteed and should be personally verified through personal inspection by and/or with the appropriate professionals. Properties in listings may have been sold or may no longer be available. The data contained herein is copyrighted by Bright MLS and is protected by all applicable copyright laws. Any unauthorized collection or dissemination of this information is in violation of copyright laws and is strictly prohibited. Copyright © 2020 Bright MLS. All rights reserved.

Neighborhood & Commute
Source: Walkscore
Disclosure: Community information and market data powered by Constellation Data Labs. Information is deemed reliable but not guaranteed.
Save
Ask
Tour
Hide
Share