14424 DOVE LANELEESBURG, VA 20176
Mortgage Calculator
Monthly Payment (Est.)
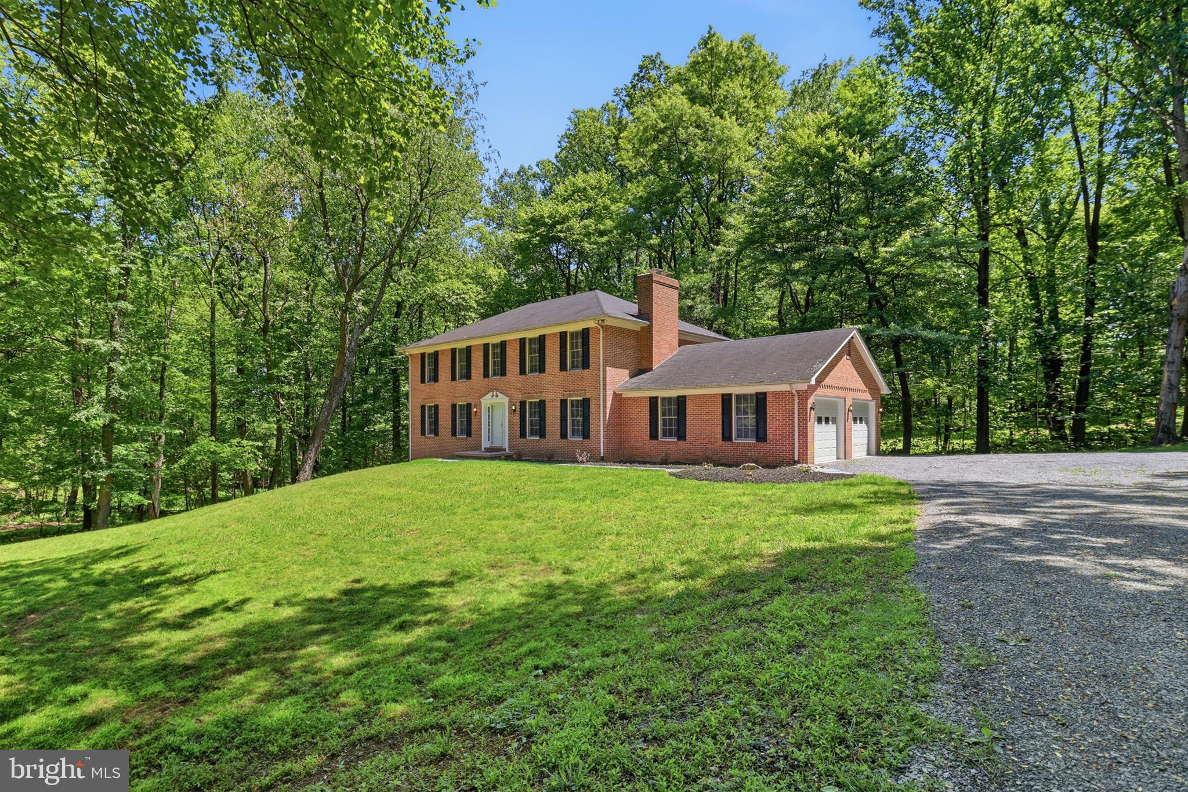
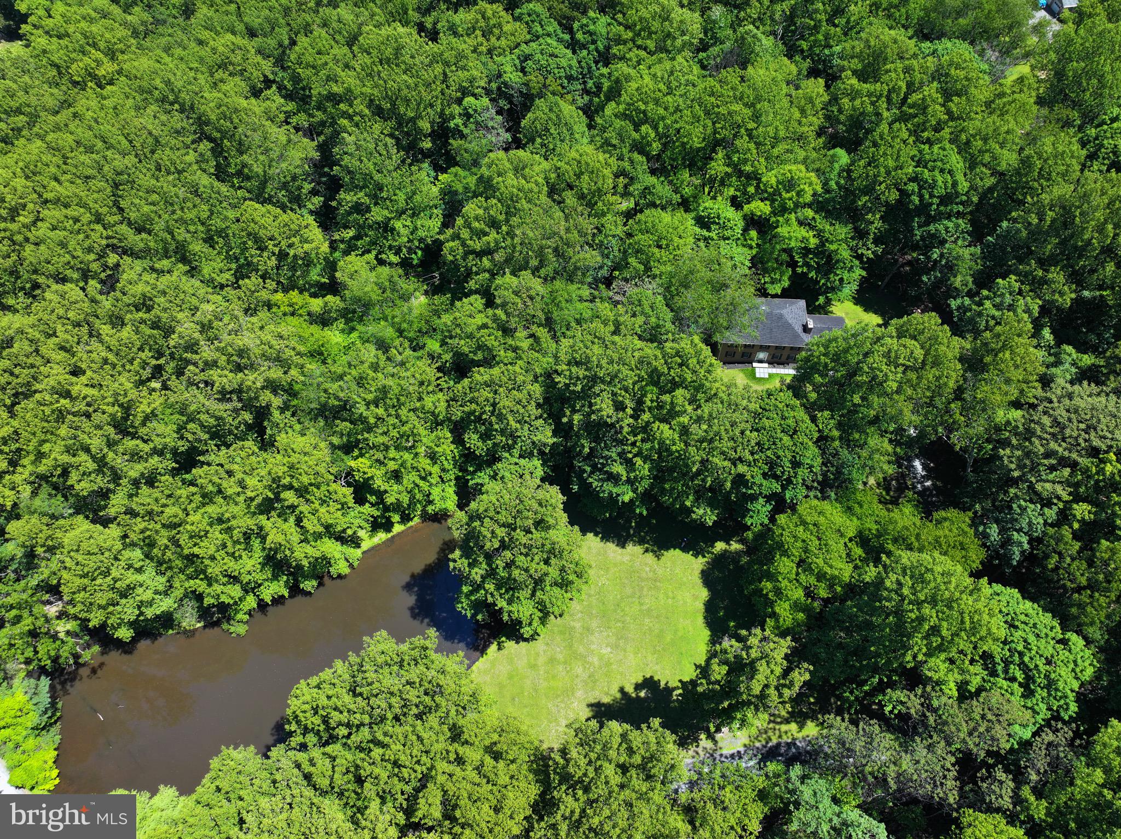
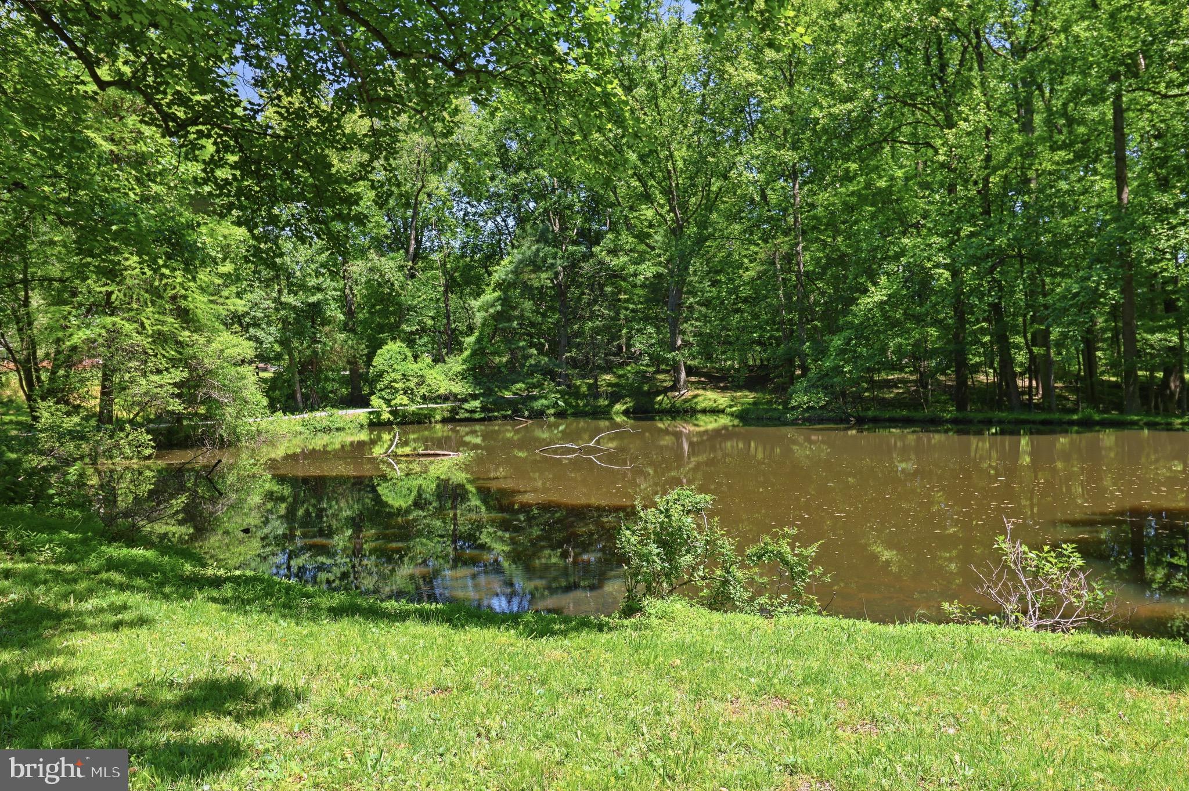
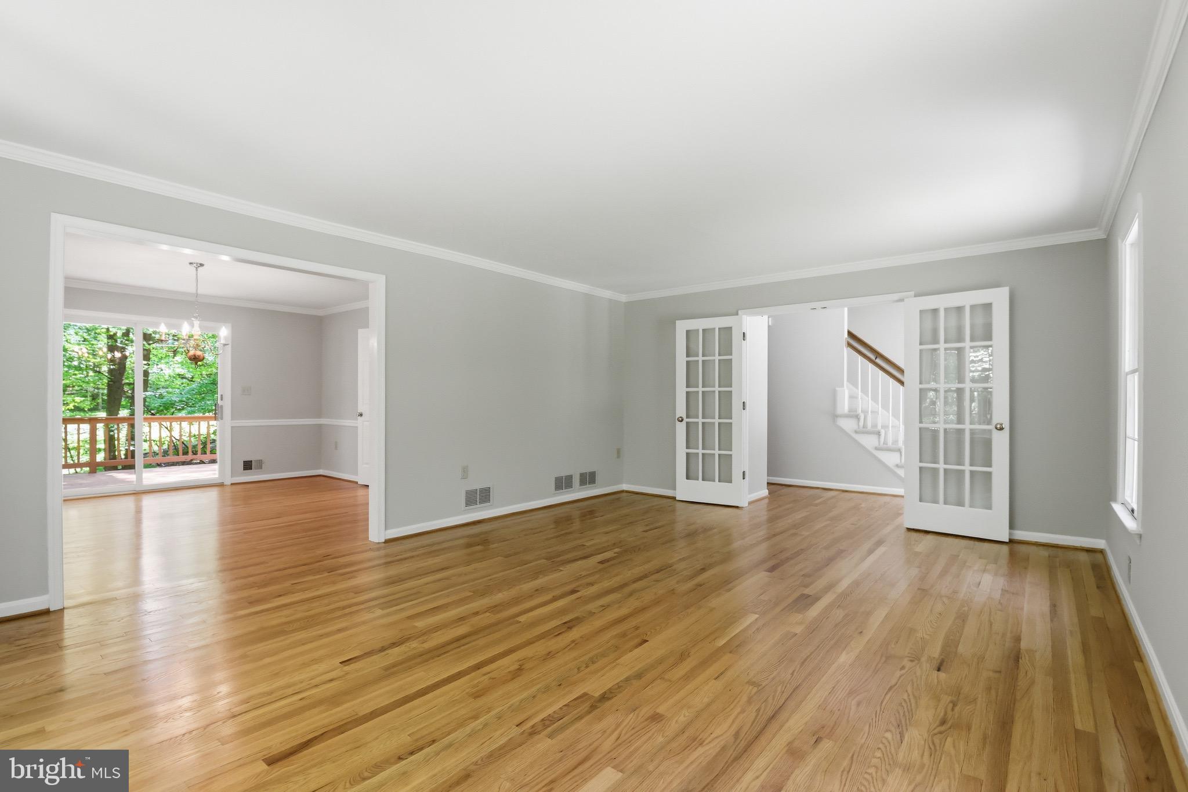
$4,330Rare opportunity to own nearly 10 wooded private acres in Leesburg, featuring five natural streams that feed into a picturesque 2/3-acre stocked pond. Tucked away among mature trees and abundant wildlife, this remarkable property offers the peaceful feeling of a private treehouse retreat while still being conveniently located near everyday amenities. This all-brick Colonial home (brick on all four sides) with 2-car side-load garage, offers timeless appeal and exceptional privacy. Situated at the top of a gentle incline, the home is perfectly positioned to capture beautiful wooded views from every direction. A large hardwood deck directly off the kitchen, overlooks the tranquil landscape, creating the perfect setting for relaxing, entertaining and enjoying the of sights and sounds of nature. The property offers endless possibilities for outdoor living, recreation, horses, chickens, gardening, or creating your own private countryside retreat. Inside, the home immediately feels warm and welcoming, with fresh paint throughout, hardwood floors, and brand-new carpet. The main level has the family room with a wood burning fireplace and the living room and dining room have views of the stocked pond, kitchen, breakfast area, laundry room with newer washer/dryer and powder room. The spacious layout includes 4 large bedrooms and 2.5 bathrooms, blending comfort, functionality and scenic surroundings. The Primary Suite has a wood burning fireplace, walk-in closet and primary bathroom. Adding to the property’s charm and history is the small 1861 structure known as “Lucus’ Cabin,” offering a unique glimpse into the area’s past and making this property truly one of a kind. Lower Level is ready for your finishing touches with 2 windows and walk-OUT sliding glass doors and a rough-in for a future 3rd Full bathroom and 5 bedroom. Enjoy the serenity of country living without sacrificing convenience. Close to commuting routes, this exceptional property offers the perfect blend of privacy, nature, history and accessibility. Just minutes from wineries, breweries, shopping, restaurants and entertainment.
| 3 hours ago | Status changed to Active Under Contract | |
| 3 hours ago | Listing updated with changes from the MLS® | |
| 2 weeks ago | Listing first seen on site |

The real estate listing information is provided by Bright MLS is for the consumer's personal, non-commercial use and may not be used for any purpose other than to identify prospective properties consumer may be interested in purchasing. Any information relating to real estate for sale or lease referenced on this web site comes from the Internet Data Exchange (IDX) program of the Bright MLS. This web site references real estate listing(s) held by a brokerage firm other than the broker and/or agent who owns this web site. The accuracy of all information is deemed reliable but not guaranteed and should be personally verified through personal inspection by and/or with the appropriate professionals. Properties in listings may have been sold or may no longer be available. The data contained herein is copyrighted by Bright MLS and is protected by all applicable copyright laws. Any unauthorized collection or dissemination of this information is in violation of copyright laws and is strictly prohibited. Copyright © 2020 Bright MLS. All rights reserved.
Did you know? You can invite friends and family to your search. They can join your search, rate and discuss listings with you.