813 DUNCAN PLACE SELEESBURG, VA 20175
Mortgage Calculator
Monthly Payment (Est.)
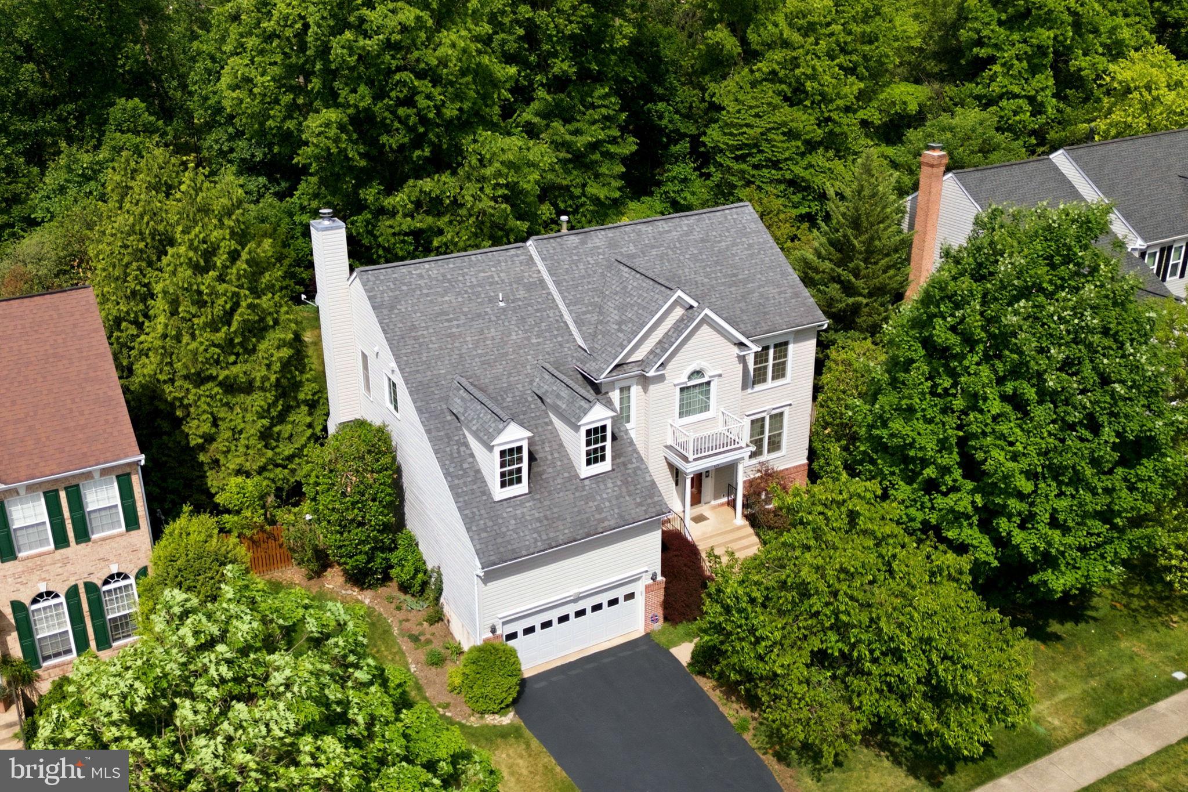
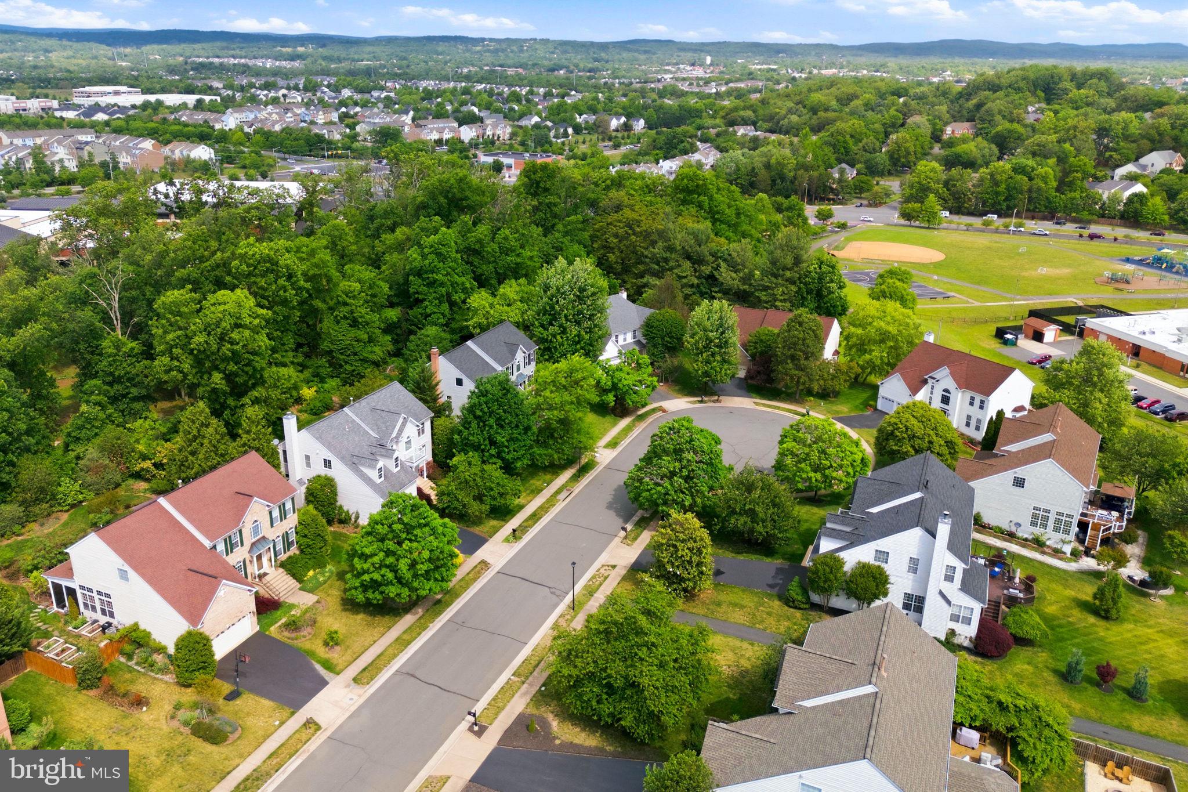
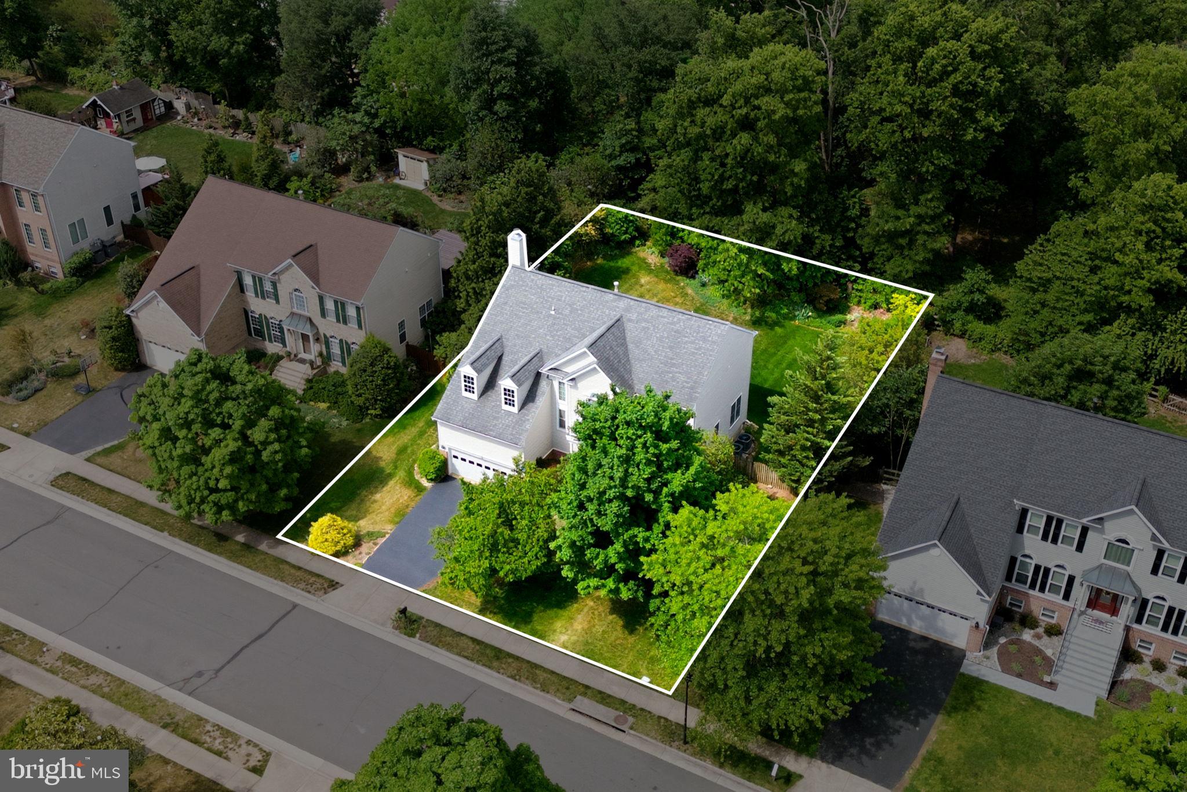
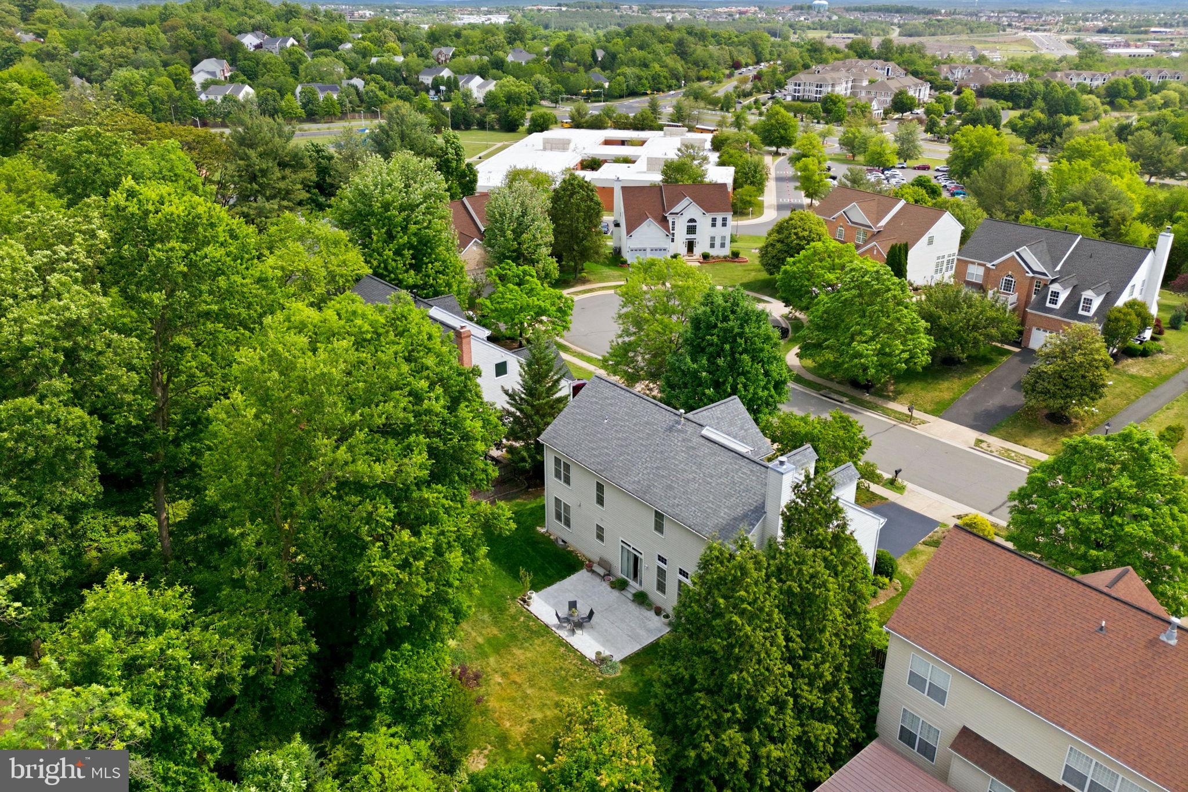
$4,448Now offered at this exceptional value, a beautifully upgraded 5BR/3.5BA home on a lovely .25-acre lot in sought-after Tavistock Farms! Ideally situated on a low-traffic street ending in a cul-de-sac for added privacy, this exceptional home is nestled within an established neighborhood known for mature trees, scenic common areas, and timeless charm. ***OUTDOOR LIVING*** The fully fenced backyard creates a peaceful outdoor retreat with low-maintenance perennials, organic vegetable and herb gardens, a flagstone-style patio, and beautiful sunrise and sunset views, all backing to trees for a serene backyard oasis. ***MAIN LEVEL*** Inside, the thoughtfully designed floor plan offers spacious and inviting living areas ideal for both everyday living and entertaining. The light-filled family room flows seamlessly into the renovated chef’s kitchen, while formal living and dining spaces provide additional flexibility for gatherings, holidays, or work-from-home needs. Refinished hardwood floors on the main level (2017) add warmth and elegance throughout. ***UPDATED KITCHEN*** The custom chef’s gourmet kitchen was fully renovated in 2017 and features Taj Mahal quartzite countertops, custom cabinetry, oversized island, farmhouse sink, travertine backsplash, built-in microwave drawer, under-cabinet lighting, plus a new faucet (2025), refrigerator, and dishwasher. ***PRIMARY SUITE and SECONDARY BEDROOMS*** The spacious primary suite includes two large walk-in closets and a spa-inspired bath renovated in 2019 with heated floors, porcelain tile, soaking tub, walk-in shower, dimmable lighting, custom cabinetry, and energy-efficient toilet. Secondary bedrooms are generously sized, including the lower-level bedroom, plus a bonus room currently used for storage offering additional flexibility. ***LOTS of UPDATES*** Extensive updates and major system improvements provide exceptional peace of mind, including: upper-level baths renovation (2017), basement bath renovation, basement carpet, and mudroom flooring (2026), premium roof replacement (2013), energy-efficient replacement windows on all three levels (2023), two Trane HVAC systems (2018), garage door opener replacement (2023), exterior painting and front portico replacement (2024), oversized gutters (2025), water heater (2015), brand-new dryer (2026), and an 8-zone irrigation system (2018). ***LOCATION*** Conveniently located near Route 7, Route 15, the Dulles Greenway/Toll Road (Route 267), Leesburg Park & Ride, and the W&OD Trail, with easy access to downtown Leesburg, Village at Leesburg, Leesburg Premium Outlets, shopping, dining, and entertainment. Community amenities include a pool, tennis courts, tot lot, trails, and historic clubhouse. ***WELCOME HOME*** With over $250,000 in extensive updates already completed, this truly move-in ready home offers the perfect combination of quality, comfort, convenience, and location in one of Loudoun County’s most sought-after communities. Welcome home!
| yesterday | Listing updated with changes from the MLS® | |
| 5 days ago | Price changed to $975,000 | |
| a week ago | Status changed to Active | |
| 2 weeks ago | Listing first seen on site |

The real estate listing information is provided by Bright MLS is for the consumer's personal, non-commercial use and may not be used for any purpose other than to identify prospective properties consumer may be interested in purchasing. Any information relating to real estate for sale or lease referenced on this web site comes from the Internet Data Exchange (IDX) program of the Bright MLS. This web site references real estate listing(s) held by a brokerage firm other than the broker and/or agent who owns this web site. The accuracy of all information is deemed reliable but not guaranteed and should be personally verified through personal inspection by and/or with the appropriate professionals. Properties in listings may have been sold or may no longer be available. The data contained herein is copyrighted by Bright MLS and is protected by all applicable copyright laws. Any unauthorized collection or dissemination of this information is in violation of copyright laws and is strictly prohibited. Copyright © 2020 Bright MLS. All rights reserved.
Did you know? You can invite friends and family to your search. They can join your search, rate and discuss listings with you.