6404 MONTROSE STREETALEXANDRIA, VA 22312
Mortgage Calculator
Monthly Payment (Est.)
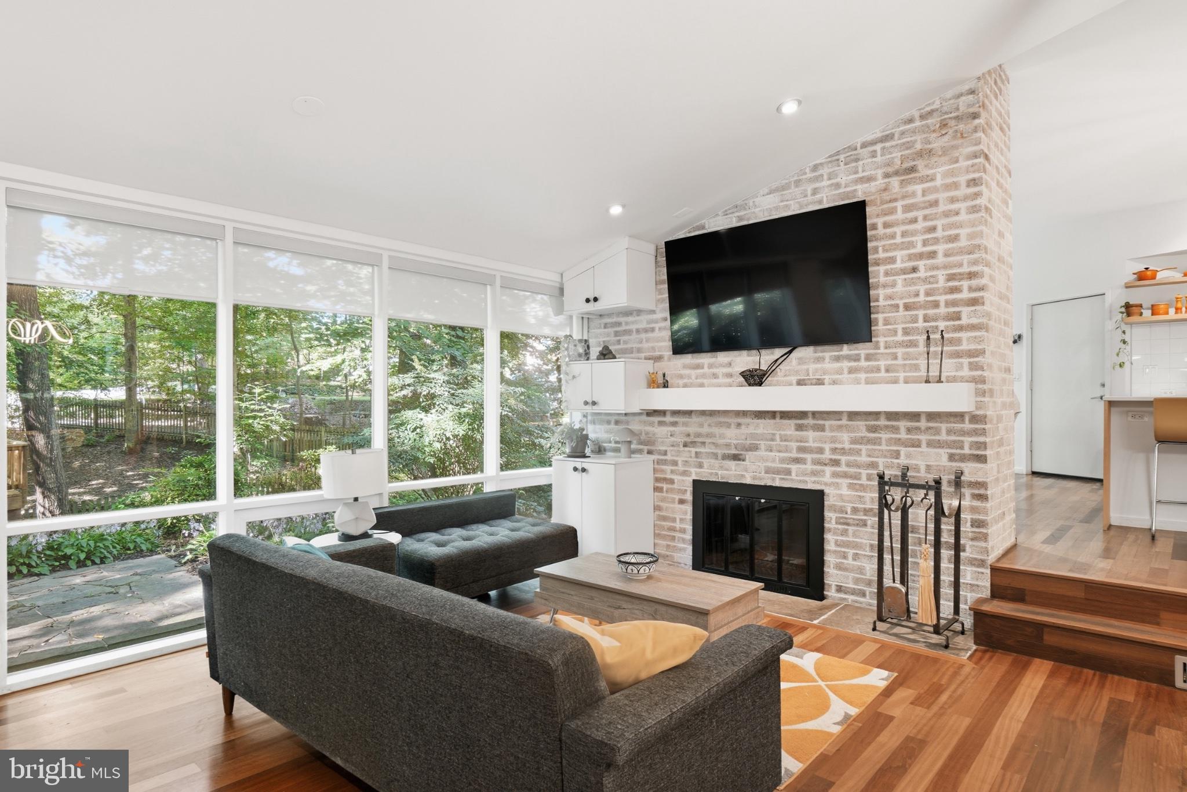
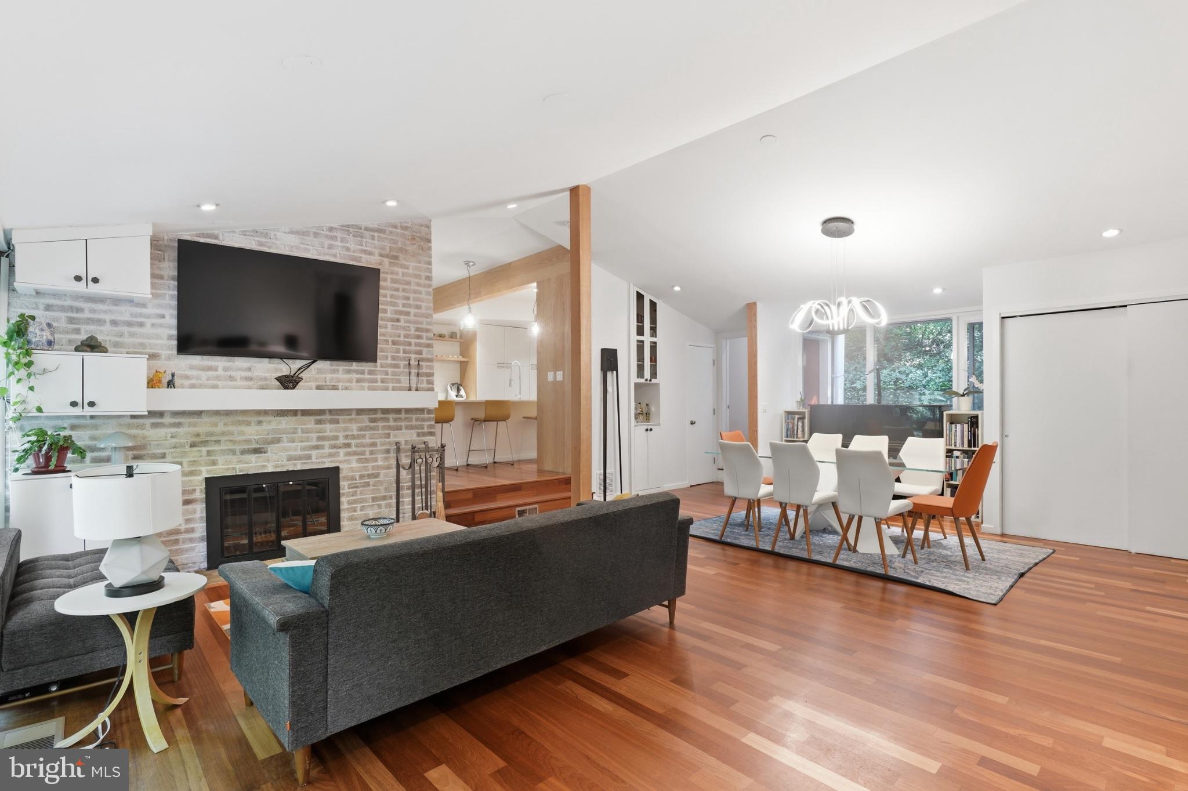
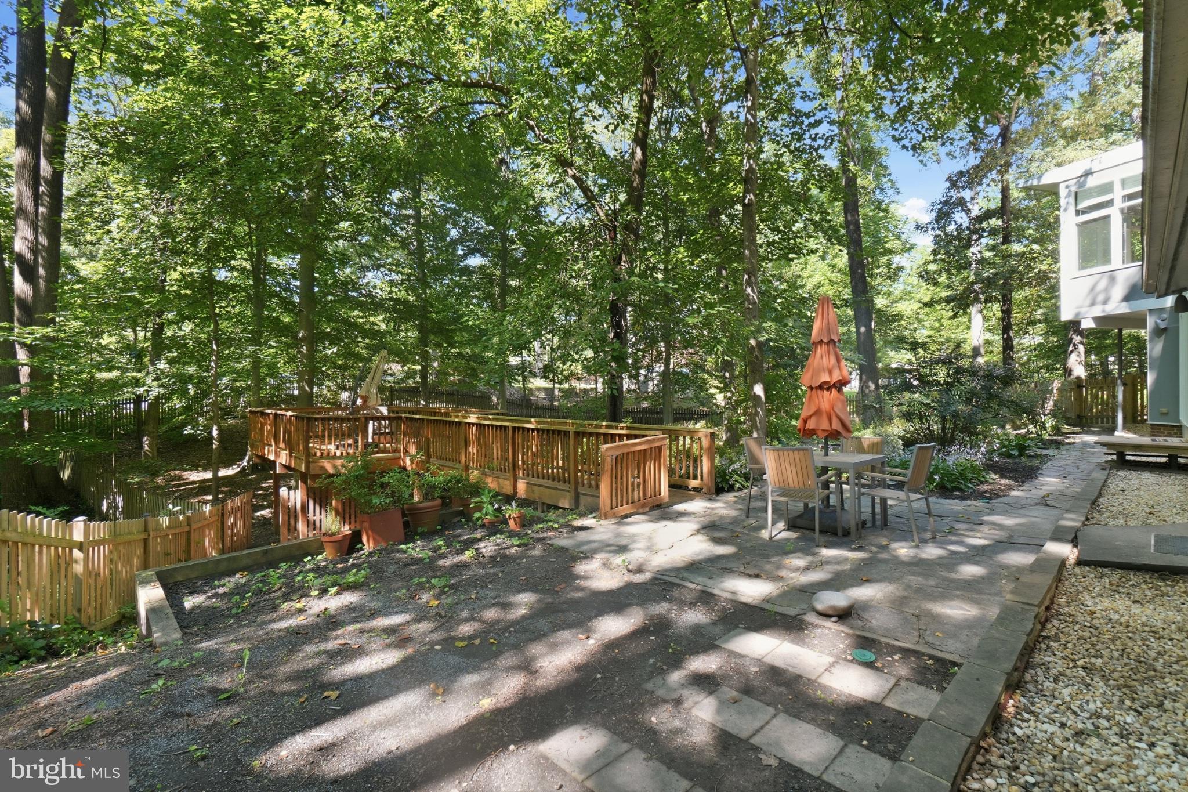
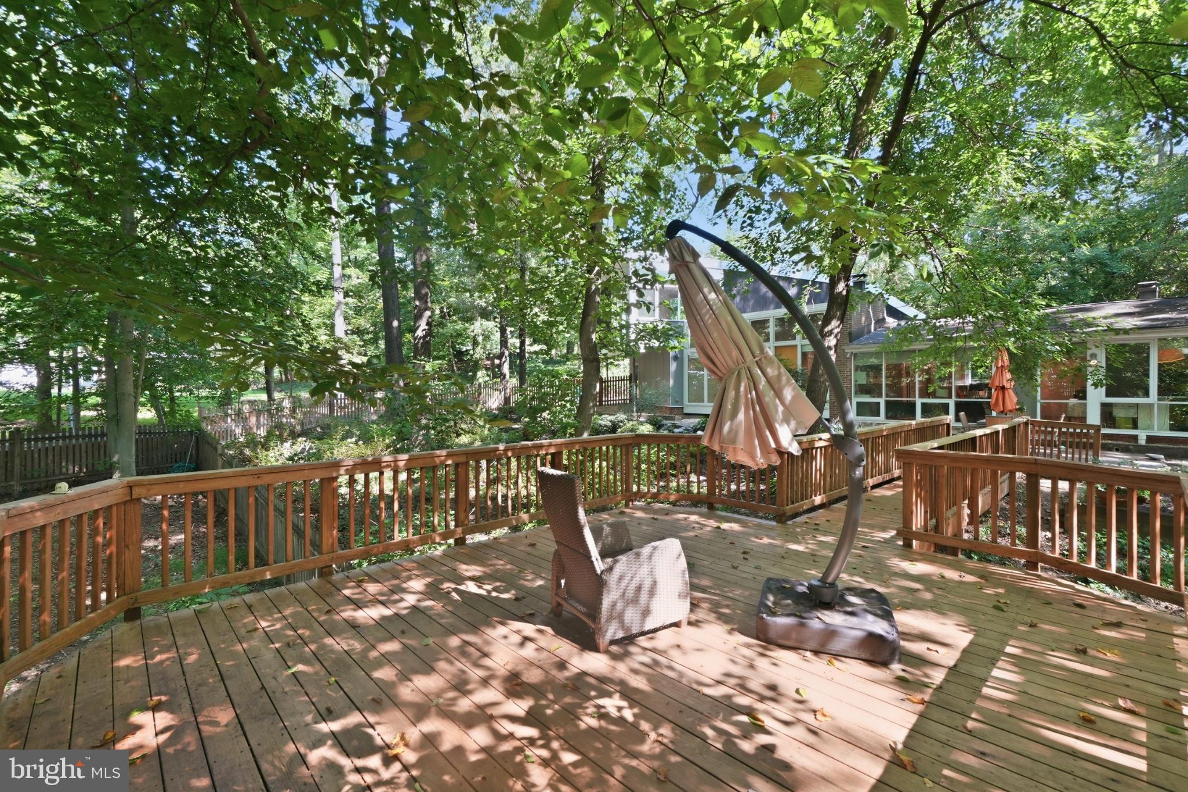
$4,791A striking mid-century modern retreat tucked away on a private, wooded .6-acre lot inside the Beltway. Originally designed in 1951 by renowned modernist architect Charles M. Goodman, this distinctive home was later thoughtfully restored and expanded by architect Michael Cook, AIA, whose work preserved Goodman's architectural vision while adapting the home for modern living. Offering 4 bedrooms, 2.5 baths and more than 2,300 square feet, the residence pairs authentic mid-century character with a dramatic contemporary expansion. Walls of glass, including soaring 11-foot windows, fill the open living, dining and kitchen spaces with natural light and create a remarkable connection to the surrounding woods. The kitchen serves as the heart of the home with an expansive 11-foot peninsula, sleek cabinetry, open shelving and abundant built-in storage. The original galley kitchen was cleverly repurposed as a versatile butler's pantry, homework station and buffet area while retaining its original cabinetry. Upstairs, the cantilevered primary suite creates a true treehouse retreat overlooking the wooded landscape, with soaring ceilings, approximately 22 feet of closet space and a beautifully designed bath that allows natural light to flow throughout the space. Brazilian cherry floors bring warmth to the home's clean architectural lines, while the original brick fireplace and preserved entryway provide a direct connection to Goodman's original 1951 design. Outside, decks and patios extend the living space into the private wooded setting, while an attached two-car garage adds everyday convenience. Featured in Washingtonian for its remarkable architectural transformation, this is a rare opportunity to own an authentic Charles Goodman residence that thoughtfully balances important mid-century design, privacy and modern living in an incredibly convenient Alexandria location.
| 4 hours ago | Listing first seen on site | |
| 4 hours ago | Listing updated with changes from the MLS® |

The real estate listing information is provided by Bright MLS is for the consumer's personal, non-commercial use and may not be used for any purpose other than to identify prospective properties consumer may be interested in purchasing. Any information relating to real estate for sale or lease referenced on this web site comes from the Internet Data Exchange (IDX) program of the Bright MLS. This web site references real estate listing(s) held by a brokerage firm other than the broker and/or agent who owns this web site. The accuracy of all information is deemed reliable but not guaranteed and should be personally verified through personal inspection by and/or with the appropriate professionals. Properties in listings may have been sold or may no longer be available. The data contained herein is copyrighted by Bright MLS and is protected by all applicable copyright laws. Any unauthorized collection or dissemination of this information is in violation of copyright laws and is strictly prohibited. Copyright © 2020 Bright MLS. All rights reserved.
Did you know? You can invite friends and family to your search. They can join your search, rate and discuss listings with you.